
9107 Lady Lauren Drive Ne, Rockford, MI 49341
Local realty services provided by:CENTURY 21 Signature Realty
9107 Lady Lauren Drive Ne,Rockford, MI 49341
$499,000
- 4 Beds
- 4 Baths
- 2,610 sq. ft.
- Single family
- Active
Upcoming open houses
- Sun, Oct 0411:00 am - 01:00 pm
Listed by: megan tefft
Office: five star real estate (ada)
MLS#:26052557
Source:MI_MICHRIC
Price summary
- Price:$499,000
- Price per sq. ft.:$274.33
- Monthly HOA dues:$100
About this home
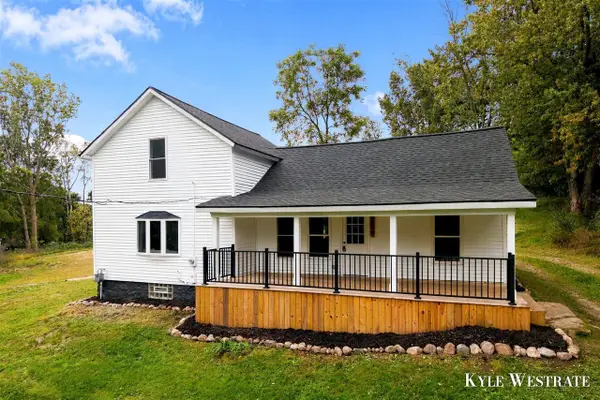
This stunning Rockford home is truly move in ready and waiting for its next owners! Step inside this spacious two-story and immediately enjoy the abundance of natural light, fresh carpet, and welcoming main-floor layout. Cozy up by the fireplace in the living room, or take advantage of the open, wraparound floor plan that makes everyday living and entertaining a breeze. The spacious kitchen offers plenty of counter space, abundant storage, and room to gather. Upstairs, retreat to the generously sized primary suite featuring a large walk-in closet and beautifully updated private bath. The spa like ensuite showcases an oversized tiled walk-in shower, new vanity, updated plumbing, and more. Two additional bedrooms and another full bath complete the upper level. The finished lower level provides even more room to spread out, with a large living area perfect for movie nights, a game room, or additional hangout space. You'll also find a fourth bedroom and full bathroom, making this level ideal for guests or added privacy. Outside, enjoy the patio and fully fenced backyard with plenty of room to relax, play, or entertain. Located in a neighborhood surrounded by mature trees with walking trails, tennis courts, and a playground, you'll get the neighborhood feel you love while still being just minutes from downtown Rockford and everything the area has to offer. Move right in and make this one home!...
Contact an agent
Home facts
- Year built:1999
- Subdivision & Development:Wellington Ridge
- Listing ID #:26052557
- Added:2 day(s) ago
- Updated:October 04, 2026 at 03:50 PM
Rooms and interior
- Bedrooms:4
- Total bathrooms:4
- Full bathrooms:3
- Half bathrooms:1
- Rooms Total:11
- Kitchen Description:Dishwasher, Disposal, Microwave, Oven, Range, Refrigerator
- Basement:Yes
- Basement Description:Daylight
- Living area:2,610 sq. ft.
Heating and cooling
- Heating:Forced Air
- Central air:Yes
Structure and exterior
- Year built:1999
- Building area:2,610 sq. ft.
- Lot area:0.35 Acres
- Construction Materials:Brick, Vinyl Siding
Utilities
- Water:Public
Finances and disclosures
- Price:$499,000
- Price per sq. ft.:$274.33
- Tax amount:$6,269 (2025)
Features and amenities
- Laundry features:Washer
- Amenities:Playground
Parking
- Garage:Yes
- Garage spaces:2
New listings near 9107 Lady Lauren Drive Ne
- Open Sun, 1 to 3pmNew
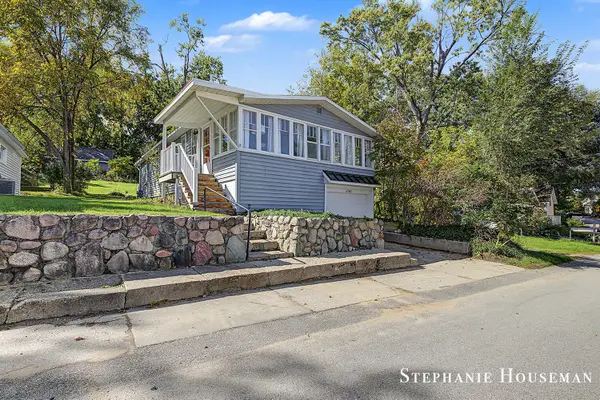 $259,900Active2 beds 1 baths1,091 sq. ft.
6765 Kitson Drive Ne, Rockford, MI 49341
MLS# 26052763Listed by: KELLER WILLIAMS GR NORTH - Open Mon, 4 to 6pmNew
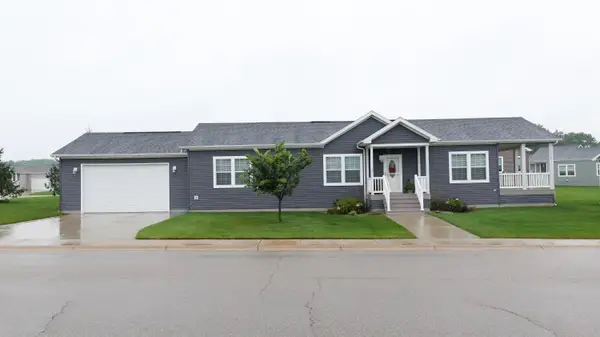 $245,000Active3 beds 2 baths1,848 sq. ft.
11761 Townsquare Boulevard, Rockford, MI 49341
MLS# 26052679Listed by: REAL BROKER LLC - New
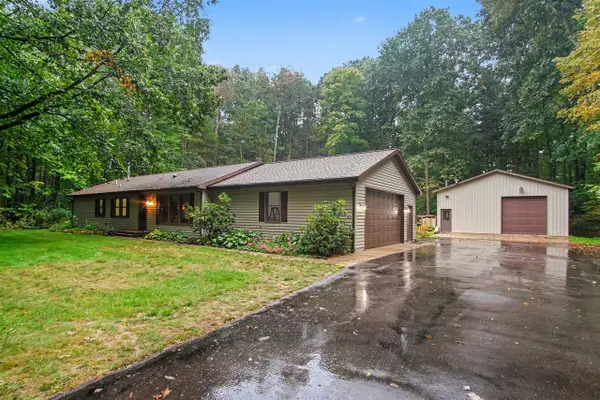 $449,900Active3 beds 2 baths1,624 sq. ft.
2202 11 Mile, Rockford, MI 49341
MLS# 70562301Listed by: REALIANT REAL ESTATE
- Open Sun, 1 to 2:30pmNew
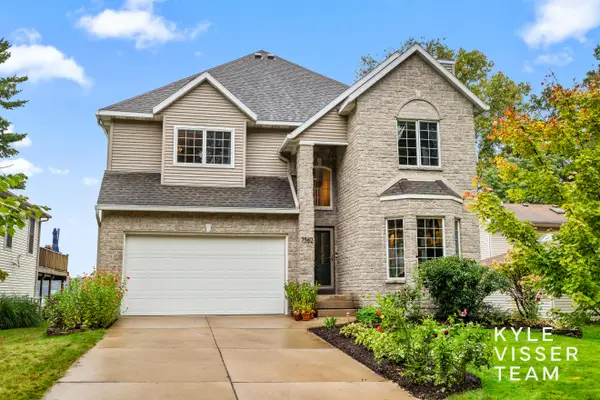 $1,190,000Active3 beds 4 baths4,450 sq. ft.
7562 Hessler Drive Ne, Rockford, MI 49341
MLS# 26052317Listed by: RESIDE GRAND RAPIDS - Open Sun, 12 to 1:30pmNew
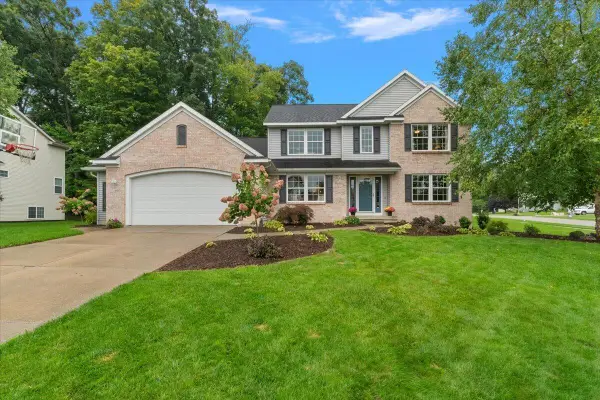 $619,900Active5 beds 4 baths3,524 sq. ft.
8140 Siesta Drive Ne, Rockford, MI 49341
MLS# 26052364Listed by: KELLER WILLIAMS GR NORTH - New
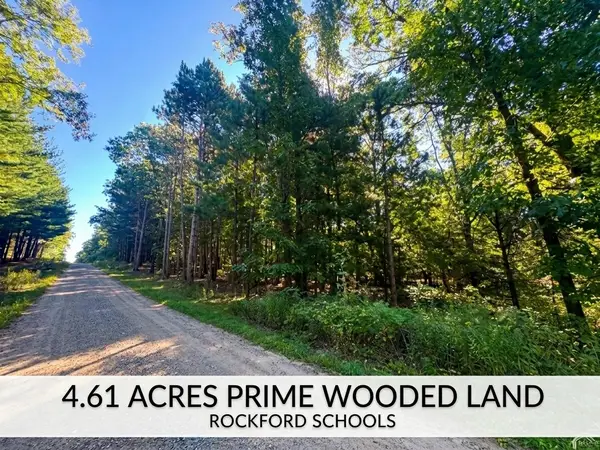 $275,000Active4.6 Acres
8099 Courtland Drive Ne, Rockford, MI 49341
MLS# 26051732Listed by: FIVE STAR REAL ESTATE (E. DIVISION) - New
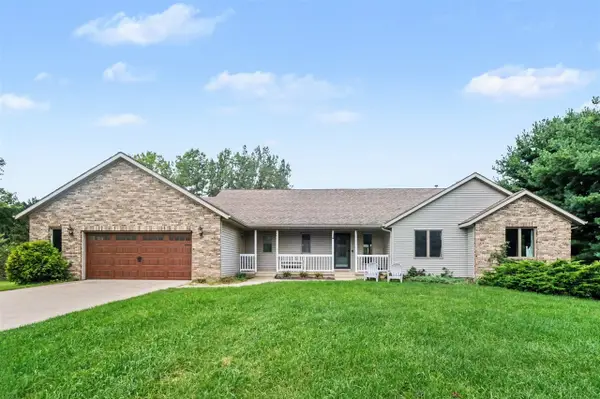 $745,000Active5 beds 4 baths1,488 sq. ft.
8969 Myers Lake, Rockford, MI 49341
MLS# 70561257Listed by: WEICHERT REALTORS PLAT ALLEGAN 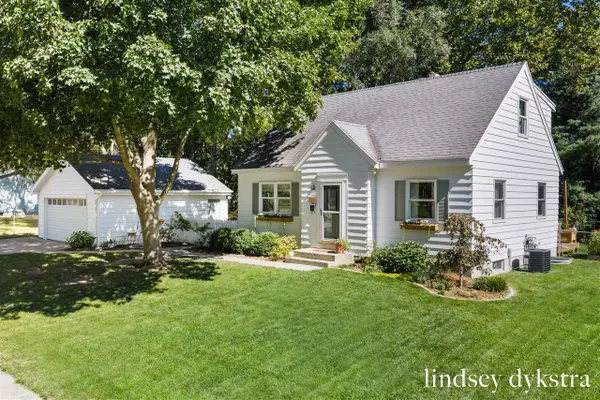 $399,000Pending4 beds 2 baths1,353 sq. ft.
132 Gaylord, Rockford, MI 49341
MLS# 70561277Listed by: FIVE STAR REAL ESTATE (COURTLAND)- New
 $349,900Active5 beds 1 baths1,776 sq. ft.
3820 11 Mile, Rockford, MI 49341
MLS# 70560982Listed by: UNITED REALTY SERVICES LLC


Protect your home and budget from life's surprises with an Assurant Home Warranty, backed by a partner that supports you through every step of homeownership. Explore Plans.
©2026 Century 21 Real Estate LLC. All rights reserved. CENTURY 21®, the CENTURY 21 Logo and C21® are service marks owned by Century 21 Real Estate LLC. Century 21 Real Estate LLC fully supports the principles of the Fair Housing Act and the Equal Opportunity Act. Each office is independently owned and operated. Listing information is deemed reliable but not guaranteed accurate.