
8707 White Fawn Trail Ne, Rockford, MI 49341
Local realty services provided by:CENTURY 21 Affiliated
8707 White Fawn Trail Ne,Rockford, MI 49341
$450,000
- 3 Beds
- 2 Baths
- - sq. ft.
- Single family
- Sold
Listed by: benjamin f poortenga
Office: green crown real estate llc.
MLS#:26038438
Source:MI_MICHRIC
Sorry, we are unable to map this address
Price summary
- Price:$450,000
About this home
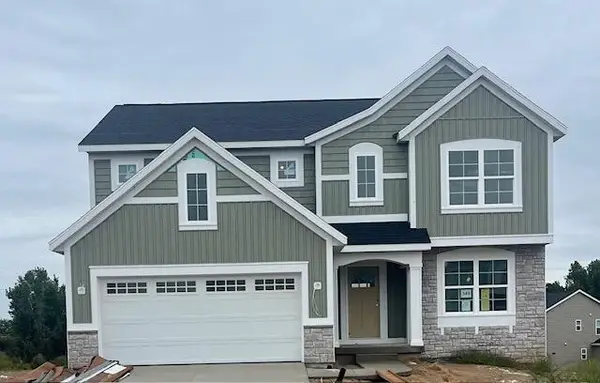
Welcome to your quiet wooded dream home complete with 30x40 pole barn in historic Cannon Township! This 3 bed, 2 bath bi-level features a rustic facade that was thoughtfully designed to make the home blend seamlessly into the surrounding landscape. It gives that "up north" feel while being minutes from downtown Rockford and a short drive to Grand Rapids. Find peace of mind with a newer furnace, water heater, A/C and Generac generator! Appliances, carpet, and solid surface flooring are also new in the last few years. Take in the sounds of nature on one of 3(!) walkout decks. Go for a stroll through Pickerel Lake Park just around the corner, or grab a bite to eat at the local favorite Bostwick Lake Inn! Public access to Bostwick Lake is a great way to cool off on a hot day while staying close to home. A large, private lot like this doesn't come up often so schedule your tour today!
Contact an agent
Home facts
- Year built:1986
- Listing ID #:26038438
- Added:53 day(s) ago
- Updated:September 16, 2026 at 07:17 AM
Rooms and interior
- Bedrooms:3
- Total bathrooms:2
- Full bathrooms:2
- Rooms Total:7
- Kitchen Description:Disposal, Microwave, Range, Refrigerator, Wet Bar
- Basement:Yes
Heating and cooling
- Heating:Forced Air
- Central air:Yes
Structure and exterior
- Year built:1986
- Lot Features:Wooded
- Construction Materials:Vinyl Siding, Wood Siding
Utilities
- Water:Well
Finances and disclosures
- Price:$450,000
- Tax amount:$5,493 (2026)
Features and amenities
- Laundry features:Washer
Parking
- Garage:Yes
- Garage spaces:2
New listings near 8707 White Fawn Trail Ne
- New
 $349,900Active3 beds 2 baths1,806 sq. ft.
7864 Myers Lake Avenue Ne, Rockford, MI 49341
MLS# 26049026Listed by: COLDWELL BANKER SCHMIDT REALTORS - New
 $499,900Active4 beds 3 baths2,142 sq. ft.
549 Victory Drive NE, Rockford, MI 49341
MLS# 65026049019Listed by: CHOICE REALTY LLC
- New
 $1,295,000Active4 beds 4 baths2,435 sq. ft.
8851 Je-ne-be, Rockford, MI 49341
MLS# 70558450Listed by: BERKSHIRE HATHAWAY HOMESERVICES MICHIGAN REAL ESTATE (SOUTH) - New
 $400,000Active4 beds 3 baths1,968 sq. ft.
8580 Young Avenue NE, Rockford, MI 49341
MLS# 65026048754Listed by: GREENRIDGE REALTY (WAYLAND) - New
 $285,000Active3 beds 2 baths1,618 sq. ft.
11786 Megan Way Drive, Rockford, MI 49341
MLS# 65026048616Listed by: GREENRIDGE REALTY (SUMMIT)  $420,000Pending3 beds 1 baths1,348 sq. ft.
5059 12 Mile, Rockford, MI 49341
MLS# 70558101Listed by: KELLER WILLIAMS GR EAST $379,000Pending4 beds 2 baths1,224 sq. ft.
6230 Blythefield, Rockford, MI 49341
MLS# 70557961Listed by: LIVE LOCAL REALTY- New
 $569,900Active4 beds 4 baths3,100 sq. ft.
3055 Riverwoods Drive NE, Rockford, MI 49341
MLS# 65026048106Listed by: BEST HOMES OF MICHIGAN LLC - New
 $789,900Active4 beds 3 baths2,710 sq. ft.
7454 Childsdale, Rockford, MI 49341
MLS# 70557704Listed by: NOVOSAD REALTY PARTNERS - New
 $319,900Active2 beds 2 baths1,526 sq. ft.
7861 Cannonsburg Road NE, Rockford, MI 49341
MLS# 65026048046Listed by: GREENRIDGE REALTY (WEST)


Protect your home and budget from life's surprises with an Assurant Home Warranty, backed by a partner that supports you through every step of homeownership. Explore Plans.
©2026 Century 21 Real Estate LLC. All rights reserved. CENTURY 21®, the CENTURY 21 Logo and C21® are service marks owned by Century 21 Real Estate LLC. Century 21 Real Estate LLC fully supports the principles of the Fair Housing Act and the Equal Opportunity Act. Each office is independently owned and operated. Listing information is deemed reliable but not guaranteed accurate.