
9487 Bear Cub Court Ne, Rockford, MI 49341
Local realty services provided by:CENTURY 21 Affiliated
9487 Bear Cub Court Ne,Rockford, MI 49341
$679,900
- 4 Beds
- 4 Baths
- 2,616 sq. ft.
- Single family
- Active
Listed by: jordon fletcher
Office: keller williams realty lansing
MLS#:297928
Source:MI_GLAR
Price summary
- Price:$679,900
- Price per sq. ft.:$259.9
- Monthly HOA dues:$62.5
About this home
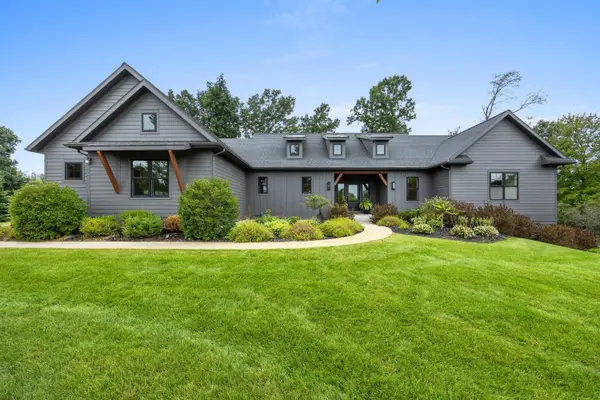
Welcome to this beautifully updated ranch home nestled on a private 2.5-acre cul-de-sac lot in the highly sought-after Rockford School District! Offering 4 bedrooms, 2 full baths, 2 half baths, and a fully finished walkout basement, this home combines modern updates with peaceful country living. The open-concept main floor is filled with natural light and features new luxury vinyl plank flooring, updated trim, fresh paint throughout, a spacious living area, first-floor laundry, pantry, and updated stainless steel appliances. The private primary suite offers a walk-in closet and an updated bath, while the recently renovated main-floor full bath. Showings start August 5th. The finished walkout lower level provides exceptional additional living space, perfect for entertaining, a recreation room, home office, or guests. Step outside onto the expansive 12' x 40' deck, freshly treated in 2026, overlooking the peaceful backyard and scenic surroundings. Recent improvements include a new roof (2026), furnace and central air (2022), updated landscaping (2023), fresh interior paint (2025), updated trim (2024), and luxury vinyl plank flooring throughout the main level. A standout feature is the impressive 30' x 40' fully finished and heated pole barn—ideal for hobbyists, car enthusiasts, contractors, or additional storage. Located at the end of a quiet cul-de-sac, this property offers exceptional privacy while remaining just minutes from downtown Rockford, shopping, dining, and major conveniences. This is a rare opportunity to own an extensively updated home with acreage, premium outbuildings, and an unbeatable location. Schedule your private showing today! Seller is a licensed realtor in the state of Michigan....
Contact an agent
Home facts
- Year built:2000
- Subdivision & Development:None
- Listing ID #:297928
- Added:51 day(s) ago
- Updated:September 16, 2026 at 03:46 PM
Rooms and interior
- Bedrooms:4
- Total bathrooms:4
- Full bathrooms:2
- Half bathrooms:2
- Rooms Total:9
- Flooring:Carpet, Tile, Vinyl
- Kitchen Description:Dishwasher, Electric Cooktop, Microwave, Oven, Refrigerator
- Basement Description:Egress Windows, Finished, Full, Walk-Out Access
- Living area:2,616 sq. ft.
Heating and cooling
- Cooling:Central Air
- Heating:Forced Air, Heating, Propane
- Central air:Yes
Structure and exterior
- Roof:Shingle
- Year built:2000
- Building area:2,616 sq. ft.
- Lot area:2.52 Acres
- Lot Features:Cleared, Corners Marked, Cul-De-Sac, Few Trees, Gentle Sloping, Landscaped, Private, Rectangular Lot, Waterfront
- Architectural Style:Ranch, Site Condo
- Construction Materials:Vinyl Siding
- Exterior Features:Deck, Front Porch
- Levels:One
Utilities
- Water:Well
- Sewer:Septic Tank
Finances and disclosures
- Price:$679,900
- Price per sq. ft.:$259.9
- Tax amount:$5,146 (2025)
Features and amenities
- Appliances:Dishwasher, Electric Cooktop, Microwave, Oven, Refrigerator, Stainless Steel Appliance(s), Washer/Dryer, Water Heater, Water Softener Owned
- Laundry features:Laundry Room, Main Level, Washer/Dryer
- Amenities:Blinds, Ceiling Fan(s), High Ceilings, High Speed Internet, Pantry, Recessed Lighting, Smart Thermostat, Snow Removal, Track Lighting, Vaulted Ceiling(s), Walk-In Closet(s)
Parking
- Parking description:Asphalt, Attached, Floor Drain, Garage, Garage Door Opener
New listings near 9487 Bear Cub Court Ne
- Open Sun, 1 to 3pmNew
 $879,900Active4 beds 3 baths2,004 sq. ft.
5007 Twin Creek Estates Drive NE, Rockford, MI 49341
MLS# 65026049201Listed by: GATEHOUSE REAL ESTATE LLC
- New
 $349,900Active3 beds 2 baths1,806 sq. ft.
7864 Myers Lake Avenue Ne, Rockford, MI 49341
MLS# 26049026Listed by: COLDWELL BANKER SCHMIDT REALTORS - New
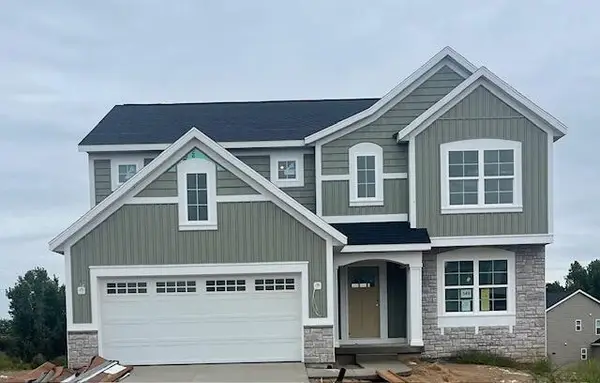 $499,900Active4 beds 3 baths2,142 sq. ft.
549 Victory Drive Ne, Rockford, MI 49341
MLS# 26049019Listed by: CHOICE REALTY LLC - New
 $1,295,000Active4 beds 4 baths2,435 sq. ft.
8851 Je-ne-be, Rockford, MI 49341
MLS# 70558450Listed by: BERKSHIRE HATHAWAY HOMESERVICES MICHIGAN REAL ESTATE (SOUTH) - New
 $400,000Active4 beds 3 baths1,968 sq. ft.
8580 Young Avenue Ne, Rockford, MI 49341
MLS# 26048754Listed by: GREENRIDGE REALTY (WAYLAND) - New
 $285,000Active3 beds 2 baths1,618 sq. ft.
11786 Megan Way Drive, Rockford, MI 49341
MLS# 26048616Listed by: GREENRIDGE REALTY (SUMMIT)  $420,000Pending3 beds 1 baths1,348 sq. ft.
5059 12 Mile, Rockford, MI 49341
MLS# 70558101Listed by: KELLER WILLIAMS GR EAST $379,000Pending4 beds 2 baths1,224 sq. ft.
6230 Blythefield, Rockford, MI 49341
MLS# 70557961Listed by: LIVE LOCAL REALTY- New
 $569,900Active4 beds 4 baths3,100 sq. ft.
3055 Riverwoods Drive Ne, Rockford, MI 49341
MLS# 26048106Listed by: BEST HOMES OF MICHIGAN LLC - New
 $789,900Active4 beds 3 baths2,710 sq. ft.
7454 Childsdale, Rockford, MI 49341
MLS# 70557704Listed by: NOVOSAD REALTY PARTNERS


Protect your home and budget from life's surprises with an Assurant Home Warranty, backed by a partner that supports you through every step of homeownership. Explore Plans.
©2026 Century 21 Real Estate LLC. All rights reserved. CENTURY 21®, the CENTURY 21 Logo and C21® are service marks owned by Century 21 Real Estate LLC. Century 21 Real Estate LLC fully supports the principles of the Fair Housing Act and the Equal Opportunity Act. Each office is independently owned and operated. Listing information is deemed reliable but not guaranteed accurate.