
31643 E Ditner, Rockwood, MI 48173
Local realty services provided by:CENTURY 21 Northland
31643 E Ditner,Rockwood, MI 48173
$220,000
- 3 Beds
- 2 Baths
- 1,368 sq. ft.
- Single family
- Active
Listed by: michelle willibey
Office: redfin corporation
MLS#:70563963
Source:MI_REALSOURCE
Price summary
- Price:$220,000
- Price per sq. ft.:$160.82
About this home
Welcome home to this 3-bedroom, 1.5-bath bi-level in a quiet, welcoming community in Rockwood, located within walking distance of the elementary school and in the Gibraltar School District. This bright home features an abundance of natural light from its many large windows, two separate living spaces, a convenient main-floor office area, and French doors leading to the backyard patio. Since 2023, the home has received several important updates, including a new water heater, new central air conditioning, replacement of the original interior cast-iron plumbing with upgraded piping, new front and back doors, new gutters, an updated laundry room window, upgraded laundry appliances, a new dishwasher, and updated bathroom fixtures. The roof was replaced in 2022, and the upstairs windows have also been updated.
Contact an agent
Home facts
- Year built:1959
- Listing ID #:70563963
- Added:11 day(s) ago
- Updated:October 22, 2026 at 06:55 AM
Rooms and interior
- Bedrooms:3
- Total bathrooms:2
- Full bathrooms:1
- Half bathrooms:1
- Rooms Total:8
- Dining Description:On Main Level
- Kitchen Description:Dishwasher, On Main Level, Range/Oven, Refrigerator
- Bedroom Description:Bedroom 2 on Upper Level, Bedroom 3 on Upper Level
- Living area:1,368 sq. ft.
Heating and cooling
- Heating:Forced Air, Natural Gas
Structure and exterior
- Year built:1959
- Building area:1,368 sq. ft.
- Lot area:0.16 Acres
- Levels:2 Story
Utilities
- Water:Public Water
Finances and disclosures
- Price:$220,000
- Price per sq. ft.:$160.82
- Tax amount:$4,530
Features and amenities
- Appliances:Dishwasher, Dryer, Range/Oven, Refrigerator, Washer
- Laundry features:Dryer, On Main Level, Washer
Parking
- Parking description:Detached Garage, Garage Door Opener
- Garage spaces:2
 Provided through IDX via MiRealSource. Courtesy of MiRealSource Shareholder. Copyright MiRealSource. The information published and disseminated by MiRealSource is communicated verbatim, without change by MiRealSource, as filed with MiRealSource by its members. The accuracy of all information, regardless of source, is not guaranteed or warranted. All information should be independently verified. Copyright 2026 MiRealSource. All rights reserved. The information provided hereby constitutes proprietary information of MiRealSource, Inc. and its shareholders, affiliates and licensees and may not be reproduced or transmitted in any form or by any means, electronic or mechanical, including photocopy, recording, scanning or any information storage and retrieval system, without written permission from MiRealSource, Inc. MI_REALSOURCE Member Broker: Brad Platt
New listings near 31643 E Ditner
- New
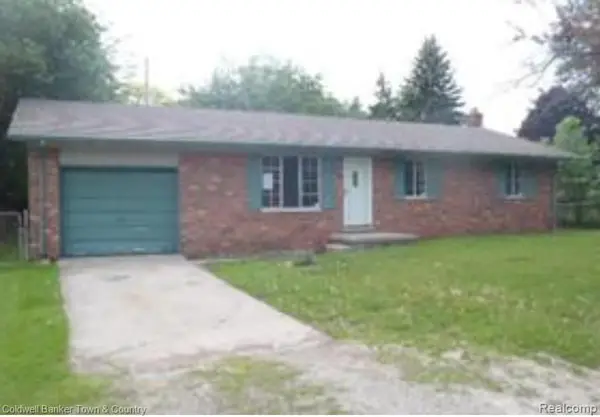 $225,000Active3 beds 1 baths1,100 sq. ft.
13639 Grandview DR, Rockwood, MI 48173
MLS# 20261082979Listed by: COLDWELL BANKER TOWN & COUNTRY 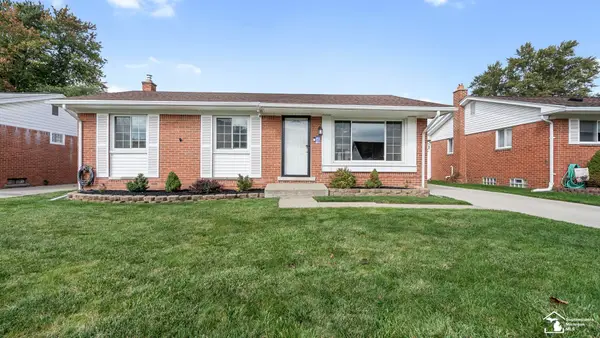 $229,000Pending3 beds 1 baths1,800 sq. ft.
14446 Stoeflet ST, Rockwood, MI 48173
MLS# 57050225071Listed by: SYNERGY REALTY GROUP- Open Sat, 1 to 3pm
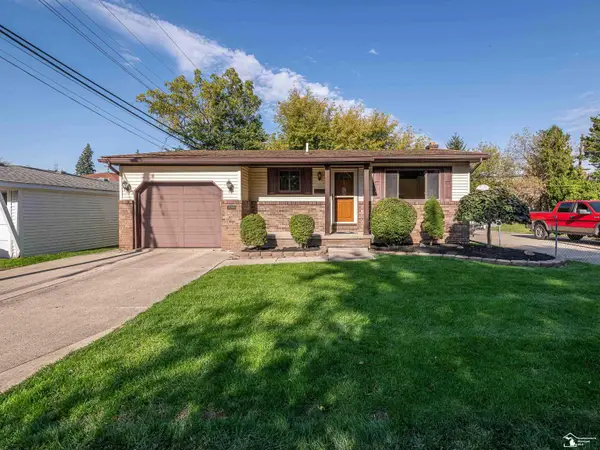 $235,000Active3 beds 2 baths1,061 sq. ft.
22306 William, Rockwood, MI 48173
MLS# 50224392Listed by: REAL ESTATE ONE MONROE 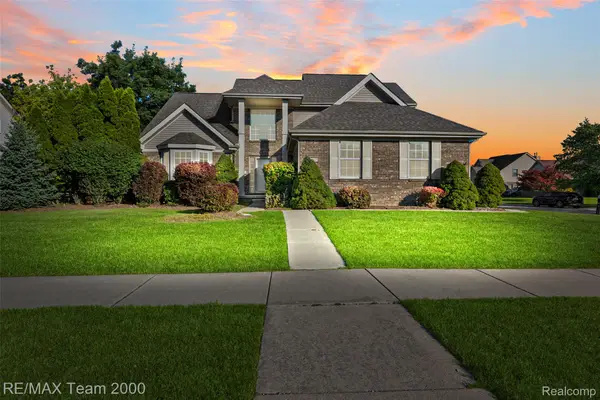 $418,900Active4 beds 3 baths2,384 sq. ft.
30003 Huron Meadows Drive, Rockwood, MI 48173
MLS# 20261081164Listed by: RE/MAX TEAM 2000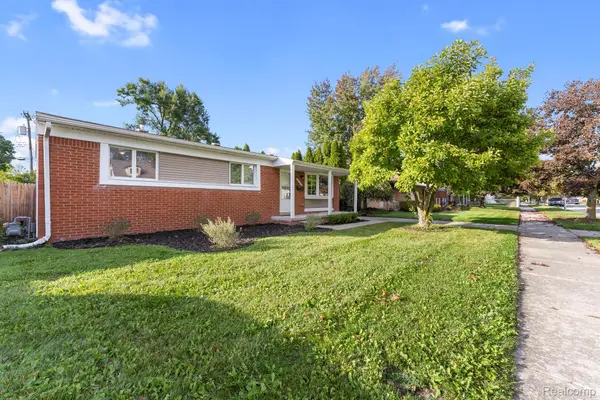 $239,555Pending3 beds 2 baths1,630 sq. ft.
31700 Lafler Drive, Rockwood, MI 48173
MLS# 20261080100Listed by: REAL ESTATE ONE-TRENTON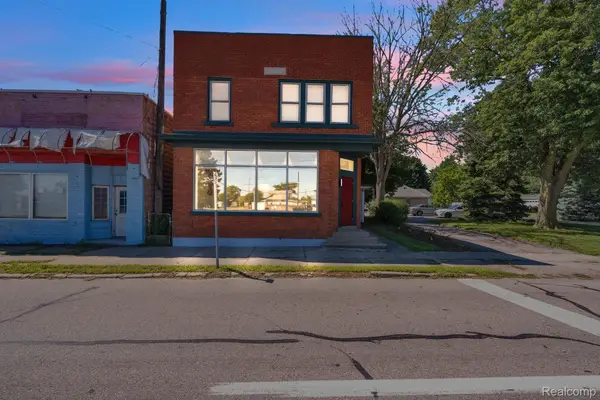 $379,900Pending3 beds 4 baths4,250 sq. ft.
22421 Huron River Drive, Rockwood, MI 48173
MLS# 20261078256Listed by: KELLER WILLIAMS LEGACY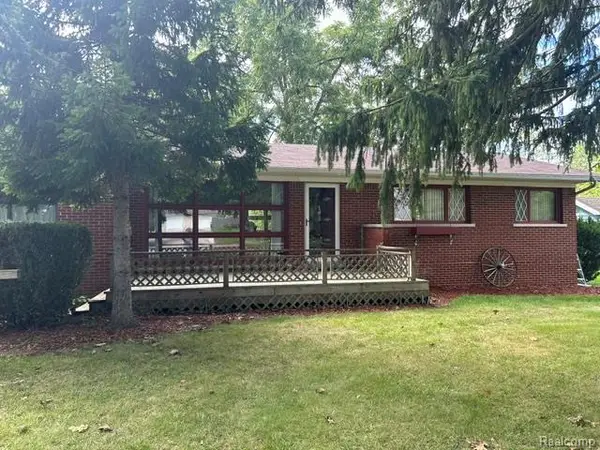 $243,500Active3 beds 2 baths2,230 sq. ft.
20095 Huron River Drive, Rockwood, MI 48173
MLS# 20261077192Listed by: MODERN WAY REALTY LLC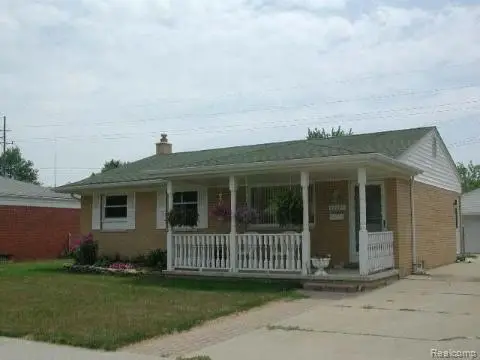 $160,000Pending3 beds 1 baths954 sq. ft.
22065 Silver Creek Lane, Rockwood, MI 48173
MLS# 20261076730Listed by: REAL ESTATE ONE-NORTHVILLE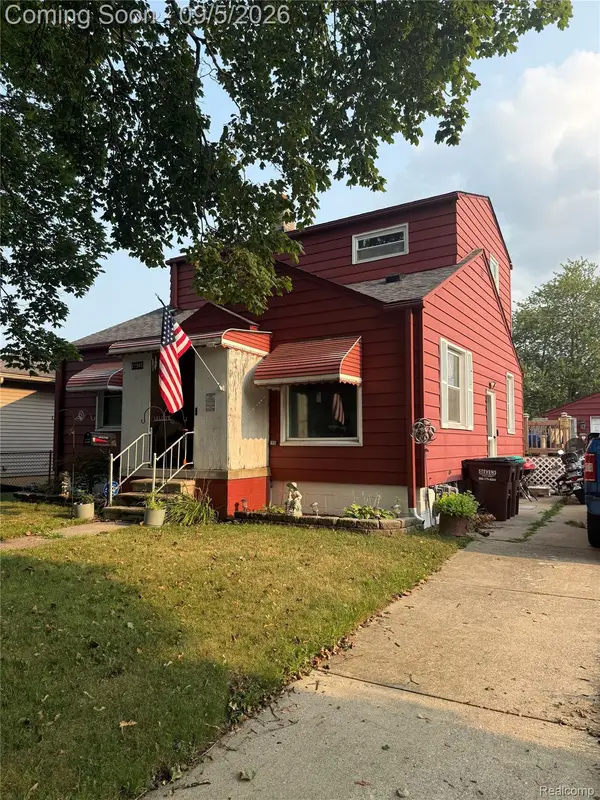 $175,000Pending4 beds 1 baths2,272 sq. ft.
21945 Roosevelt Street, Rockwood, MI 48173
MLS# 20261071496Listed by: EXP Z REAL ESTATE


Protect your home and budget from life's surprises with an Assurant Home Warranty, backed by a partner that supports you through every step of homeownership. Explore Plans.
©2026 Century 21 Real Estate LLC. All rights reserved. CENTURY 21®, the CENTURY 21 Logo and C21® are service marks owned by Century 21 Real Estate LLC. Century 21 Real Estate LLC fully supports the principles of the Fair Housing Act and the Equal Opportunity Act. Each office is independently owned and operated. Listing information is deemed reliable but not guaranteed accurate.