
15480 Lee RD, Rockwood, MI 48173
Local realty services provided by:CENTURY 21 Signature Realty
15480 Lee RD,Rockwood, MI 48173
$485,000
- 4 Beds
- 3 Baths
- 2,443 sq. ft.
- Single family
- Active
Upcoming open houses
- Sun, Sep 2001:00 pm - 03:00 pm
Listed by: philip smalley
Office: synergy realty group
MLS#:57050221641
Source:MI_REALCOMP
Price summary
- Price:$485,000
- Price per sq. ft.:$198.53
About this home
WELCOME TO 15480 LEE ROAD! Situated on approximately 1.8 acres in Brownstown Township, this beautifully maintained 2-story Colonial offers approximately 2,443 sq. ft. of spacious and versatile living space, an impressive 30' x 40' garage/pole barn, seller-owned solar panels that are PAID IN FULL, a pond, and wonderful outdoor living-all approximately one mile from Lake Erie Metropark, golf course and marina. Built in 1995, this well-cared-for home welcomes you with a full covered front porch and beautiful entry foyer. The main level features a spacious kitchen with abundant cabinetry, pantry and breakfast nook, formal dining room, first-floor laundry, half bath and central vacuum system. The FIRST-FLOOR PRIMARY SUITE features a spacious private bath with jetted tub and walk-in closet. An adjacent bonus room offers flexible space for a home office, craft room, nursery or additional sleeping area. A main-floor living area provides beautiful views of the expansive backyard. Upstairs you'll find THREE ADDITIONAL BEDROOMS, each with a walk-in closet, a full bath and a second living area overlooking the property. Two separate furnaces-one serving each level-provide added comfort and flexibility. Step outside and you'll quickly see what makes this property special. Enjoy approximately 1.8 acres featuring a pond, fruit trees, spacious rear deck with pagoda, covered side porch and dedicated fire-pit area. Deer and other wildlife are frequent visitors, creating a peaceful setting while still offering convenient access to surrounding communities and amenities. The 30' x 40' GARAGE/POLE BARN offers high ceilings, numerous electrical outlets and plenty of room for vehicles, storage, hobbies or projects. An additional bar/entertainment area adds even more versatility. SELLER-OWNED SOLAR PANELS ARE PAID IN FULL and included with the property, providing an energy-efficient feature with the potential to help offset electricity costs-with no solar lease or payment for the buyer to assume. Central air on first floor only. L...
Contact an agent
Home facts
- Year built:1995
- Subdivision & Development:NOEL S MORRISON CREEK SUB
- Listing ID #:57050221641
- Added:1 day(s) ago
- Updated:September 15, 2026 at 06:01 AM
Rooms and interior
- Bedrooms:4
- Total bathrooms:3
- Full bathrooms:2
- Half bathrooms:1
- Rooms Total:11
- Flooring:Hardwood
- Living area:2,443 sq. ft.
Heating and cooling
- Cooling:Ceiling Fans, Central Air, Wall/Window Units
- Heating:Forced Air, Natural Gas
Structure and exterior
- Year built:1995
- Building area:2,443 sq. ft.
- Lot area:1.8 Acres
- Architectural Style:Cape Cod
- Construction Materials:Aluminum Siding, Vinyl Siding
- Foundation Description:Crawl Space
- Levels:Two
Utilities
- Water:Public
- Sewer:Public Sewer
Finances and disclosures
- Price:$485,000
- Price per sq. ft.:$198.53
- Tax amount:$5,279
Features and amenities
- Appliances:Dishwasher, Disposal, Dryer, Microwave, Oven, Range, Refrigerator, Washer
- Amenities:Central Vacuum, Walk-in Closets
Parking
- Parking description:Detached, Four Car Garage
- Garage spaces:4

New listings near 15480 Lee RD
- New
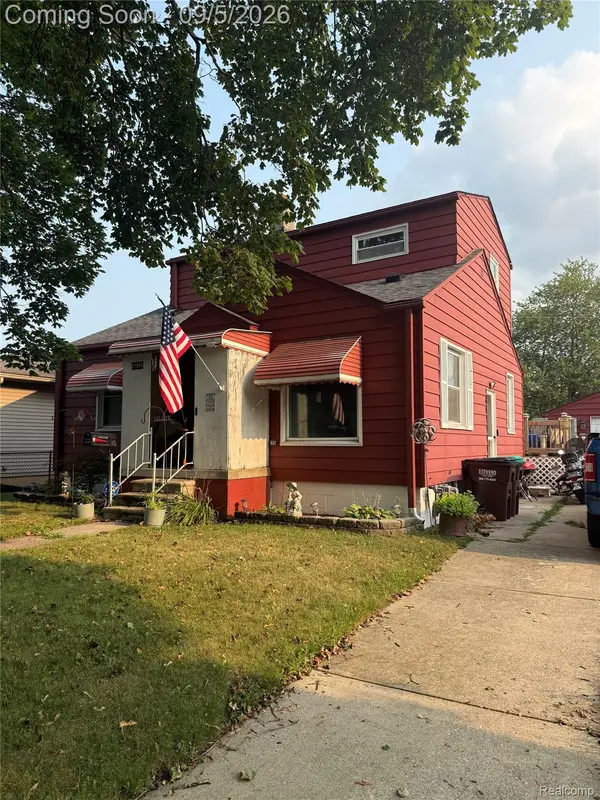 $175,000Active4 beds 1 baths2,272 sq. ft.
21945 Roosevelt Street, Rockwood, MI 48173
MLS# 20261071496Listed by: EXP Z REAL ESTATE  $244,900Active3 beds 1 baths1,654 sq. ft.
22233 Silver Creek Lane, Rockwood, MI 48173
MLS# 20261070969Listed by: SCOTT GAILEY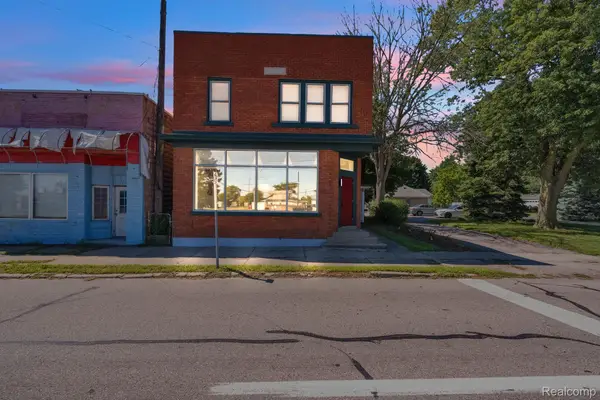 $419,999Active3 beds 4 baths4,250 sq. ft.
22421 Huron River Drive, Rockwood, MI 48173
MLS# 20261070042Listed by: KELLER WILLIAMS LEGACY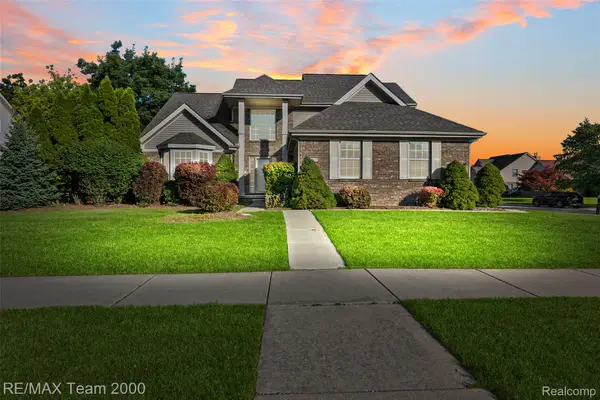 $429,000Active4 beds 3 baths2,384 sq. ft.
30003 Huron Meadows Drive, Rockwood, MI 48173
MLS# 20261069081Listed by: RE/MAX TEAM 2000 $169,900Active5 beds 2 baths2,030 sq. ft.
31873 Lafler Drive, Rockwood, MI 48173
MLS# 20261068424Listed by: REAL ESTATE ONE-TRENTON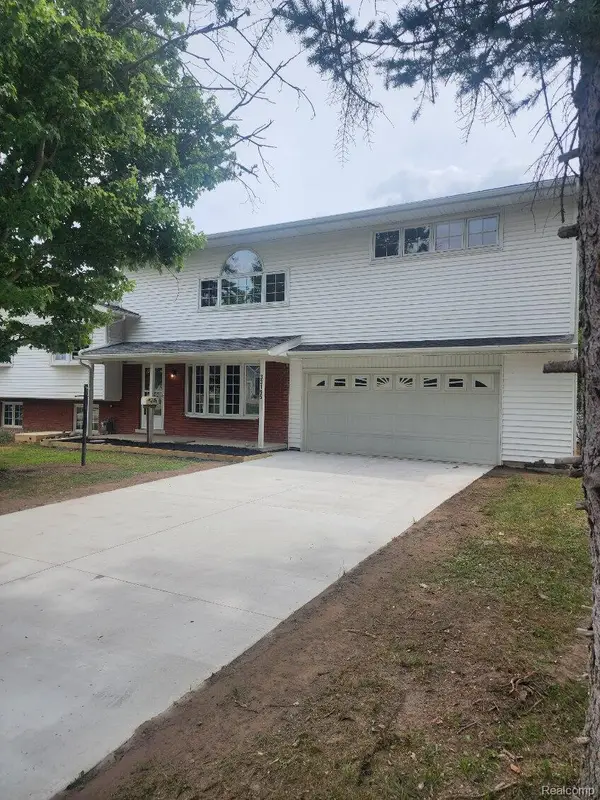 $359,900Active4 beds 2 baths3,281 sq. ft.
33195 Swallow Dr, Rockwood, MI 48173
MLS# 20261068149Listed by: LAND CONTRACTS UNLIMITED INC $367,500Active3 beds 3 baths2,200 sq. ft.
23212 Huron River Drive, Rockwood, MI 48173
MLS# 20261067827Listed by: FOUR SEASONS REALTY DAN BERRY GROUP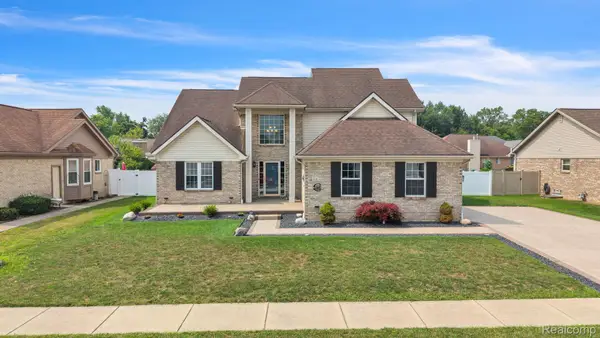 $449,000Active4 beds 3 baths3,766 sq. ft.
20104 Candace Drive, Rockwood, MI 48173
MLS# 20261064150Listed by: RE/MAX LEADING EDGE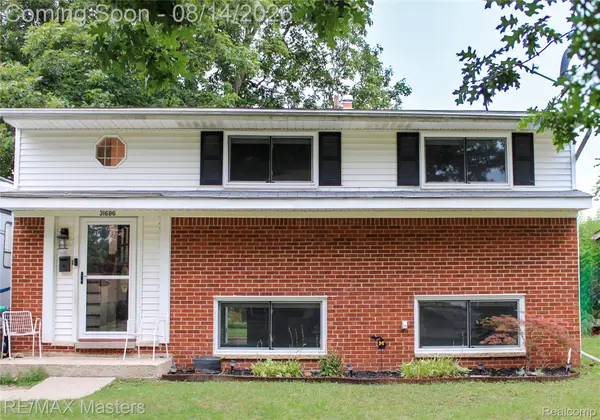 $199,000Pending3 beds 2 baths1,368 sq. ft.
31686 Hazel Street, Rockwood, MI 48173
MLS# 20261064064Listed by: RE/MAX MASTERS


Protect your home and budget from life's surprises with an Assurant Home Warranty, backed by a partner that supports you through every step of homeownership. Explore Plans.
©2026 Century 21 Real Estate LLC. All rights reserved. CENTURY 21®, the CENTURY 21 Logo and C21® are service marks owned by Century 21 Real Estate LLC. Century 21 Real Estate LLC fully supports the principles of the Fair Housing Act and the Equal Opportunity Act. Each office is independently owned and operated. Listing information is deemed reliable but not guaranteed accurate.