
23212 Huron River Drive, Rockwood, MI 48173
Local realty services provided by:CENTURY 21 Metro Brokers
23212 Huron River Drive,Rockwood, MI 48173
$360,000
- 3 Beds
- 3 Baths
- 2,200 sq. ft.
- Single family
- Active
Listed by: brian mccalister
Office: four seasons realty dan berry group
MLS#:20261067827
Source:MI_REALCOMP
Price summary
- Price:$360,000
- Price per sq. ft.:$163.64
About this home
This is the home you don't want to miss. Custom Brick Home with large lot. Extra large kitchen w/island and Merillat cabinets. Extra room off kitchen can be used for so many different purposes. Large Living Room w/Gas Log Fireplace. Wonderful master bedroom with private bath, Jacuzzi tub w/separate shower. Huge walk-in closet. Another walk in closet in the second bedroom. Three garage stalls with so much room for anything your imagination can think of. Extra storage above the garage. A true entertainers back yard. 90% high efficiency Carrier furnace. Freshly painted and move in ready clean. Park like setting, views of Huron River.
Close to 75 for an easy commute to anywhere in SE Michigan or the Toledo area. Schedule your showing today and be dazzled.
Contact an agent
Home facts
- Year built:2001
- Subdivision & Development:WAYNE COUNTY CONDO SUB PLAN 572
- Listing ID #:20261067827
- Added:48 day(s) ago
- Updated:October 12, 2026 at 09:56 AM
Rooms and interior
- Bedrooms:3
- Total bathrooms:3
- Full bathrooms:2
- Half bathrooms:1
- Rooms Total:6
- Living area:2,200 sq. ft.
Heating and cooling
- Cooling:Ceiling Fans
- Heating:Forced Air, Natural Gas
Structure and exterior
- Year built:2001
- Building area:2,200 sq. ft.
- Lot area:0.4 Acres
- Architectural Style:Colonial
- Construction Materials:Brick
- Exterior Features:Covered, Deck, Porch
- Foundation Description:Crawl Space, Slab
- Levels:Two
Utilities
- Water:Public
- Sewer:Public Sewer
Finances and disclosures
- Price:$360,000
- Price per sq. ft.:$163.64
- Tax amount:$8,814
Features and amenities
- Appliances:Dishwasher, Free Standing Electric Oven, Free Standing Electric Range, Microwave
- Laundry features:Washer Hookup
Parking
- Parking description:Attached, Oversized, Three Car Garage
- Garage spaces:3

New listings near 23212 Huron River Drive
- New
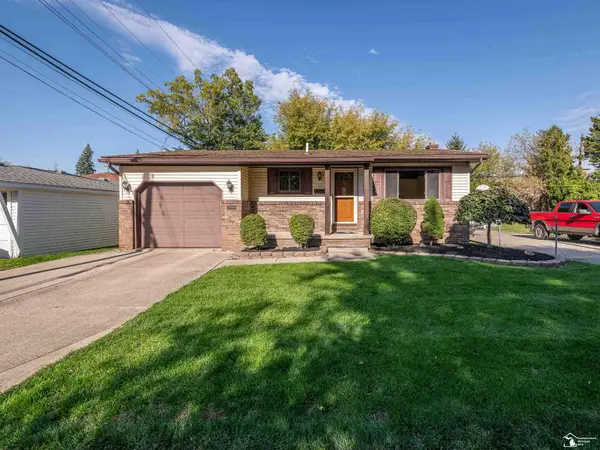 $280,000Active3 beds 2 baths1,061 sq. ft.
22306 William, Rockwood, MI 48173
MLS# 50224392Listed by: REAL ESTATE ONE MONROE - New
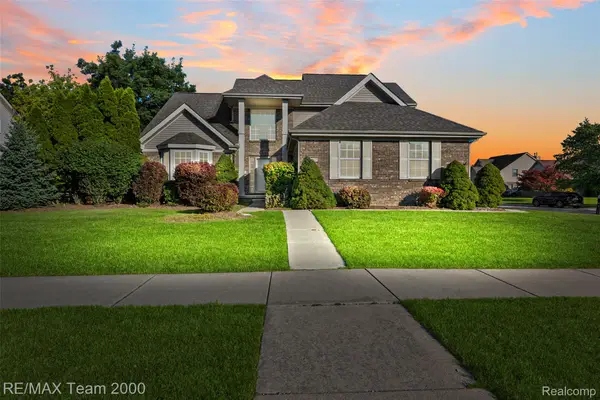 $419,000Active4 beds 3 baths2,384 sq. ft.
30003 Huron Meadows Drive, Rockwood, MI 48173
MLS# 20261081164Listed by: RE/MAX TEAM 2000 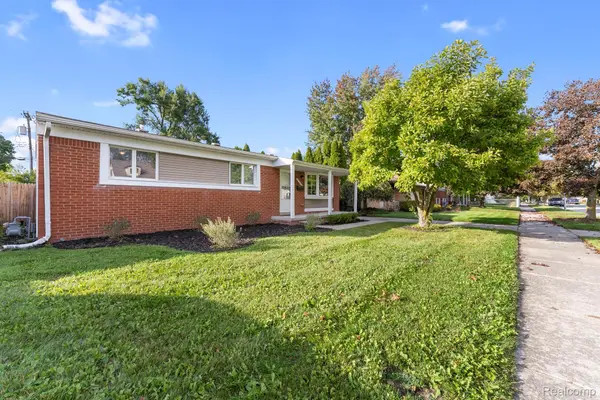 $239,555Pending3 beds 2 baths1,630 sq. ft.
31700 Lafler Drive, Rockwood, MI 48173
MLS# 20261080100Listed by: REAL ESTATE ONE-TRENTON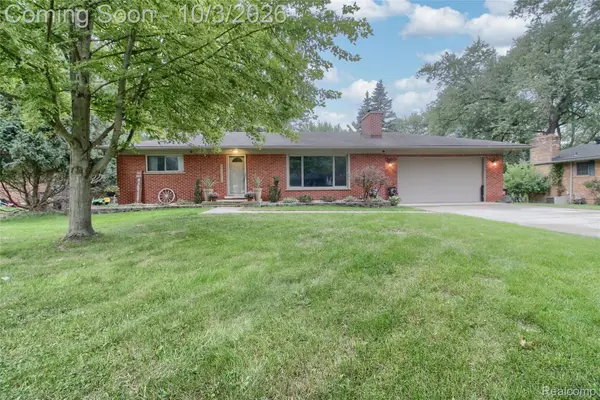 $335,000Pending2 beds 3 baths2,400 sq. ft.
23805 Huron River Drive, Rockwood, MI 48173
MLS# 20261078331Listed by: FOUR SEASONS REALTY DAN BERRY GROUP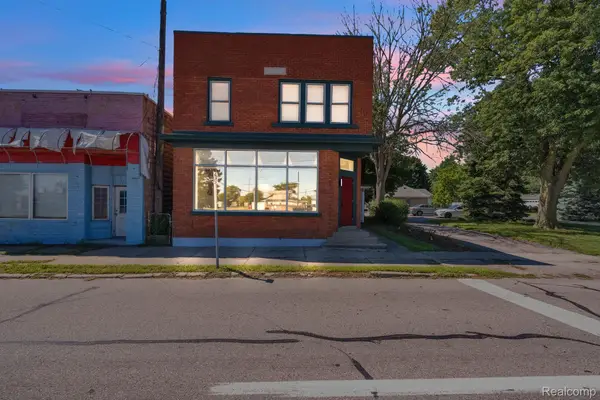 $379,900Active3 beds 4 baths4,250 sq. ft.
22421 Huron River Drive, Rockwood, MI 48173
MLS# 20261078256Listed by: KELLER WILLIAMS LEGACY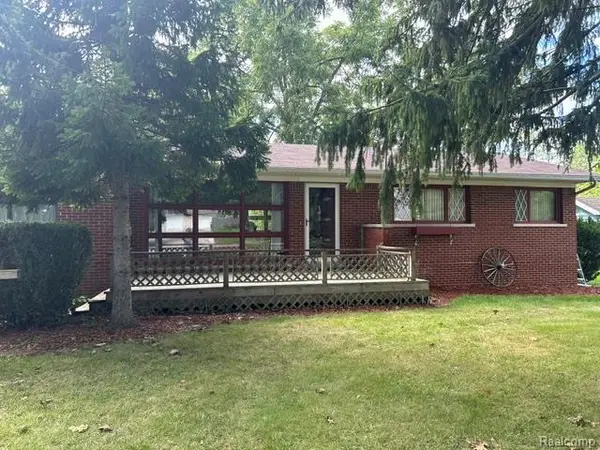 $243,500Active3 beds 2 baths2,230 sq. ft.
20095 Huron River Drive, Rockwood, MI 48173
MLS# 20261077192Listed by: MODERN WAY REALTY LLC $160,000Pending3 beds 1 baths954 sq. ft.
22065 Silver Creek Lane, Rockwood, MI 48173
MLS# 20261076730Listed by: REAL ESTATE ONE-NORTHVILLE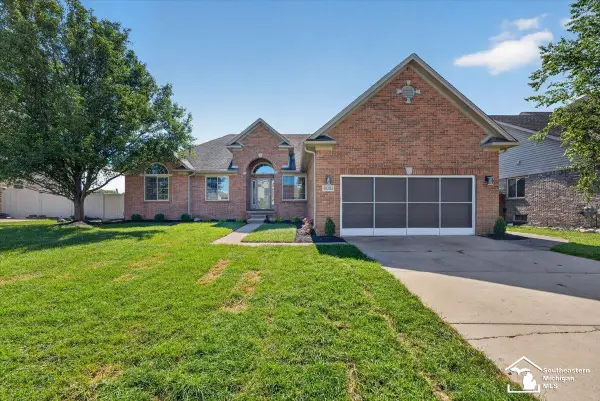 $430,000Pending3 beds 4 baths2,200 sq. ft.
18203 Sunflower, Rockwood, MI 48173
MLS# 50222501Listed by: PREMIERE REALTY GROUP, LLC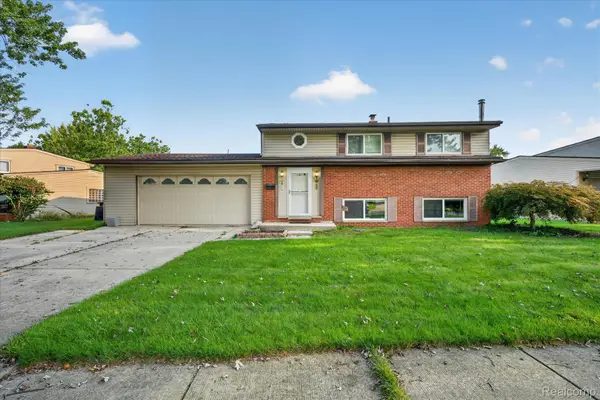 $200,000Pending3 beds 2 baths1,368 sq. ft.
31882 Lynne Drive, Rockwood, MI 48173
MLS# 20261075406Listed by: RJ COMMERCIAL $259,900Pending3 beds 2 baths1,875 sq. ft.
31657 Olmstead Road, Rockwood, MI 48173
MLS# 20261074349Listed by: REALTY EXECUTIVES CLASSIC


Protect your home and budget from life's surprises with an Assurant Home Warranty, backed by a partner that supports you through every step of homeownership. Explore Plans.
©2026 Century 21 Real Estate LLC. All rights reserved. CENTURY 21®, the CENTURY 21 Logo and C21® are service marks owned by Century 21 Real Estate LLC. Century 21 Real Estate LLC fully supports the principles of the Fair Housing Act and the Equal Opportunity Act. Each office is independently owned and operated. Listing information is deemed reliable but not guaranteed accurate.