19137 Uroda, Rockwood, MI 48173
Local realty services provided by:CENTURY 21 Realty North
19137 Uroda,Rockwood, MI 48173
- 5 Beds
- 4 Baths
- - sq. ft.
- Single family
- Sold
Listed by: kimberly kozak
Office: exp realty - mark white & associates
MLS#:61001238
Source:MI_REALSOURCE
Sorry, we are unable to map this address
Price summary
- Price:
- Monthly HOA dues:$33.33
About this home
Welcome home to this spacious and beautifully maintained 5-bedroom, 3.5-bath colonial located in a highly desirable subdivision. Offering a versatile floor plan with two primary suites, this home is ideal for multi-generational living, guests, or anyone seeking additional comfort and privacy. Step into the impressive two-story entry and inviting living room featuring soaring cathedral ceilings, abundant natural light from oversized windows, and a custom gas fireplace that creates a warm and welcoming focal point. The formal dining room provides the perfect setting for entertaining and holiday gatherings. The upgraded kitchen is designed for both function and style, featuring custom ceramic tile flooring, a center island, stainless steel appliances, ample cabinetry, and a spacious breakfast nook with a doorwall leading to the backyard. A dedicated den/home office, convenient first-floor laundry room, and powder room complete the main level. Upstairs, you'll find a second primary suite with a walk-in closet, dual vanities, a soaking tub, and a separate shower. additional generously sized bedrooms providing excellent flexibility for family or guests. The full unfinished basement offers abundant storage space and endless potential for future finishing to create additional living, recreation, or workout areas. Outdoor living is equally impressive with a fully vinyl-fenced backyard featuring a brick paver patio, hot tub, and above-ground pool with a new liner--perfect for summer entertaining and relaxation. Major updates provide peace of mind, including new carpet, roof, windows, interior paint, sump pump, and two renovated bathrooms completed in 2023. This move-in-ready home combines space, functionality, and numerous recent improvements in a sought-after neighborhood close to schools, parks, shopping, and everyday conveniences. Don't miss this exceptional opportunity! Schedule your private showing today....
Contact an agent
Home facts
- Year built:2007
- Subdivision & Development:Wayne County Condo Sub Plan 528
- Listing ID #:61001238
- Added:51 day(s) ago
- Updated:August 01, 2026 at 07:14 AM
Rooms and interior
- Bedrooms:5
- Total bathrooms:4
- Full bathrooms:3
- Half bathrooms:1
- Rooms Total:15
- Dining Description:On Entry Level
- Kitchen Description:Dishwasher, Microwave, On Entry Level, Range/Oven, Refrigerator
- Bedroom Description:Bedroom 1 on Entry Level, Bedroom 2 on Second Level, Bedroom 3 on Second Level, Bedroom 4 on Second Level, Bedroom 5 on Second Level
- Basement Description:Unfinished
Heating and cooling
- Cooling:Ceiling Fan(s), Central A/C
- Heating:Forced Air, Natural Gas
Structure and exterior
- Year built:2007
- Architectural Style:Colonial
- Construction Materials:Brick, Vinyl Siding
- Exterior Features:Patio, Porch
- Foundation Description:Basement
- Levels:2 Story
Utilities
- Water:Public Water
Finances and disclosures
- Price:
- Tax amount:$9,761
Features and amenities
- Appliances:Dishwasher, Dryer, Microwave, Range/Oven, Refrigerator, Washer
- Laundry features:Dryer, On Entry Level, Washer
- Pool features:Above Ground Pool, Spa/Hot Tub
Parking
- Parking description:Attached Garage
- Garage spaces:3
 Provided through IDX via MiRealSource. Courtesy of MiRealSource Shareholder. Copyright MiRealSource. The information published and disseminated by MiRealSource is communicated verbatim, without change by MiRealSource, as filed with MiRealSource by its members. The accuracy of all information, regardless of source, is not guaranteed or warranted. All information should be independently verified. Copyright 2026 MiRealSource. All rights reserved. The information provided hereby constitutes proprietary information of MiRealSource, Inc. and its shareholders, affiliates and licensees and may not be reproduced or transmitted in any form or by any means, electronic or mechanical, including photocopy, recording, scanning or any information storage and retrieval system, without written permission from MiRealSource, Inc.
New listings near 19137 Uroda

 $240,000Pending3 beds 2 baths1,601 sq. ft.
29069 Denison Street, Rockwood, MI 48173
MLS# 20261031904Listed by: CENTURY 21 CURRAN & OBERSKI- New
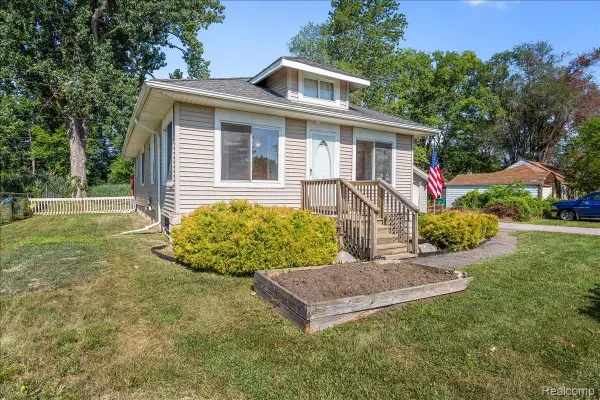 $215,000Active2 beds 1 baths1,008 sq. ft.
34868 W Jefferson Avenue, Rockwood, MI 48173
MLS# 20261057519Listed by: MBA REALTY - New
 $365,000Active3 beds 2 baths1,912 sq. ft.
30364 Adams Drive, Rockwood, MI 48173
MLS# 20261052324Listed by: REAL ESTATE ONE-SOUTHGATE - New
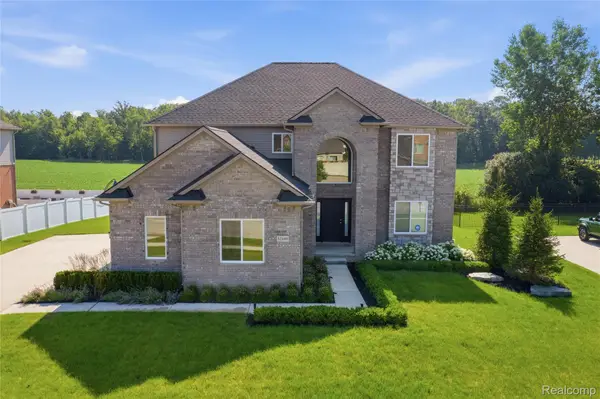 $565,000Active4 beds 3 baths2,630 sq. ft.
32169 Adam Brown Drive, Rockwood, MI 48173
MLS# 20261057210Listed by: KELLER WILLIAMS LEGACY - New
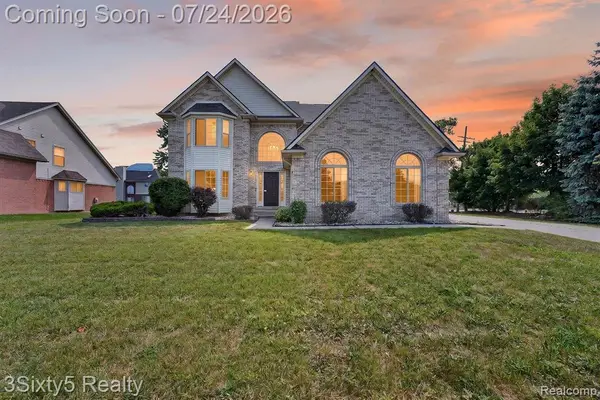 $469,900Active5 beds 4 baths2,644 sq. ft.
32953 Groat, Rockwood, MI 48173
MLS# 61013907Listed by: 3SIXTY5 REALTY 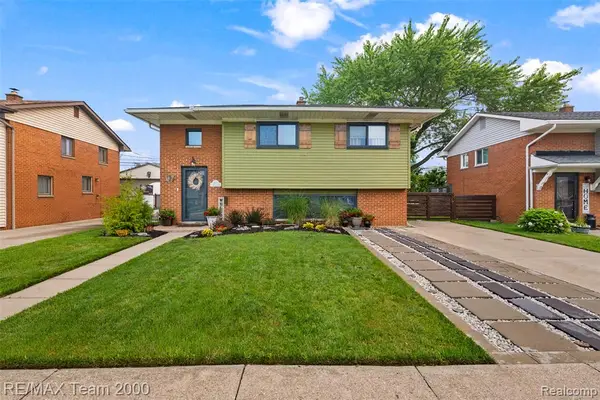 $274,900Pending4 beds 2 baths1,900 sq. ft.
14108 Stoeflet, Rockwood, MI 48173
MLS# 61013652Listed by: RE/MAX TEAM 2000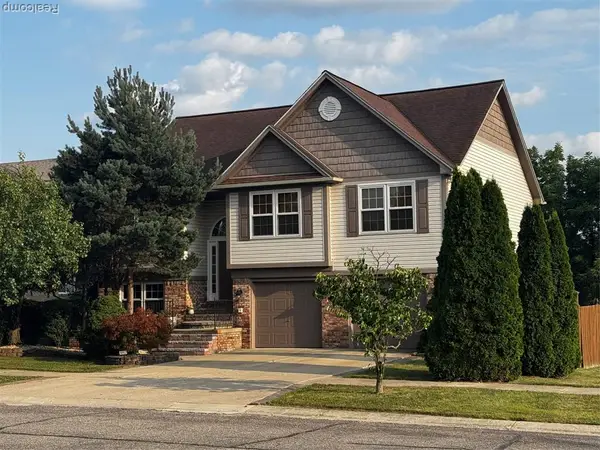 $389,900Pending4 beds 3 baths2,298 sq. ft.
15927 Petros, Rockwood, MI 48173
MLS# 61013547Listed by: DOWNRIVER HOMES LLC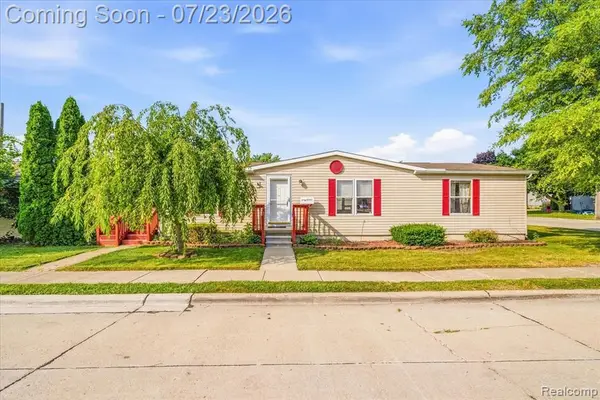 $180,000Pending3 beds 2 baths1,378 sq. ft.
32707 Church, Rockwood, MI 48173
MLS# 61013513Listed by: SOCIAL HOUSE GROUP BELLEVILLE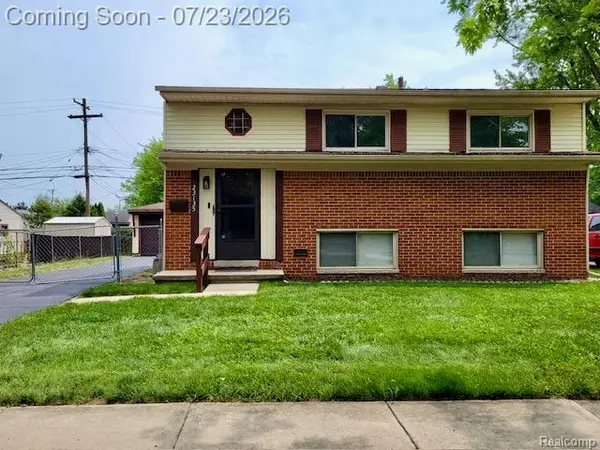 $246,000Pending3 beds 2 baths1,368 sq. ft.
23135 Candace, Rockwood, MI 48173
MLS# 61013138Listed by: EMMANUEL REALTY LLC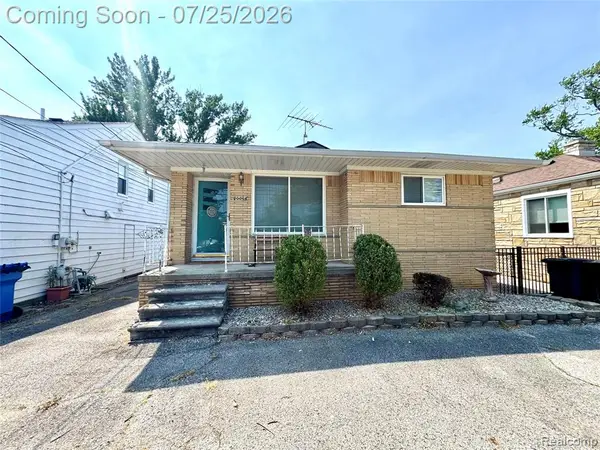 $300,000Active1 beds 2 baths904 sq. ft.
30066 Bayview, Rockwood, MI 48173
MLS# 61012976Listed by: ROSECRANS REALTY & ASSOCIATES


Protect your home and budget from life's surprises with an Assurant Home Warranty, backed by a partner that supports you through every step of homeownership. Explore Plans.
©2026 Century 21 Real Estate LLC. All rights reserved. CENTURY 21®, the CENTURY 21 Logo and C21® are service marks owned by Century 21 Real Estate LLC. Century 21 Real Estate LLC fully supports the principles of the Fair Housing Act and the Equal Opportunity Act. Each office is independently owned and operated. Listing information is deemed reliable but not guaranteed accurate.