33329 Crooks Street, Rockwood, MI 48173
Local realty services provided by:CENTURY 21 Metro Brokers
33329 Crooks Street,Rockwood, MI 48173
- 3 Beds
- 4 Baths
- - sq. ft.
- Single family
- Sold
Listed by: jessica flint
Office: key realty - monroe
MLS#:20261050551
Source:MI_REALCOMP
Sorry, we are unable to map this address
Price summary
- Price:
- Monthly HOA dues:$54.17
About this home
Beautiful 3 bedrooms 3 1/2 bath brick home with granite counter tops, stainless steel appliances, hardwood floors and built in surround sound throughout the main level. Main floor master bedroom with walk-in closet. Beautifully finished basement with a full wet bar and granite counter tops not to mention the spa room with built in sauna! Bonus main floor office for the work from home buyers. Home features 2 fireplaces; one in the great room and one in the basement! The basement has a direct walkout access to the backyard, perfect for outdoor gatherings! With the bar and bathroom in the basement, you won't need to dirty the upstairs during a party! Gorgeous stamped concrete patio! The amazing landscaping has gorgeous 3-season color! Oversized great room fits all the furniture you'll need! First floor laundry and in-ground sprinkler system. Generac generator is negotiable. Basement was professionally waterproofed in 2021. Tankless water heater. Immediate occupancy. BTVAI.
Contact an agent
Home facts
- Year built:2002
- Subdivision & Development:WAYNE COUNTY CONDO SUB PLAN 528
- Listing ID #:20261050551
- Added:48 day(s) ago
- Updated:August 20, 2026 at 06:58 AM
Rooms and interior
- Bedrooms:3
- Total bathrooms:4
- Full bathrooms:3
- Half bathrooms:1
- Rooms Total:7
- Basement Description:Daylight, Finished, Walk-Out Access
Heating and cooling
- Cooling:Central Air
- Heating:Forced Air, Natural Gas
Structure and exterior
- Roof:Asphalt
- Year built:2002
- Architectural Style:Colonial
- Construction Materials:Brick, Vinyl Siding
- Exterior Features:Patio
- Foundation Description:Basement, Poured
Utilities
- Sewer:Public Sewer
Finances and disclosures
- Price:
- Tax amount:$6,599
Features and amenities
- Appliances:Dishwasher, Dryer, Free Standing Gas Range, Free Standing Refrigerator, Microwave, Stainless Steel Appliances, Washer
Parking
- Parking description:Attached, Two Car Garage
- Garage spaces:2

New listings near 33329 Crooks Street
- New
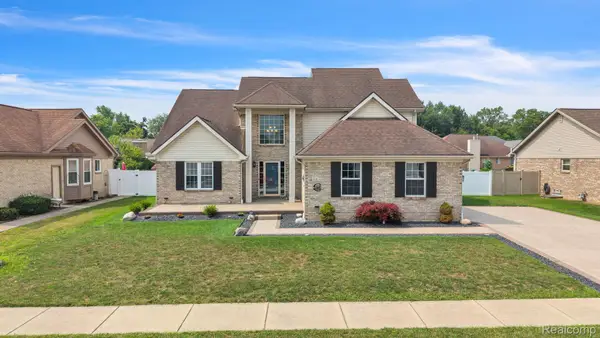 $449,000Active4 beds 3 baths3,766 sq. ft.
20104 Candace Drive, Rockwood, MI 48173
MLS# 20261064150Listed by: RE/MAX LEADING EDGE 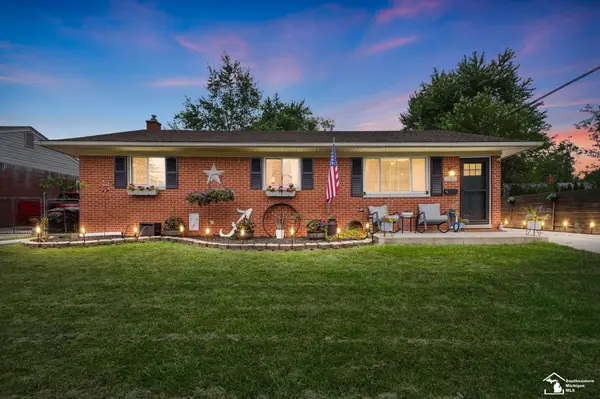 $235,000Pending4 beds 1 baths2,280 sq. ft.
31510 Silver Creek LN, Rockwood, MI 48173
MLS# 57050218373Listed by: BERKSHIRE HATHAWAY HOME SERVICE KEE REALTY- New
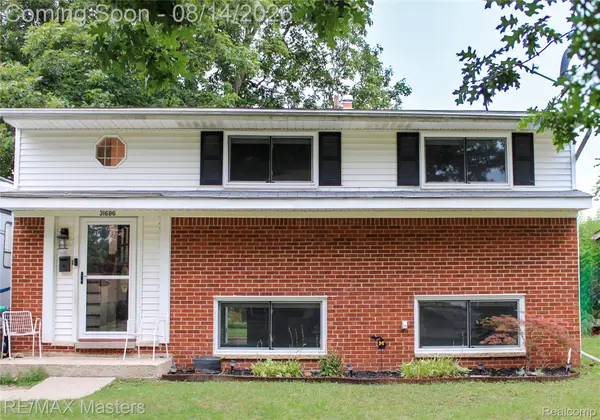 $199,000Active3 beds 2 baths1,368 sq. ft.
31686 Hazel Street, Rockwood, MI 48173
MLS# 20261064064Listed by: RE/MAX MASTERS 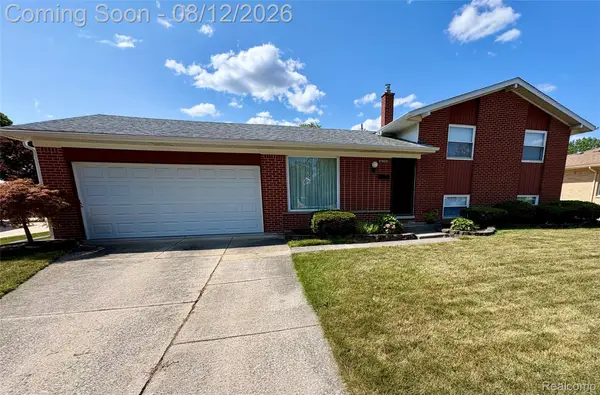 $218,900Pending3 beds 2 baths1,407 sq. ft.
31923 Lafler Drive, Rockwood, MI 48173
MLS# 20261057485Listed by: REAL ESTATE UNLIMITED, INC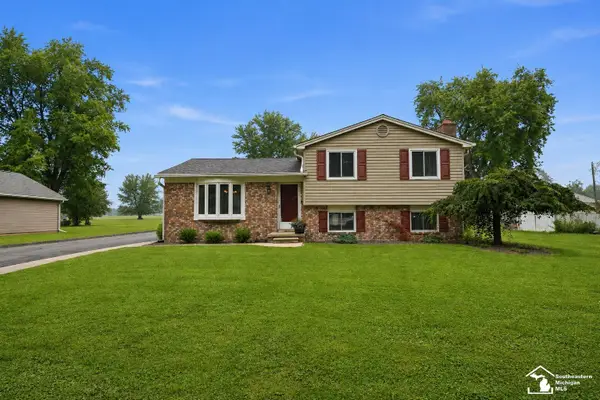 $319,000Pending3 beds 2 baths1,493 sq. ft.
33429 Ludwig DR, Rockwood, MI 48173
MLS# 57050217576Listed by: BARRON REALTY, LLC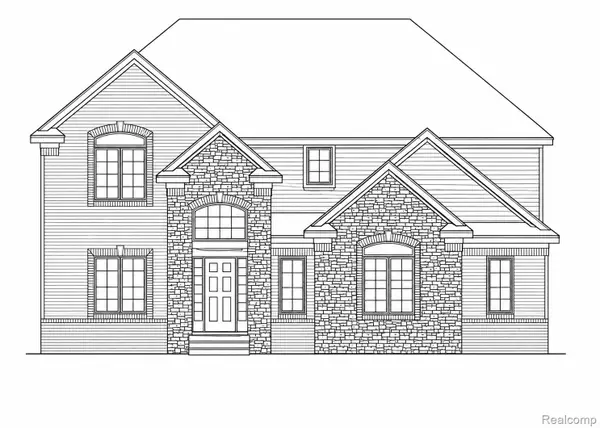 $582,000Active4 beds 3 baths2,730 sq. ft.
32798 Adam Brown Drive, Rockwood, MI 48173
MLS# 20261052483Listed by: KELLER WILLIAMS LEGACY $389,900Pending3 beds 3 baths1,710 sq. ft.
33457 Crooks Street, Rockwood, MI 48173
MLS# 20261058379Listed by: SINE & MONAGHAN LLC
 $240,000Pending3 beds 2 baths1,601 sq. ft.
29069 Denison Street, Rockwood, MI 48173
MLS# 20261031904Listed by: CENTURY 21 CURRAN & OBERSKI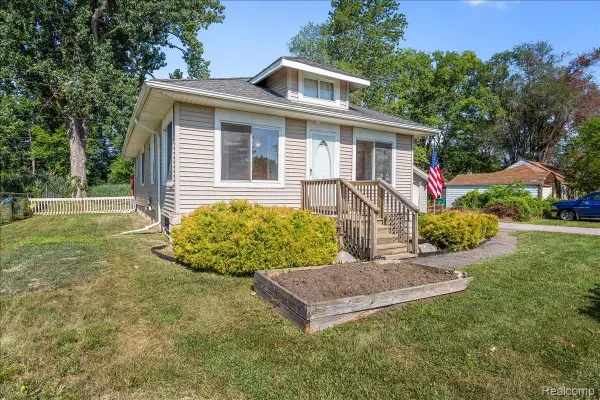 $215,000Active2 beds 1 baths1,008 sq. ft.
34868 W Jefferson Avenue, Rockwood, MI 48173
MLS# 20261057519Listed by: MBA REALTY $349,000Active3 beds 2 baths1,912 sq. ft.
30364 Adams Drive, Rockwood, MI 48173
MLS# 20261052324Listed by: REAL ESTATE ONE-SOUTHGATE


Protect your home and budget from life's surprises with an Assurant Home Warranty, backed by a partner that supports you through every step of homeownership. Explore Plans.
©2026 Century 21 Real Estate LLC. All rights reserved. CENTURY 21®, the CENTURY 21 Logo and C21® are service marks owned by Century 21 Real Estate LLC. Century 21 Real Estate LLC fully supports the principles of the Fair Housing Act and the Equal Opportunity Act. Each office is independently owned and operated. Listing information is deemed reliable but not guaranteed accurate.