
33457 Crooks Street, Rockwood, MI 48173
Local realty services provided by:CENTURY 21 Curran & Oberski
33457 Crooks Street,Rockwood, MI 48173
- 3 Beds
- 3 Baths
- - sq. ft.
- Single family
- Sold
Listed by: brett maciag
Office: sine & monaghan llc.
MLS#:20261058379
Source:MI_REALCOMP
Sorry, we are unable to map this address
Price summary
- Price:
- Monthly HOA dues:$54.17
About this home
Welcome to this beautifully maintained 3-bedroom, 2.5-bath colonial in the desirable Crystal Crossings community. Situated on nearly a quarter-acre, the private backyard offers a peaceful retreat with mature landscaping, flowering perennials, a tranquil koi pond, and a spacious deck with cabana—perfect for relaxing or entertaining. The inviting floor plan offers a vaulted great room, a well-maintained kitchen with newer GE Profile appliances, first-floor primary suite with en-suite bath, versatile office/flex room, and a mudroom with the option to convert back to first-floor laundry. An attached 3-car garage with additional storage above provides ample space for vehicles, tools, and seasonal storage. Upstairs are two additional bedrooms and a full bath, while the expansive basement is stubbed for another bathroom and ready for your finishing touches. Built with upgraded 2x6 construction and added insulation, this home also features a new roof (2022) and HVAC system (2025). Crystal Crossings residents enjoy a community playground and nature trail, with Lake Erie Metropark and its golf course just a half-mile away....
Contact an agent
Home facts
- Year built:2001
- Subdivision & Development:WAYNE COUNTY CONDO SUB PLAN 528
- Listing ID #:20261058379
- Added:69 day(s) ago
- Updated:October 12, 2026 at 07:04 AM
Rooms and interior
- Bedrooms:3
- Total bathrooms:3
- Full bathrooms:2
- Half bathrooms:1
- Rooms Total:8
- Basement Description:Full, Unfinished
Heating and cooling
- Cooling:Ceiling Fans, Central Air
- Heating:Forced Air, Natural Gas
Structure and exterior
- Roof:Asphalt, Composition
- Year built:2001
- Architectural Style:Colonial
- Construction Materials:Brick, Vinyl Siding
- Exterior Features:Chimney Caps, Covered, Deck, Lighting, Porch
- Foundation Description:Basement, Poured, Sump Pump
- Levels:Two
Utilities
- Water:Public
- Sewer:Public Sewer
Finances and disclosures
- Price:
- Tax amount:$4,728
Features and amenities
- Appliances:Dishwasher, Disposal, Free Standing Gas Range, Free Standing Refrigerator, Microwave
- Amenities:Central Vacuum, Programmable Thermostat
Parking
- Parking description:Attached, Direct Access, Driveway, Electricity In Garage, Garage Door Opener, Garage Faces Side, Three Car Garage
- Garage spaces:3

New listings near 33457 Crooks Street
- New
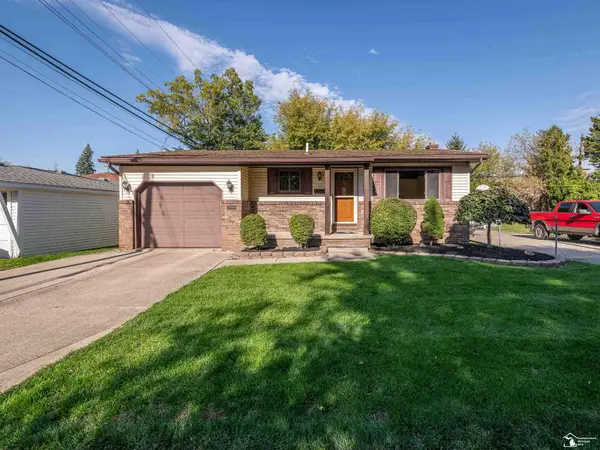 $280,000Active3 beds 2 baths1,061 sq. ft.
22306 William, Rockwood, MI 48173
MLS# 50224392Listed by: REAL ESTATE ONE MONROE - New
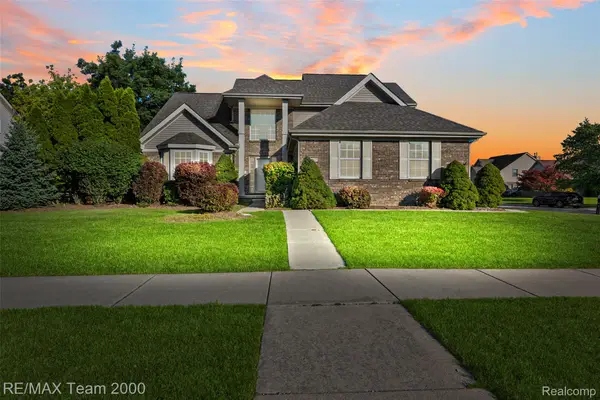 $419,000Active4 beds 3 baths2,384 sq. ft.
30003 Huron Meadows Drive, Rockwood, MI 48173
MLS# 20261081164Listed by: RE/MAX TEAM 2000 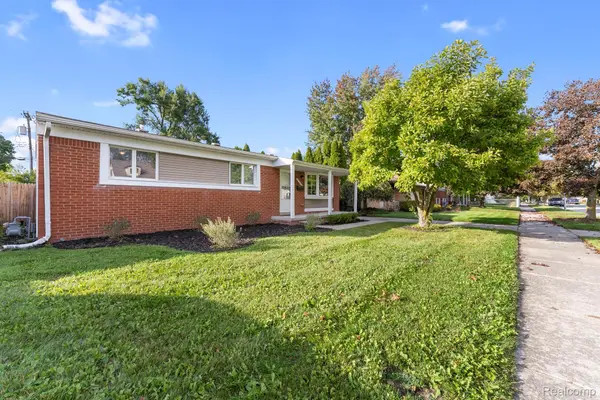 $239,555Pending3 beds 2 baths1,630 sq. ft.
31700 Lafler Drive, Rockwood, MI 48173
MLS# 20261080100Listed by: REAL ESTATE ONE-TRENTON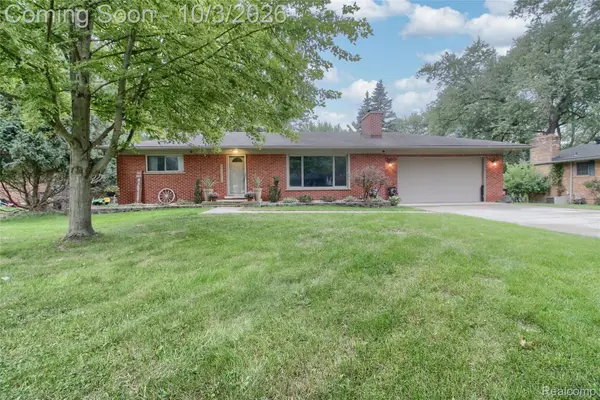 $335,000Pending2 beds 3 baths2,400 sq. ft.
23805 Huron River Drive, Rockwood, MI 48173
MLS# 20261078331Listed by: FOUR SEASONS REALTY DAN BERRY GROUP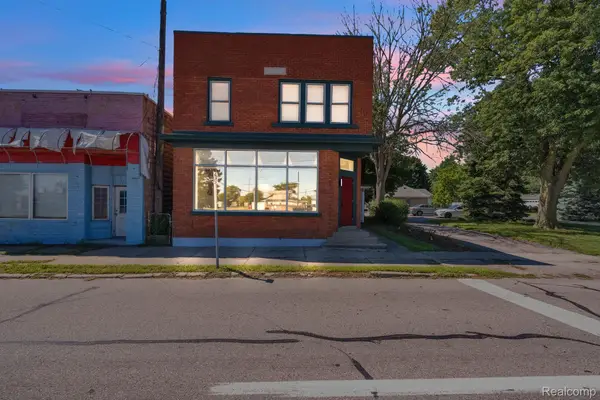 $379,900Active3 beds 4 baths4,250 sq. ft.
22421 Huron River Drive, Rockwood, MI 48173
MLS# 20261078256Listed by: KELLER WILLIAMS LEGACY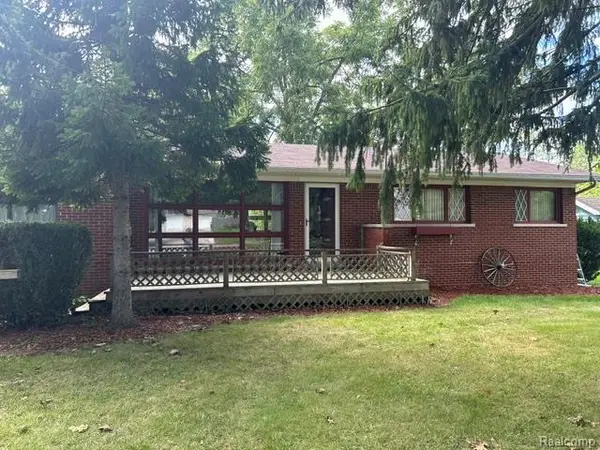 $243,500Active3 beds 2 baths2,230 sq. ft.
20095 Huron River Drive, Rockwood, MI 48173
MLS# 20261077192Listed by: MODERN WAY REALTY LLC $160,000Pending3 beds 1 baths954 sq. ft.
22065 Silver Creek Lane, Rockwood, MI 48173
MLS# 20261076730Listed by: REAL ESTATE ONE-NORTHVILLE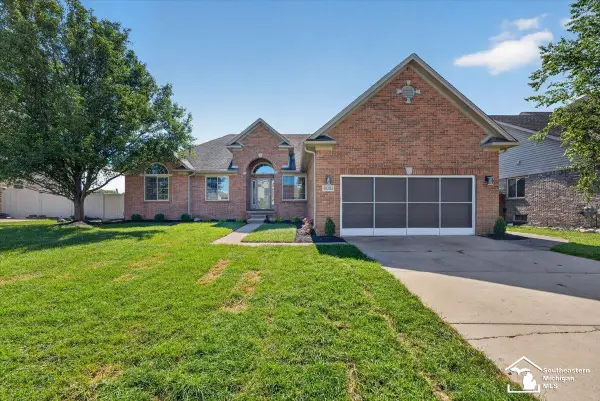 $430,000Pending3 beds 4 baths2,200 sq. ft.
18203 Sunflower, Rockwood, MI 48173
MLS# 50222501Listed by: PREMIERE REALTY GROUP, LLC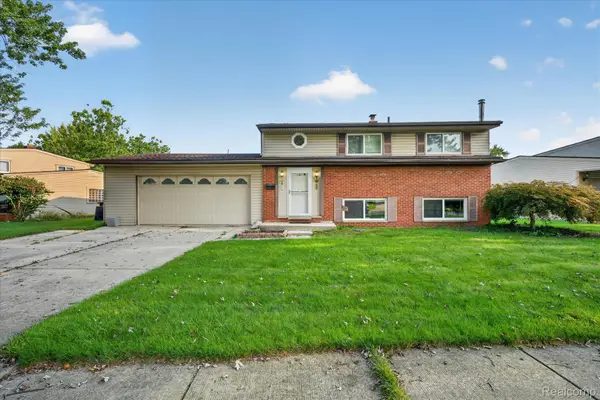 $200,000Pending3 beds 2 baths1,368 sq. ft.
31882 Lynne Drive, Rockwood, MI 48173
MLS# 20261075406Listed by: RJ COMMERCIAL $259,900Pending3 beds 2 baths1,875 sq. ft.
31657 Olmstead Road, Rockwood, MI 48173
MLS# 20261074349Listed by: REALTY EXECUTIVES CLASSIC


Protect your home and budget from life's surprises with an Assurant Home Warranty, backed by a partner that supports you through every step of homeownership. Explore Plans.
©2026 Century 21 Real Estate LLC. All rights reserved. CENTURY 21®, the CENTURY 21 Logo and C21® are service marks owned by Century 21 Real Estate LLC. Century 21 Real Estate LLC fully supports the principles of the Fair Housing Act and the Equal Opportunity Act. Each office is independently owned and operated. Listing information is deemed reliable but not guaranteed accurate.