185 S Main ST, Romeo, MI 48065
Local realty services provided by:CENTURY 21 Dynamic Realty
185 S Main ST,Romeo, MI 48065
$625,000
- 5 Beds
- 7 Baths
- 5,539 sq. ft.
- Single family
- Active
Listed by: al keller, carla r butterly
Office: realty executives home towne romeo
MLS#:58050198518
Source:MI_REALCOMP
Price summary
- Price:$625,000
- Price per sq. ft.:$112.84
About this home
THIS is your OPPORTUNITY to own 5,500+ Sq Ft of prime property for your next home, bed & breakfast or commercial investment, located in the HEART of the Village of Romeo!!! The main floor offers one bedroom w/full bath, kitchen, dining room, north parlor, south parlor and potential additional bedroom/sitting room/office and two half baths. There are four bedrooms upstairs each with a full bath. Newer 3 car garage with an unfinished apartment above, plumbed for a bathroom & kitchen. The elevator services 3 floors. To many updates to list, please see documents tab for all details. Land contract terms available. Price includes vacant lot on the north side of the property. This is what dreams are made of!!!
Contact an agent
Home facts
- Year built:1877
- Subdivision & Development:ASSESSORS PLAT
- Listing ID #:58050198518
- Added:624 day(s) ago
- Updated:October 23, 2026 at 10:05 AM
Rooms and interior
- Bedrooms:5
- Total bathrooms:7
- Full bathrooms:5
- Half bathrooms:2
- Rooms Total:13
- Flooring:Ceramic Tile, Hardwood
- Kitchen Description:Eat-in Kitchen, Pantry
- Basement Description:Unfinished
- Living area:5,539 sq. ft.
Heating and cooling
- Cooling:Ceiling Fans, Central Air
- Heating:Forced Air, Natural Gas
Structure and exterior
- Year built:1877
- Building area:5,539 sq. ft.
- Lot area:0.52 Acres
- Lot Features:City Lot, Cleared, Main Street, Many Trees
- Architectural Style:Colonial, Historic, Victorian
- Construction Materials:Wood Siding
- Exterior Features:Porch
- Foundation Description:Basement, Michigan Basement, Stone
- Levels:Two
Utilities
- Water:Public
- Sewer:Public Sewer
Finances and disclosures
- Price:$625,000
- Price per sq. ft.:$112.84
- Tax amount:$9,337
Features and amenities
- Appliances:Dishwasher, Disposal, Microwave, Oven, Range, Refrigerator, Water Softener Owned
- Laundry features:Laundry Facility
- Amenities:Balcony, Cathedral Ceilings, Elevator, Entrance Foyer, High Ceilings, High Speed Internet, Pantry
Parking
- Parking description:Assigned 2 Spaces, Attached, Covered, Electricity In Garage, Garage, Garage Door Opener, Lighted, Off Street, Three Car Garage
- Garage spaces:3

New listings near 185 S Main ST
- New
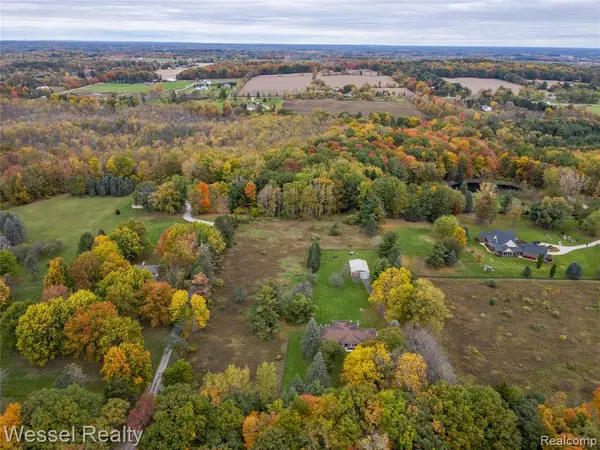 $475,000Active3 beds 2 baths1,679 sq. ft.
2675 Mckail, Romeo, MI 48065
MLS# 61040925Listed by: WESSEL REALTY - Open Sun, 11am to 12:30pmNew
 $289,900Active3 beds 3 baths2,382 sq. ft.
439 Ewell ST, Romeo, MI 48065
MLS# 20261085623Listed by: B & B REALTY SOLUTIONS - New
 $639,900Active4 beds 3 baths4,292 sq. ft.
69075 Brookhill DR, Romeo, MI 48065
MLS# 20261083280Listed by: RISE REALTY - New
 $69,000Active3 beds 2 baths1,344 sq. ft.
11810 Cascade CIR, Romeo, MI 48065
MLS# 20261083969Listed by: BERKSHIRE HATHAWAY HOMESERVICES KEE REALTY BHAM - New

 $474,900Active3 beds 4 baths2,094 sq. ft.
70351 Hillside, Romeo, MI 48065
MLS# 50225300Listed by: CENTURY 21 PROFESSIONALS - Open Sun, 12 to 3pmNew
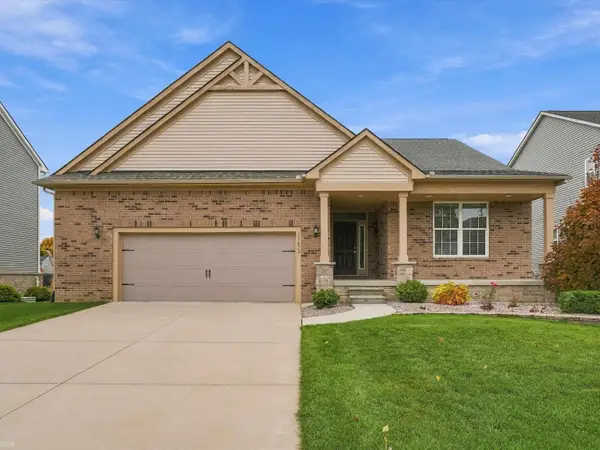 $495,000Active3 beds 3 baths1,848 sq. ft.
71672 Sarah, Romeo, MI 48065
MLS# 50225314Listed by: REALTEAM REAL ESTATE - New
 $69,000Active3 beds 2 baths
11810 Cascade, Romeo, MI 48065
MLS# 61040063Listed by: BERKSHIRE HATHAWAY HOMESERVICES KEE REALTY BHAM  $325,000Active2 beds 1 baths1,003 sq. ft.
355 W Saint Clair, Romeo, MI 48065
MLS# 50224268Listed by: KELLER WILLIAMS REALTY LAKESIDE $550,000Pending5 beds 4 baths3,012 sq. ft.
72478 Campground, Romeo, MI 48065
MLS# 61037119Listed by: EXP REALTY ROMEO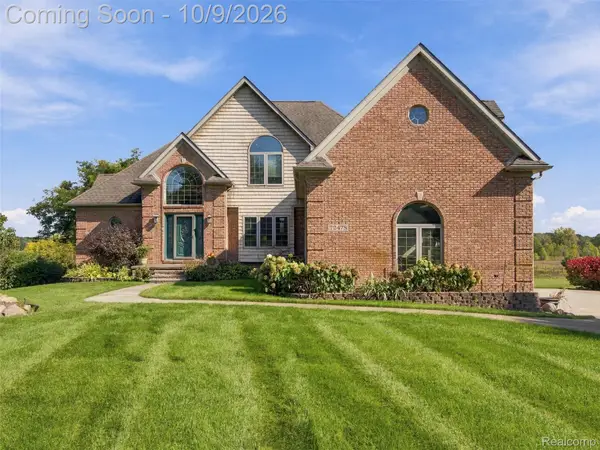 $550,000Pending5 beds 4 baths4,334 sq. ft.
72478 Campground Road, Romeo, MI 48065
MLS# 20261079956Listed by: EXP REALTY ROMEO


Protect your home and budget from life's surprises with an Assurant Home Warranty, backed by a partner that supports you through every step of homeownership. Explore Plans.
©2026 Century 21 Real Estate LLC. All rights reserved. CENTURY 21®, the CENTURY 21 Logo and C21® are service marks owned by Century 21 Real Estate LLC. Century 21 Real Estate LLC fully supports the principles of the Fair Housing Act and the Equal Opportunity Act. Each office is independently owned and operated. Listing information is deemed reliable but not guaranteed accurate.