
330 Brook DR, Romeo, MI 48065
Local realty services provided by:CENTURY 21 Metro Brokers
330 Brook DR,Romeo, MI 48065
$550,000
- 3 Beds
- 4 Baths
- 3,482 sq. ft.
- Single family
- Active
Listed by: al keller
Office: realty executives home towne romeo
MLS#:58050220617
Source:MI_REALCOMP
Price summary
- Price:$550,000
- Price per sq. ft.:$157.96
About this home
WOW! Best of ALL Worlds with this spotless and updated home. Located in the Village of Romeo but backing up to a large estate on an acreage parcel. This home is completely updated (a detailed list of updates and improvements is attached). Open concept Great Room & Kitchen. Owner Suite is spacious with a Walk-In Closet + Sitting Room/Dressing Area. The Finished Walk-Out Basement is complete with a Fireplace, Wet Bar and 1/2 Bath! Come see your new home before it's gone.
Contact an agent
Home facts
- Year built:1991
- Subdivision & Development:VILLAGE WEST
- Listing ID #:58050220617
- Added:2 day(s) ago
- Updated:September 05, 2026 at 10:14 AM
Rooms and interior
- Bedrooms:3
- Total bathrooms:4
- Full bathrooms:3
- Half bathrooms:1
- Rooms Total:10
- Kitchen Description:Eat-in Kitchen
- Basement Description:Finished, Walk-Out Access
- Living area:3,482 sq. ft.
Heating and cooling
- Cooling:Ceiling Fans, Central Air
- Heating:Forced Air, Natural Gas
Structure and exterior
- Year built:1991
- Building area:3,482 sq. ft.
- Lot area:0.39 Acres
- Lot Features:Decorative Pond, Sprinklers, Water View
- Architectural Style:Colonial
- Construction Materials:Vinyl Siding
- Exterior Features:Deck, Patio
- Foundation Description:Basement
- Levels:Two
Utilities
- Water:Public
- Sewer:Public Sewer
Finances and disclosures
- Price:$550,000
- Price per sq. ft.:$157.96
- Tax amount:$8,845
Parking
- Parking description:Attached, Garage Door Opener, Two and Half Car Garage
- Garage spaces:2.5

New listings near 330 Brook DR
- Open Sat, 11am to 1:30pmNew
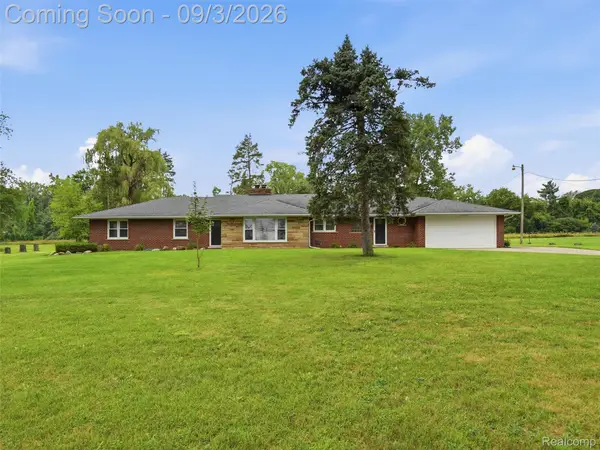 $400,000Active4 beds 2 baths2,601 sq. ft.
72695 Van Dyke Road, Romeo, MI 48065
MLS# 20261068943Listed by: EXP REALTY ROMEO - Open Sat, 11am to 1:30pmNew
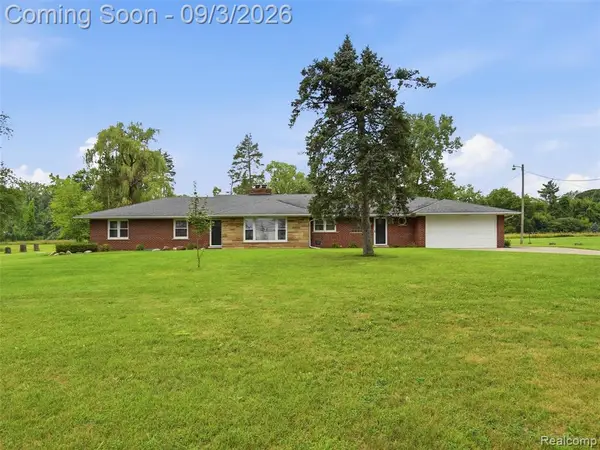 $400,000Active4 beds 2 baths2,601 sq. ft.
72695 Van Dyke, Romeo, MI 48065
MLS# 61026722Listed by: EXP REALTY ROMEO - New
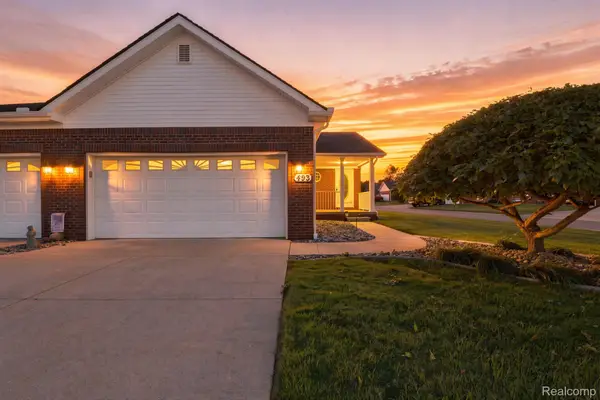 $299,900Active3 beds 3 baths2,204 sq. ft.
493 Harvard Drive, Romeo, MI 48065
MLS# 20261067557Listed by: SELECT REAL ESTATE PROFESSIONALS - New
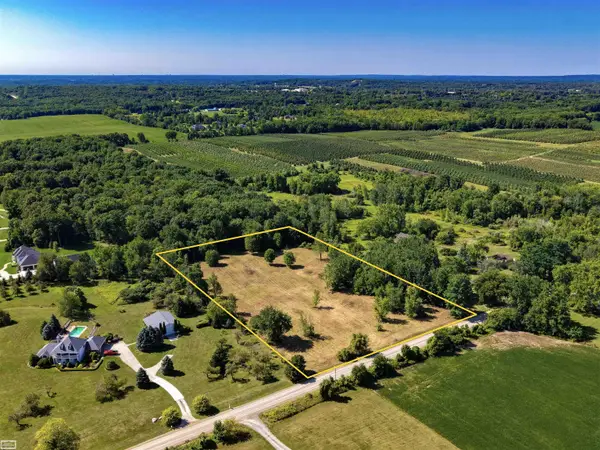 $250,000Active5.16 Acres
37 Mile RD, Romeo, MI 48065
MLS# 58050219782Listed by: REALTY EXECUTIVES HOME TOWNE ROMEO - Open Sun, 12 to 2pm
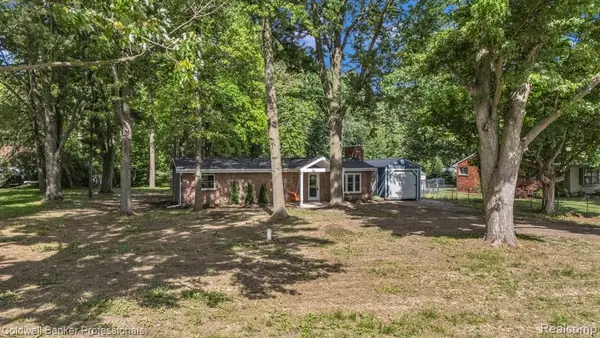
 $399,000Active3 beds 2 baths1,253 sq. ft.
76107 Van Dyke Road, Romeo, MI 48065
MLS# 20261067751Listed by: COLDWELL BANKER PROFESSIONALS - Open Sun, 12 to 2pm
 $399,000Active3 beds 2 baths1,253 sq. ft.
76107 Van Dyke, Romeo, MI 48065
MLS# 61024137Listed by: COLDWELL BANKER PROFESSIONALS 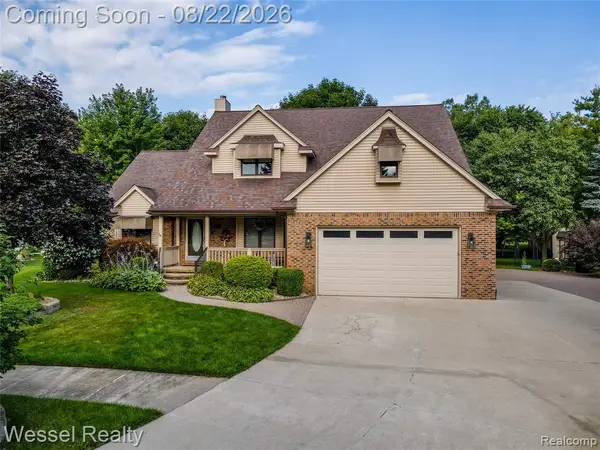 $525,000Active4 beds 3 baths2,694 sq. ft.
12211 Mentz, Romeo, MI 48065
MLS# 61023438Listed by: WESSEL REALTY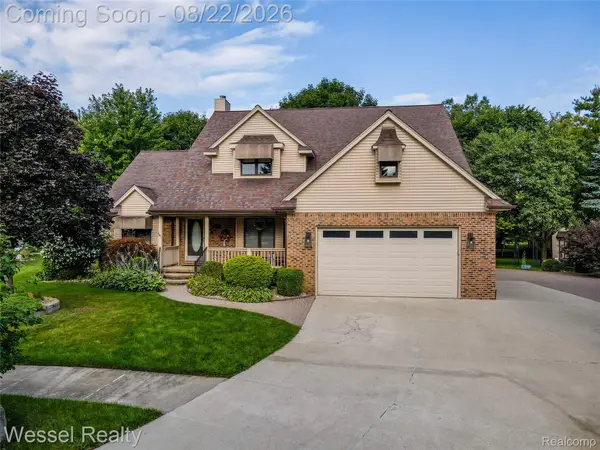 $525,000Active4 beds 3 baths3,294 sq. ft.
12211 Mentz Drive, Romeo, MI 48065
MLS# 20261063869Listed by: WESSEL REALTY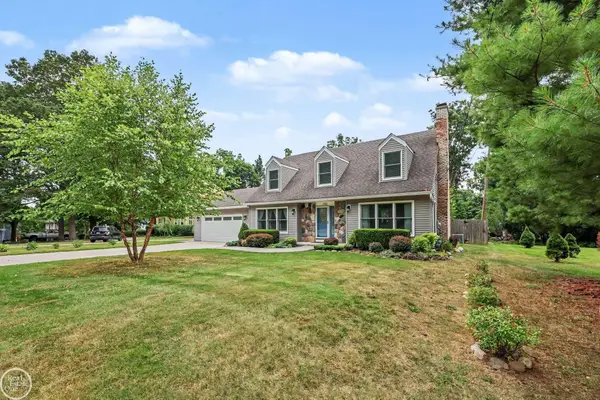 $425,000Pending4 beds 2 baths2,218 sq. ft.
125 Bradley ST, Romeo, MI 48065
MLS# 58050219127Listed by: REAL ESTATE ONE INC-SHELBY


Protect your home and budget from life's surprises with an Assurant Home Warranty, backed by a partner that supports you through every step of homeownership. Explore Plans.
©2026 Century 21 Real Estate LLC. All rights reserved. CENTURY 21®, the CENTURY 21 Logo and C21® are service marks owned by Century 21 Real Estate LLC. Century 21 Real Estate LLC fully supports the principles of the Fair Housing Act and the Equal Opportunity Act. Each office is independently owned and operated. Listing information is deemed reliable but not guaranteed accurate.