
493 Harvard Drive, Romeo, MI 48065
Local realty services provided by:CENTURY 21 Metro Brokers
493 Harvard Drive,Romeo, MI 48065
$299,900
- 3 Beds
- 3 Baths
- 2,204 sq. ft.
- Single family
- Active
Listed by: christy jakubec
Office: select real estate professionals
MLS#:20261067557
Source:MI_REALCOMP
Price summary
- Price:$299,900
- Price per sq. ft.:$136.07
- Monthly HOA dues:$250
About this home
Fantastic end-unit ranch condo offering comfortable, low-maintenance living with plenty of space! The main floor features two bedrooms, first floor laundry and an open floor plan. The fully finished basement adds a third bedroom with an ensuite bathroom. The open-concept layout creates a welcoming space for everyday living and entertaining, complemented by neutral decor and move-in-ready condition. Enjoy easy outdoor living on the deck, complete with a convenient electric retractable awning for added shade. All appliances remain with the home. Whether you’re just starting out or looking to downsize, this condo offers the space, comfort, and convenience you need—all with easy maintenance.
Contact an agent
Home facts
- Year built:1999
- Subdivision & Development:ROMEO TOWNE SQUARE
- Listing ID #:20261067557
- Added:6 day(s) ago
- Updated:September 02, 2026 at 10:16 AM
Rooms and interior
- Bedrooms:3
- Total bathrooms:3
- Full bathrooms:2
- Half bathrooms:1
- Rooms Total:5
- Basement Description:Finished, Full
- Living area:2,204 sq. ft.
Heating and cooling
- Heating:Forced Air, Natural Gas
Structure and exterior
- Year built:1999
- Building area:2,204 sq. ft.
- Architectural Style:Ranch
- Construction Materials:Aluminum Siding, Brick
- Exterior Features:Awnings, Deck
- Foundation Description:Basement, Poured
- Levels:One
Utilities
- Water:Community
- Sewer:Public Sewer
Finances and disclosures
- Price:$299,900
- Price per sq. ft.:$136.07
- Tax amount:$4,619
Parking
- Parking description:Attached, Two Car Garage
- Garage spaces:2

New listings near 493 Harvard Drive
- New
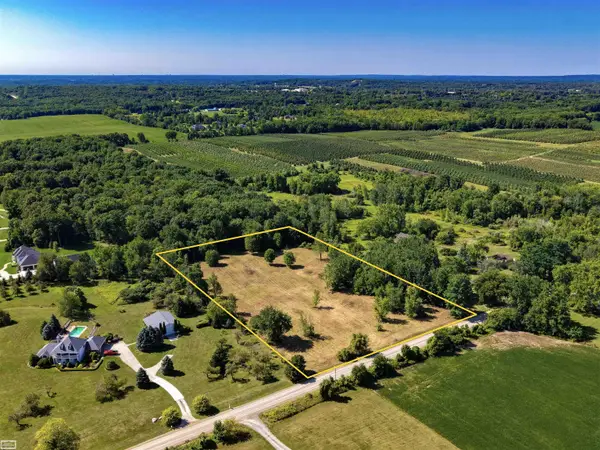 $250,000Active5.16 Acres
37 Mile RD, Romeo, MI 48065
MLS# 58050219782Listed by: REALTY EXECUTIVES HOME TOWNE ROMEO - Open Sun, 12 to 2pmNew
 $399,000Active3 beds 2 baths1,253 sq. ft.
76107 Van Dyke Road, Romeo, MI 48065
MLS# 20261067751Listed by: COLDWELL BANKER PROFESSIONALS - Open Sun, 12 to 2pmNew
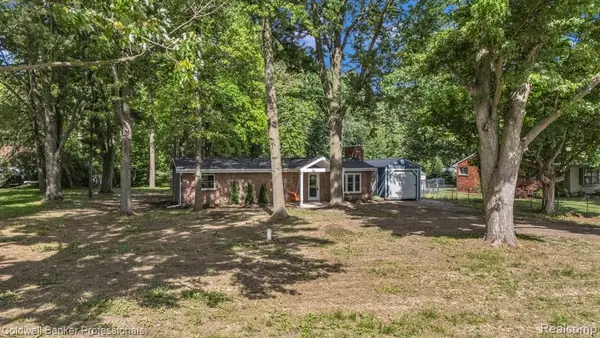 $399,000Active3 beds 2 baths1,253 sq. ft.
76107 Van Dyke, Romeo, MI 48065
MLS# 61024137Listed by: COLDWELL BANKER PROFESSIONALS 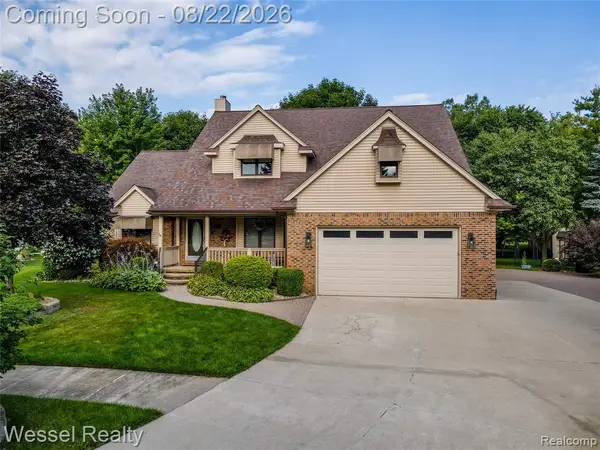 $525,000Active4 beds 3 baths2,694 sq. ft.
12211 Mentz, Romeo, MI 48065
MLS# 61023438Listed by: WESSEL REALTY $525,000Active4 beds 3 baths3,294 sq. ft.
12211 Mentz Drive, Romeo, MI 48065
MLS# 20261063869Listed by: WESSEL REALTY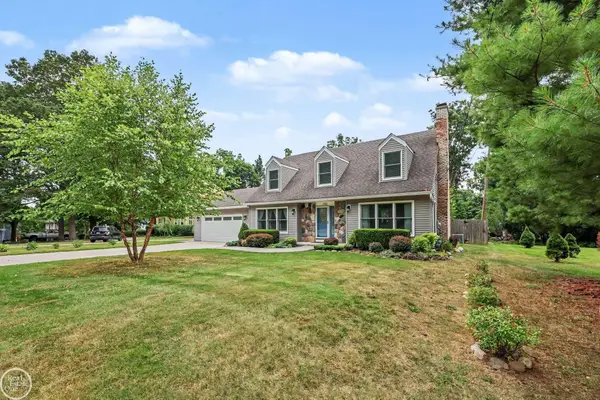 $425,000Pending4 beds 2 baths2,218 sq. ft.
125 Bradley ST, Romeo, MI 48065
MLS# 58050219127Listed by: REAL ESTATE ONE INC-SHELBY $1,949,000Active4 beds 4 baths4,182 sq. ft.
70707 Renata Court, Romeo, MI 48065
MLS# 20261048704Listed by: KAISER REALTY GROUP LLC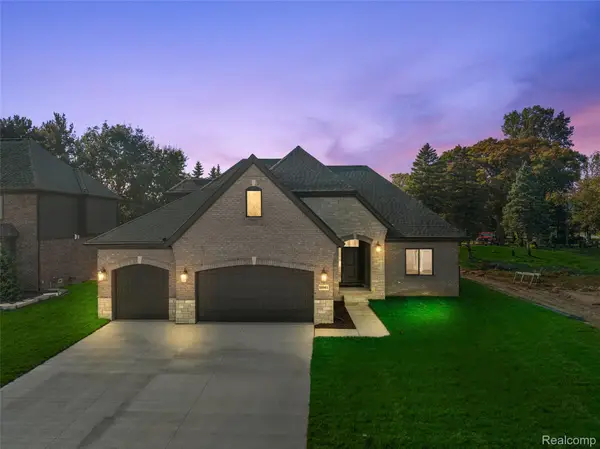 $989,700Active4 beds 4 baths2,710 sq. ft.
8267 Sandi Lane, Romeo, MI 48065
MLS# 20261065302Listed by: D'ANNA REALTY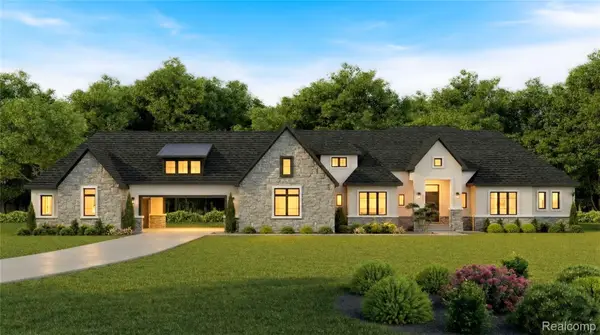 $1,925,000Active5 beds 5 baths3,661 sq. ft.
70413 Renata Court, Romeo, MI 48065
MLS# 20261048691Listed by: KAISER REALTY GROUP LLC


Protect your home and budget from life's surprises with an Assurant Home Warranty, backed by a partner that supports you through every step of homeownership. Explore Plans.
©2026 Century 21 Real Estate LLC. All rights reserved. CENTURY 21®, the CENTURY 21 Logo and C21® are service marks owned by Century 21 Real Estate LLC. Century 21 Real Estate LLC fully supports the principles of the Fair Housing Act and the Equal Opportunity Act. Each office is independently owned and operated. Listing information is deemed reliable but not guaranteed accurate.