14510 Hannan RD, Romulus, MI 48174
Local realty services provided by:CENTURY 21 Affiliated
14510 Hannan RD,Romulus, MI 48174
$419,900
- 4 Beds
- 2 Baths
- 3,080 sq. ft.
- Single family
- Active
Listed by: abigail saco
Office: help u sell metro detroit
MLS#:57050216675
Source:MI_REALCOMP
Price summary
- Price:$419,900
- Price per sq. ft.:$136.33
About this home
Outstanding 3080 square ft, contemporary brick home. Located on just under an acre of property, sitting on a beautiful secluded country lot! Home features: Huge 35x24 ft pole barn, attached 3 car garage, backroom in primary bedroom plumbed for 3rd bathroom, granite countertops in kitchen, an island large enough to seat 6, 2 natural fireplaces one on each level of home, privacy in backyard, spacious bedrooms, and plenty of closets for storage. Property is move in ready, and a short walk away from Huron Metro Park!
Contact an agent
Home facts
- Year built:1972
- Subdivision & Development:MEETS AND BOUNDS
- Listing ID #:57050216675
- Added:1 day(s) ago
- Updated:July 30, 2026 at 04:49 PM
Rooms and interior
- Bedrooms:4
- Total bathrooms:2
- Full bathrooms:2
- Rooms Total:12
- Living area:3,080 sq. ft.
Heating and cooling
- Heating:Baseboard, Natural Gas, Steam
Structure and exterior
- Year built:1972
- Building area:3,080 sq. ft.
- Lot area:1 Acres
- Architectural Style:Raised Ranch
- Construction Materials:Brick, Vinyl Siding
- Foundation Description:Slab
- Levels:Bi-Level
Utilities
- Water:Public
- Sewer:Septic Tank
Finances and disclosures
- Price:$419,900
- Price per sq. ft.:$136.33
- Tax amount:$7,054
Parking
- Parking description:Attached, Three Car Garage
- Garage spaces:3

New listings near 14510 Hannan RD
- New
 $459,900Active3 beds 2 baths1,500 sq. ft.
22243 Inkster Road, Romulus, MI 48174
MLS# 20261058896Listed by: BBR REALTY LLC - Open Sat, 1:30 to 3pmNew
 $475,000Active4 beds 3 baths3,650 sq. ft.
28966 Sibley Road, Romulus, MI 48174
MLS# 20261054743Listed by: EXP REALTY THE PERNA TEAM - New
 $579,900Active7.42 Acres
0 S Pennsylvania, Romulus, MI 48174
MLS# 61015892Listed by: REAL ESTATE ONE-NORTHVILLE - New
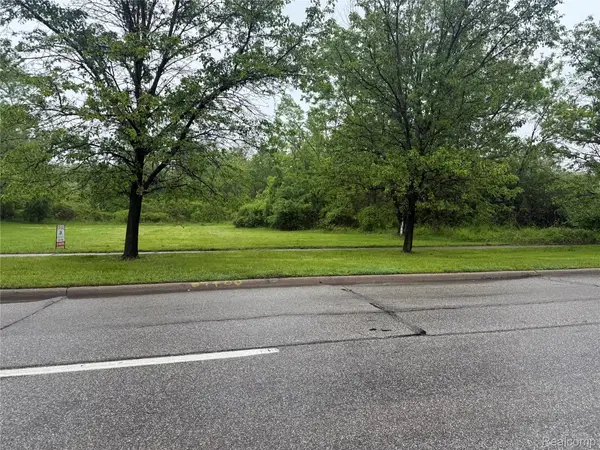 $99,000Active0.91 Acres
000 Merriman Road, Romulus, MI 48174
MLS# 20261058238Listed by: MAZRAANI REALTY LLC - New

 $389,900Active-- beds 2 baths4,570 sq. ft.
36510 Goddard Road, Romulus, MI 48174
MLS# 20261058073Listed by: CENTURY 21 CURRAN & OBERSKI - New
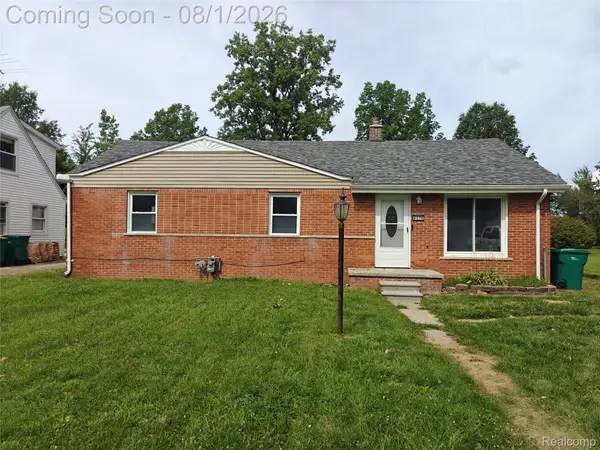 $269,000Active3 beds 2 baths2,117 sq. ft.
6270 Hunt Street, Romulus, MI 48174
MLS# 20261058059Listed by: METROPOLITAN REAL ESTATE - New
 $118,000Active3 beds 1 baths1,032 sq. ft.
39320 Wabash Street, Romulus, MI 48174
MLS# 20261057579Listed by: ELITE REALTY - New
 $344,900Active3 beds 2 baths1,597 sq. ft.
6653 Niagara Street, Romulus, MI 48174
MLS# 20261057799Listed by: EMERALD REALTY GROUP INC - New
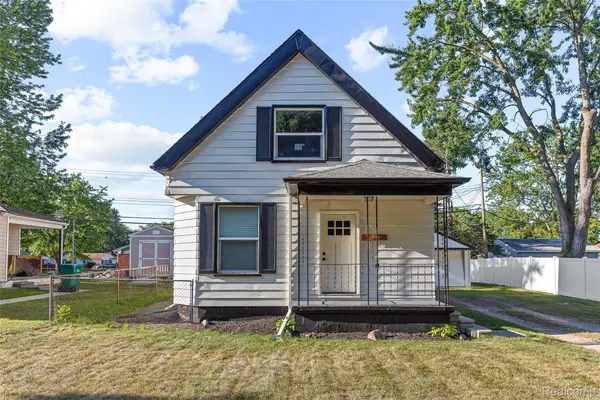 $235,000Active3 beds 2 baths994 sq. ft.
35025 Wick Road, Romulus, MI 48174
MLS# 20261057809Listed by: LENOX REALTY & MANAGEMENT


Protect your home and budget from life's surprises with an Assurant Home Warranty, backed by a partner that supports you through every step of homeownership. Explore Plans.
©2026 Century 21 Real Estate LLC. All rights reserved. CENTURY 21®, the CENTURY 21 Logo and C21® are service marks owned by Century 21 Real Estate LLC. Century 21 Real Estate LLC fully supports the principles of the Fair Housing Act and the Equal Opportunity Act. Each office is independently owned and operated. Listing information is deemed reliable but not guaranteed accurate.