28711 Halecreek ST, Romulus, MI 48174
Local realty services provided by:CENTURY 21 Curran & Oberski
28711 Halecreek ST,Romulus, MI 48174
$179,000
- 3 Beds
- 2 Baths
- 1,237 sq. ft.
- Single family
- Active
Listed by:
 Jacalyn Cone(313) 999 - 3983CENTURY 21 Curran & Oberski
Office: century 21 curran & oberski
MLS#:20261081586
Source:MI_REALCOMP
Price summary
- Price:$179,000
- Price per sq. ft.:$144.7
About this home
Welcome to this 3-bedroom, 1.5-bath bi-level home in Romulus offering over 1,200 square feet of living space! The main level features a comfortable living room, updated kitchen with all appliances included, and dining area. All three bedrooms feature large closets, providing plenty of storage space. The lower level offers additional living space with plenty of possibilities. Enjoy the fully fenced backyard, perfect for outdoor entertaining, along with the convenience of a detached garage. With a functional layout and room to make it your own, this home is full of potential. Seller to provide Certificate of Occupancy. Schedule your showing today!
Contact an agent
Home facts
- Year built:1971
- Subdivision & Development:GREENVIEW SUB
- Listing ID #:20261081586
- Added:1 day(s) ago
- Updated:October 29, 2026 at 08:00 PM
Rooms and interior
- Bedrooms:3
- Total bathrooms:2
- Full bathrooms:1
- Half bathrooms:1
- Rooms Total:6
- Living area:1,237 sq. ft.
Heating and cooling
- Heating:Forced Air, Natural Gas
Structure and exterior
- Roof:Asphalt
- Year built:1971
- Building area:1,237 sq. ft.
- Lot area:0.19 Acres
- Architectural Style:Split Level
- Construction Materials:Brick
- Foundation Description:Slab
- Levels:Tri-Level
Utilities
- Water:Public
- Sewer:Public Sewer
Finances and disclosures
- Price:$179,000
- Price per sq. ft.:$144.7
- Tax amount:$2,126
Features and amenities
- Appliances:Dryer, Free Standing Electric Oven, Free Standing Refrigerator, Washer
Parking
- Parking description:Detached, Two Car Garage
- Garage spaces:2
New listings near 28711 Halecreek ST
- New
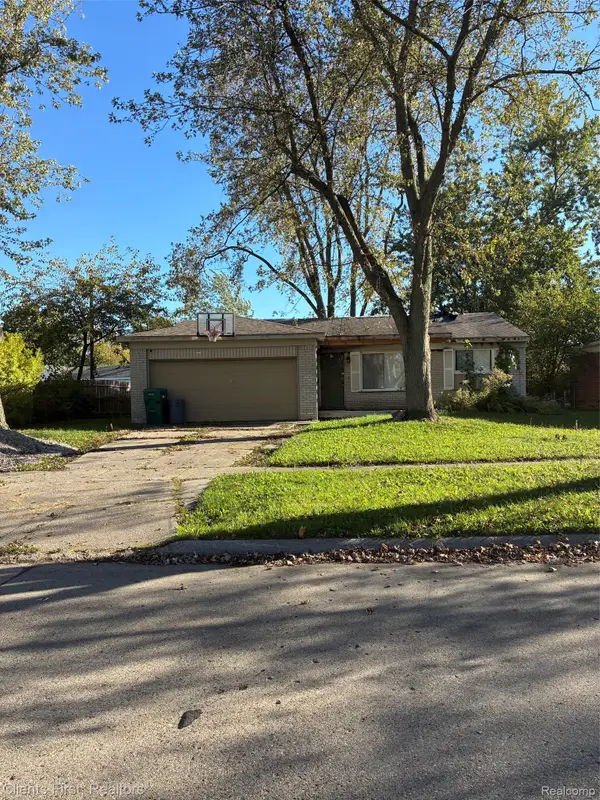 $99,900Active4 beds 1 baths1,313 sq. ft.
34833 Lynn DR, Romulus, MI 48174
MLS# 20261087633Listed by: CLIENTS FIRST, REALTORS - New
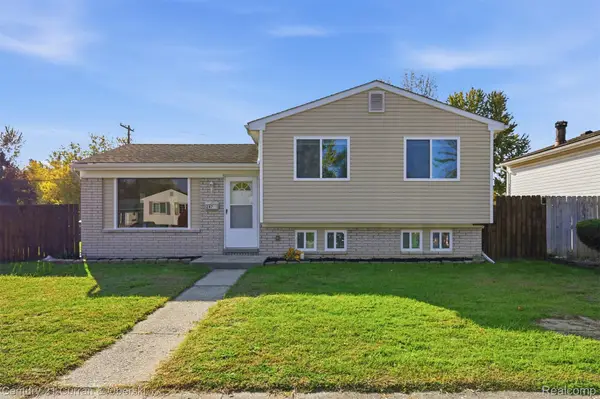
 $179,000Active3 beds 2 baths1,237 sq. ft.
28711 Halecreek ST, Romulus, MI 48174
MLS# 20261081586Listed by: CENTURY 21 CURRAN & OBERSKI - New
 $499,500Active4 beds 4 baths2,400 sq. ft.
36085 Herman ST, Romulus, MI 48174
MLS# 20261087171Listed by: RE/MAX CROSSROADS III - New
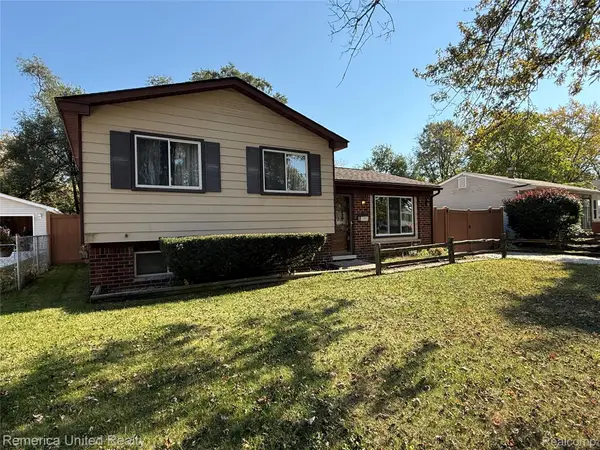 $150,000Active3 beds 2 baths1,238 sq. ft.
15747 Springhill ST, Romulus, MI 48174
MLS# 20261087211Listed by: REMERICA UNITED REALTY-BRIGHTON - New
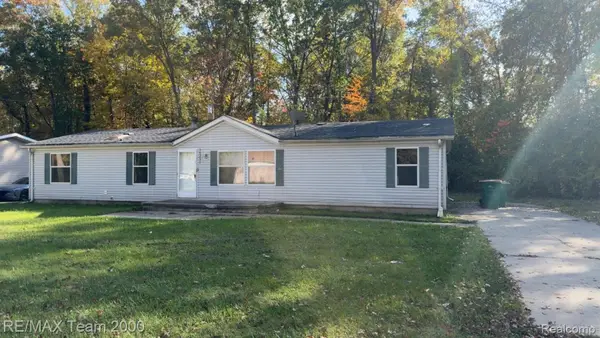 $149,900Active4 beds 3 baths1,620 sq. ft.
36257 Cypress ST, Romulus, MI 48174
MLS# 20261087405Listed by: RE/MAX TEAM 2000 - New
 $100,000Active4 beds 1 baths916 sq. ft.
28028 Willow Tree, Romulus, MI 48174
MLS# 61042333Listed by: WISE PROPERTY BUYERS - New
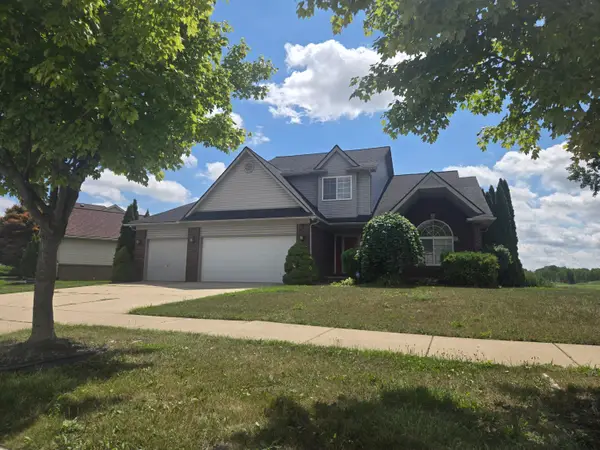 $379,500Active3 beds 4 baths2,674 sq. ft.
33445 Bay Hill Drive, Romulus, MI 48174
MLS# 26057067Listed by: CORNERSTONE REAL ESTATE - New
 $169,900Active-- beds 2 baths1,536 sq. ft.
36024 Goddard RD, Romulus, MI 48174
MLS# 20261086765Listed by: HAVN REAL ESTATE & APPR LLC - New
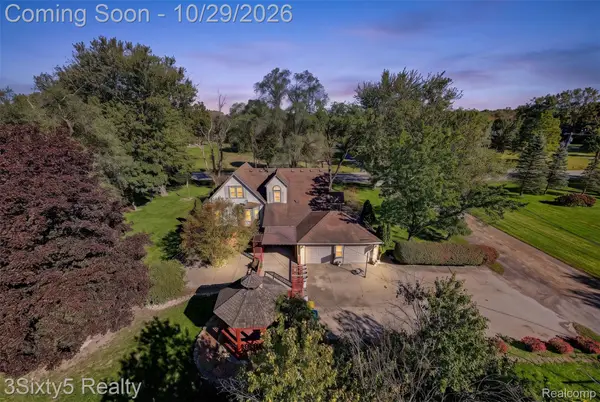 $340,000Active4 beds 3 baths2,200 sq. ft.
32191 Sibley RD, Romulus, MI 48174
MLS# 20261084742Listed by: 3SIXTY5 REALTY - New
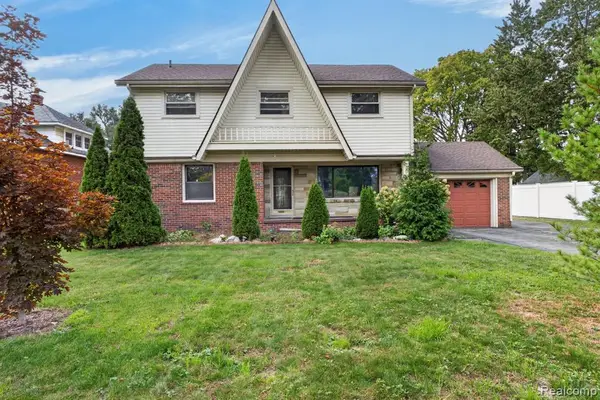 $249,999Active5 beds 3 baths1,905 sq. ft.
12060 Craig, Romulus, MI 48174
MLS# 61041565Listed by: EXP REALTY MAIN


Protect your home and budget from life's surprises with an Assurant Home Warranty, backed by a partner that supports you through every step of homeownership. Explore Plans.
©2026 Century 21 Real Estate LLC. All rights reserved. CENTURY 21®, the CENTURY 21 Logo and C21® are service marks owned by Century 21 Real Estate LLC. Century 21 Real Estate LLC fully supports the principles of the Fair Housing Act and the Equal Opportunity Act. Each office is independently owned and operated. Listing information is deemed reliable but not guaranteed accurate.