
11563 Lancewood Drive, Roscommon, MI 48653
Local realty services provided by:CENTURY 21 Signature Realty
11563 Lancewood Drive,Roscommon, MI 48653
$239,000
- 3 Beds
- 2 Baths
- 2,880 sq. ft.
- Single family
- Active
Listed by: patti hoffman
Office: coldwell banker schmidt higgins lake
MLS#:201842856
Source:MI_WWBR
Price summary
- Price:$239,000
- Price per sq. ft.:$82.99
About this home
Welcome to this well-maintained 3-bedroom, 1½-bath ranch home, conveniently located near downtown Roscommon and several public river accesses for launching your kayaks and enjoying all that the beautiful Au Sable River has to offer.
Inside, you'll find thoughtful updates throughout, including beautiful hickory kitchen cabinets, laminate wood flooring, and custom-built bookcases and cabinetry. The walk-out basement provides easy access to the spacious, partially fenced backyard, perfect for relaxing, entertaining, or enjoying the outdoors. A storage shed adds convenient space for tools, toys, and outdoor equipment.
With its convenient location, comfortable layout, and easy access to the Au Sable River, this home is ready to be enjoyed year-round or as a peaceful Northern Michigan geta
Contact an agent
Home facts
- Year built:1965
- Subdivision & Development:T24N
- Listing ID #:201842856
- Added:1 day(s) ago
- Updated:September 16, 2026 at 11:48 PM
Rooms and interior
- Bedrooms:3
- Total bathrooms:2
- Full bathrooms:1
- Half bathrooms:1
- Basement Description:Full, Partially Finished, Walk-Out Access
- Living area:2,880 sq. ft.
Heating and cooling
- Heating:Baseboard, Heating, Hot Water, Wood
Structure and exterior
- Year built:1965
- Building area:2,880 sq. ft.
- Lot area:0.57 Acres
- Architectural Style:Ranch
- Exterior Features:Deck, Fence, Landscaped, Patio/Porch, Paved Driveways, Shed
Finances and disclosures
- Price:$239,000
- Price per sq. ft.:$82.99
Features and amenities
- Amenities:Ceiling Fan, Curtain Rods, Drapes
Parking
- Parking description:Garage Door Opener
- Garage:Yes
New listings near 11563 Lancewood Drive
- New
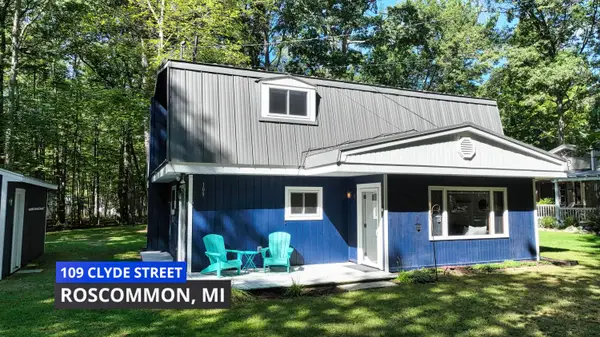 $294,900Active4 beds 2 baths1,644 sq. ft.
109 Clyde Street, Roscommon, MI 48653
MLS# 201842847Listed by: REAL BROKER LLC - PETOSKEY - New
 $397,500Active3 beds 1 baths1,037 sq. ft.
575 W Birch, Roscommon, MI 48653
MLS# 80073529Listed by: REO - ELK RAPIDS-101308
- New
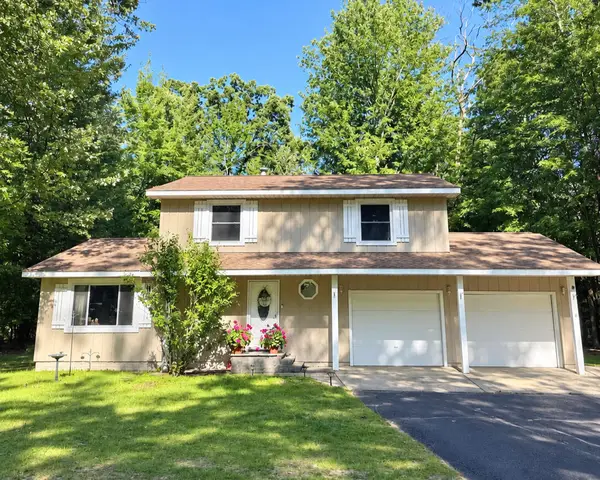 $275,000Active3 beds 3 baths2,520 sq. ft.
206 Rising Fawn Trail, Roscommon, MI 48653
MLS# 201842826Listed by: RE/MAX OF HIGGINS LAKE - New
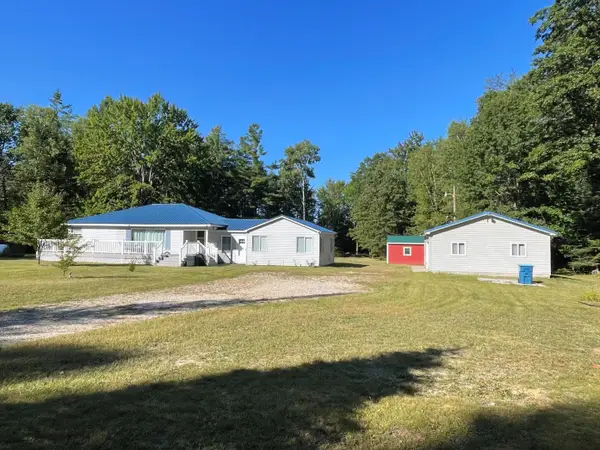 $285,000Active3 beds 1 baths1,872 sq. ft.
1191 N Roscommon Road, Roscommon, MI 48653
MLS# 201842813Listed by: RE/MAX OF HIGGINS LAKE - New
 $450,000Active3 beds 2 baths2,003 sq. ft.
2169 Contour Drive, Roscommon, MI 48653
MLS# 201842801Listed by: REAL ESTATE ONE OF GAYLORD - New
 $249,900Active2 beds 1 baths1,152 sq. ft.
105 Raven Way, Roscommon, MI 48653
MLS# 201842763Listed by: REAL BROKER LLC - PETOSKEY - New
 $195,900Active3 beds 1 baths1,040 sq. ft.
116 Hilltop Drive, Roscommon, MI 48653
MLS# 201842778Listed by: CB SCHMIDT HOUGHTON LAKE - New
 $499,900Active3 beds 2 baths1,792 sq. ft.
100 Duggan DR, Roscommon, MI 48653
MLS# 58050221492Listed by: REALTY EXECUTIVES HOME TOWNE SHELBY - New
 $49,900Active0.98 Acres
.98 AC State Street, Roscommon, MI 48653
MLS# 201842769Listed by: REAL BROKER LLC - PETOSKEY


Protect your home and budget from life's surprises with an Assurant Home Warranty, backed by a partner that supports you through every step of homeownership. Explore Plans.
©2026 Century 21 Real Estate LLC. All rights reserved. CENTURY 21®, the CENTURY 21 Logo and C21® are service marks owned by Century 21 Real Estate LLC. Century 21 Real Estate LLC fully supports the principles of the Fair Housing Act and the Equal Opportunity Act. Each office is independently owned and operated. Listing information is deemed reliable but not guaranteed accurate.