134 Clyde Street, Roscommon, MI 48653
Local realty services provided by:CENTURY 21 Signature Realty
134 Clyde Street,Roscommon, MI 48653
$324,900
- 4 Beds
- 2 Baths
- 1,314 sq. ft.
- Single family
- Active
Listed by: zeena kasperski, erick monzo
Office: keller williams realty-great lakes
MLS#:20261078858
Source:MI_REALCOMP
Price summary
- Price:$324,900
- Price per sq. ft.:$247.26
About this home
Welcome to your cozy getaway just blocks from beautiful Higgins Lake! This charming property offers a peaceful Northern Michigan retreat, complete with a pole barn, shed, and sunroom. The home is being sold furnished, including furniture and decorative items, with personal belongings and non-decorative items excluded. Select items in the pole barn are also excluded from the sale. Whether you’re looking for a weekend escape or a place to unwind and enjoy the outdoors, this inviting property is ready for you to make it your own!
Contact an agent
Home facts
- Year built:1965
- Subdivision & Development:SOVEREIGN PARK
- Listing ID #:20261078858
- Added:1 day(s) ago
- Updated:October 29, 2026 at 08:00 PM
Rooms and interior
- Bedrooms:4
- Total bathrooms:2
- Full bathrooms:2
- Rooms Total:6
- Living area:1,314 sq. ft.
Heating and cooling
- Heating:Forced Air, Natural Gas
Structure and exterior
- Roof:Asphalt
- Year built:1965
- Building area:1,314 sq. ft.
- Lot area:0.3 Acres
- Architectural Style:Ranch
- Construction Materials:Stone, Wood Siding
- Foundation Description:Slab
- Levels:Two
Utilities
- Water:Well
- Sewer:Septic Tank
Finances and disclosures
- Price:$324,900
- Price per sq. ft.:$247.26
- Tax amount:$3,471
Features and amenities
- Appliances:Dishwasher, Disposal, Dryer, Free Standing Gas Range, Free Standing Refrigerator, Washer
Parking
- Parking description:Detached, No Garage

New listings near 134 Clyde Street
- New

 $199,900Active2 beds 1 baths854 sq. ft.
4019 E Higgins Lake Drive, Roscommon, MI 48653
MLS# 201843555Listed by: CENTURY 21 REALTY NORTH HIGGINS LAKE 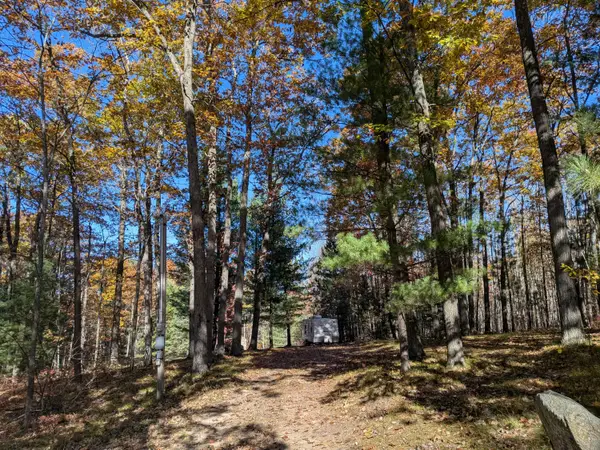 $55,000Pending4.95 Acres
2032 W Sunset Drive, Roscommon, MI 48653
MLS# 201843477Listed by: CENTURY 21 REALTY NORTH HIGGINS LAKE- New
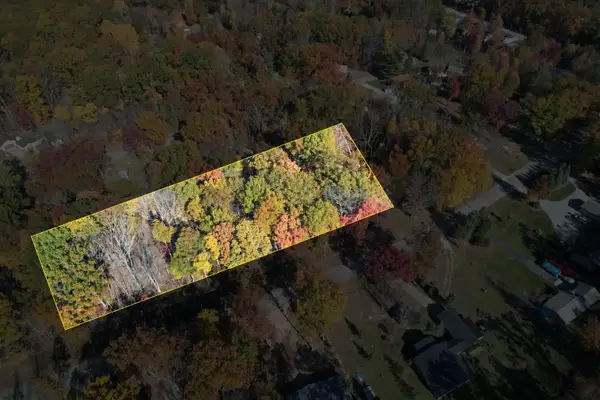 $26,500Active0.7 Acres
V/L Heritage, Roscommon, MI 48653
MLS# 80074758Listed by: FIVE STAR REAL ESTATE (LAKE CITY) - New
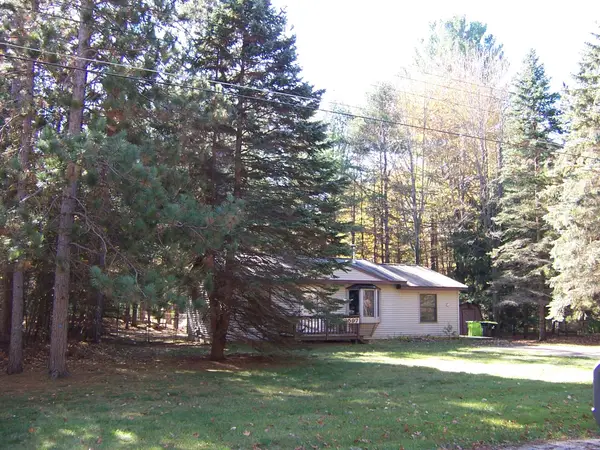 $169,900Active2 beds 1 baths960 sq. ft.
2597 W Burdell Road, Roscommon, MI 48653
MLS# 201843459Listed by: RE/MAX OF HIGGINS LAKE - New
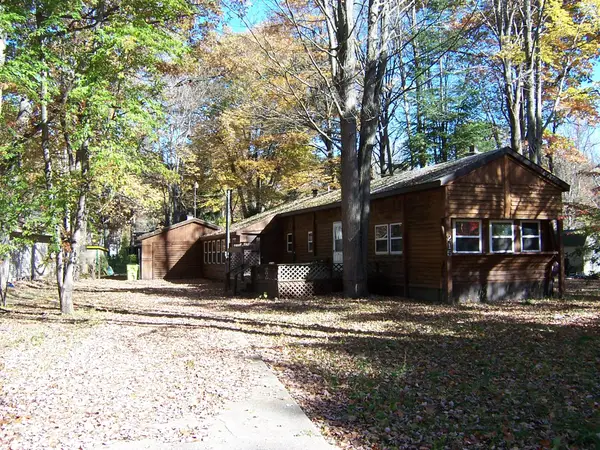 $65,000Active2 beds 2 baths1,460 sq. ft.
215 Mink Drive, Roscommon, MI 48653
MLS# 201843452Listed by: RE/MAX OF HIGGINS LAKE - New
 $155,000Active3 beds 1 baths1,259 sq. ft.
7370 W Higgins Lake, Roscommon, MI 48653
MLS# 50225542Listed by: KELLER WILLIAMS NORTHERN MICHIGAN TEAM PARTNERS - New
 $749,000Active3 beds 3 baths3,996 sq. ft.
8871 N Everett Road, Roscommon, MI 48653
MLS# 201843442Listed by: RE/MAX OF HIGGINS LAKE - New
 $595,000Active3 beds 1 baths858 sq. ft.
9142 W Higgins Lake Drive, Roscommon, MI 48653
MLS# 201843443Listed by: CENTURY 21 REALTY NORTH HIGGINS LAKE - New
 $215,000Active2 beds 2 baths1,072 sq. ft.
327 Boucher Street, Roscommon, MI 48653
MLS# 201843446Listed by: RE/MAX OF HIGGINS LAKE


Protect your home and budget from life's surprises with an Assurant Home Warranty, backed by a partner that supports you through every step of homeownership. Explore Plans.
©2026 Century 21 Real Estate LLC. All rights reserved. CENTURY 21®, the CENTURY 21 Logo and C21® are service marks owned by Century 21 Real Estate LLC. Century 21 Real Estate LLC fully supports the principles of the Fair Housing Act and the Equal Opportunity Act. Each office is independently owned and operated. Listing information is deemed reliable but not guaranteed accurate.