1249 W Higgins Lake Drive, Roscommon, MI 48653
Local realty services provided by:CENTURY 21 Realty North
Listed by: james amy, the mcdonald team
Office: re/max of higgins lake
MLS#:201842673
Source:MI_WWBR
Price summary
- Price:$285,000
- Price per sq. ft.:$256.76
About this home
Beautifully updated 3-bedroom, 2-bath home located just off Higgins Lake near the marina. Nestled on over an acre of land and set back from the road, this property offers privacy and plenty of room to enjoy the outdoors.
The home features a spacious, deep 2-car garage with ample room for vehicles, boats, and all your Up North toys, along with a large storage shed for additional equipment and gear. Whether you're looking for a year-round residence or the perfect Northern Michigan getaway, this property offers an ideal combination of comfort, space, and a fantastic location close to Higgins Lake.
Contact an agent
Home facts
- Year built:1962
- Subdivision & Development:T24N R3W
- Listing ID #:201842673
- Added:48 day(s) ago
- Updated:October 23, 2026 at 03:18 PM
Rooms and interior
- Bedrooms:3
- Total bathrooms:2
- Full bathrooms:1
- Half bathrooms:1
- Living area:1,110 sq. ft.
Heating and cooling
- Heating:Central Air, Forced Air, Heating, Natural Gas
Structure and exterior
- Year built:1962
- Building area:1,110 sq. ft.
- Lot area:1.5 Acres
- Exterior Features:Shed
Finances and disclosures
- Price:$285,000
- Price per sq. ft.:$256.76
Features and amenities
- Amenities:Blinds, Ceiling Fan
Parking
- Garage:Yes
New listings near 1249 W Higgins Lake Drive
- New
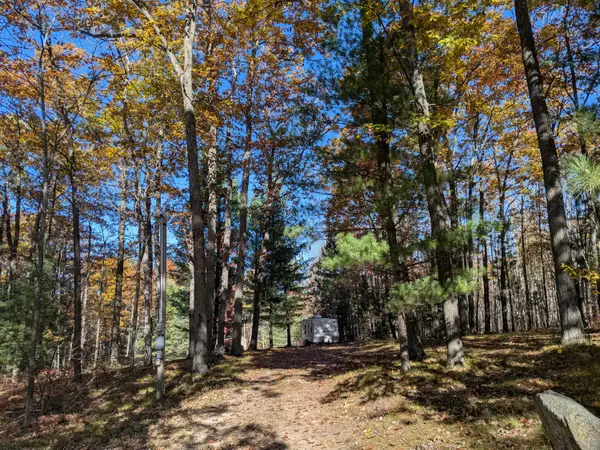
 $55,000Active4.95 Acres
2032 W Sunset Drive, Roscommon, MI 48653
MLS# 201843477Listed by: CENTURY 21 REALTY NORTH HIGGINS LAKE - New
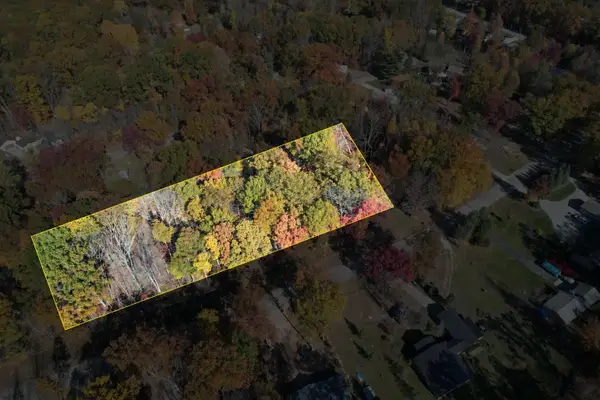 $26,500Active0.7 Acres
V/L Heritage, Roscommon, MI 48653
MLS# 80074758Listed by: FIVE STAR REAL ESTATE (LAKE CITY)
- New
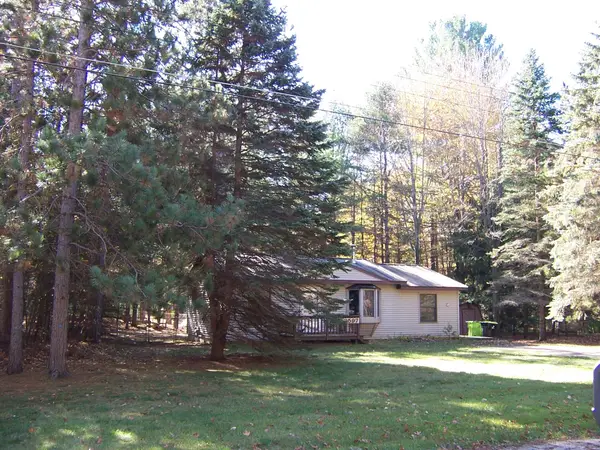 $169,900Active2 beds 1 baths960 sq. ft.
2597 W Burdell Road, Roscommon, MI 48653
MLS# 201843459Listed by: RE/MAX OF HIGGINS LAKE - New
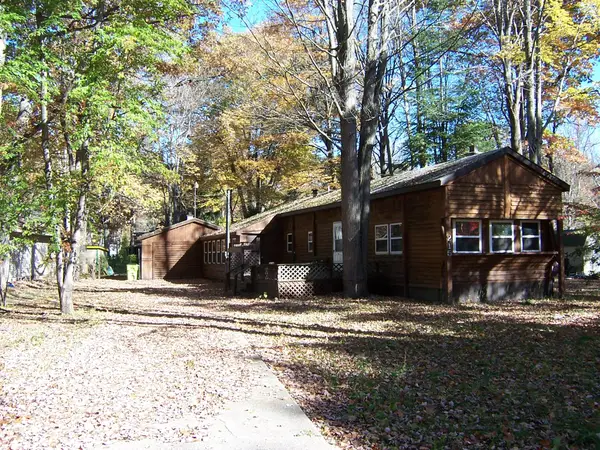 $65,000Active2 beds 2 baths1,460 sq. ft.
215 Mink Drive, Roscommon, MI 48653
MLS# 201843452Listed by: RE/MAX OF HIGGINS LAKE - New
 $749,000Active3 beds 3 baths3,996 sq. ft.
8871 N Everett Road, Roscommon, MI 48653
MLS# 201843442Listed by: RE/MAX OF HIGGINS LAKE - New
 $600,000Active3 beds 1 baths858 sq. ft.
9142 W Higgins Lake Drive, Roscommon, MI 48653
MLS# 201843443Listed by: CENTURY 21 REALTY NORTH HIGGINS LAKE - New
 $215,000Active2 beds 2 baths1,072 sq. ft.
327 Boucher Street, Roscommon, MI 48653
MLS# 201843446Listed by: RE/MAX OF HIGGINS LAKE - New
 $749,900Active2 beds 2 baths3,904 sq. ft.
10590 Silsby Drive, Roscommon, MI 48653
MLS# 201843441Listed by: CENTURY 21 REALTY NORTH HIGGINS LAKE - New
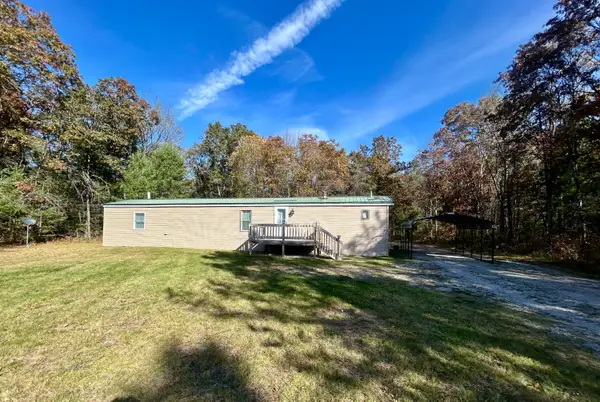 $109,900Active3 beds 2 baths924 sq. ft.
9283 S Grayling Road, Roscommon, MI 48653
MLS# 201843429Listed by: CB SCHMIDT HOUGHTON LAKE - New
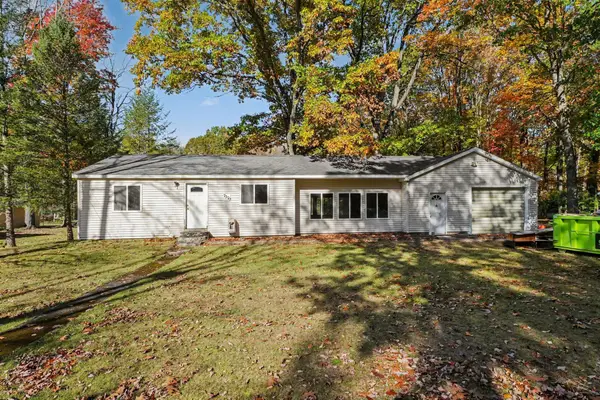 $155,000Active3 beds 1 baths1,259 sq. ft.
7370 W Higgins Lake Drive, Roscommon, MI 48653
MLS# 201843430Listed by: KW NORTHERN MICHIGAN TEAM PARTNERS


Protect your home and budget from life's surprises with an Assurant Home Warranty, backed by a partner that supports you through every step of homeownership. Explore Plans.
©2026 Century 21 Real Estate LLC. All rights reserved. CENTURY 21®, the CENTURY 21 Logo and C21® are service marks owned by Century 21 Real Estate LLC. Century 21 Real Estate LLC fully supports the principles of the Fair Housing Act and the Equal Opportunity Act. Each office is independently owned and operated. Listing information is deemed reliable but not guaranteed accurate.