
2169 Contour Drive, Roscommon, MI 48653
Local realty services provided by:CENTURY 21 Realty North
2169 Contour Drive,Roscommon, MI 48653
$450,000
- 3 Beds
- 2 Baths
- 1,752 sq. ft.
- Single family
- Active
Listed by: clyde reynolds, team bertram
Office: real estate one of gaylord
MLS#:201842801
Source:MI_WWBR
Price summary
- Price:$450,000
- Price per sq. ft.:$256.85
About this home
Rare riverfront gem on the iconic South Branch of the AuSable River! This beautifully remodeled 3-bed, 2-bath home sits on over a half-acre of wooded privacy with 100' of pristine water frontage. The river is a designated ''Blue Ribbon'' trout stream by Trout Unlimited, offering world-class fly fishing at your doorstep. Move right in with a newer roof, newer septic, and an attached, heated 1-car garage. Added value: a full crawl space encapsulation is scheduled for Dec and will be fully pre-paid by the sellers (a $25K+ upgrade!). Inside features seamless modern updates, blending comfort with a classic Up North feel. Perfect as a year-round residence or a premier fishing retreat. Schedule your tour today!
Contact an agent
Home facts
- Year built:1960
- Subdivision & Development:Deerheart Valley
- Listing ID #:201842801
- Added:1 day(s) ago
- Updated:September 15, 2026 at 11:39 AM
Rooms and interior
- Bedrooms:3
- Total bathrooms:2
- Full bathrooms:2
- Living area:1,752 sq. ft.
Heating and cooling
- Heating:Forced Air, Heating, Natural Gas
Structure and exterior
- Year built:1960
- Building area:1,752 sq. ft.
- Lot area:0.56 Acres
- Architectural Style:Bi-Level
- Exterior Features:Deck, Dock, Fence, Garden Area, Landscaped, Patio/Porch, Shed
Finances and disclosures
- Price:$450,000
- Price per sq. ft.:$256.85
Features and amenities
- Amenities:Blinds, Ceiling Fan, Curtain Rods, Vaulted Ceiling(s), Walk-In Closet(s)
Parking
- Parking description:Garage Door Opener
- Garage:Yes
New listings near 2169 Contour Drive
- New
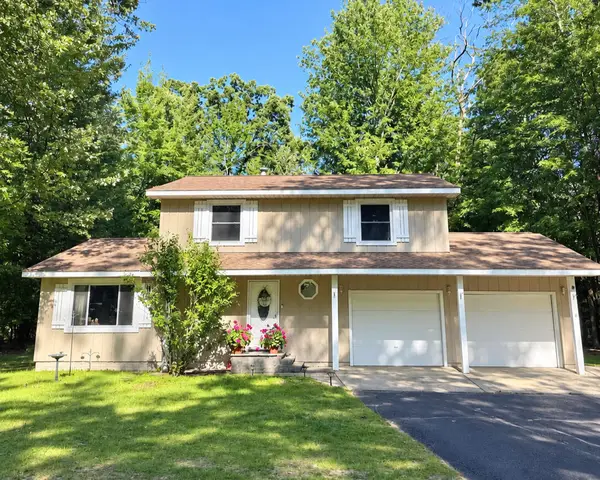 $275,000Active3 beds 3 baths2,520 sq. ft.
206 Rising Fawn Trail, Roscommon, MI 48653
MLS# 201842826Listed by: RE/MAX OF HIGGINS LAKE - New
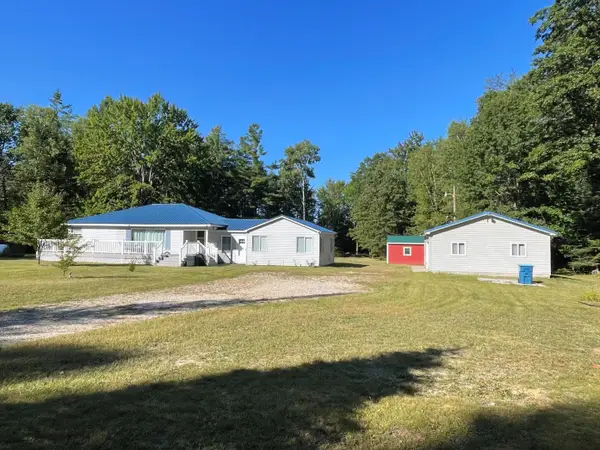 $285,000Active3 beds 1 baths1,872 sq. ft.
1191 N Roscommon Road, Roscommon, MI 48653
MLS# 201842813Listed by: RE/MAX OF HIGGINS LAKE - New
 $249,900Active2 beds 1 baths1,152 sq. ft.
105 Raven Way, Roscommon, MI 48653
MLS# 201842763Listed by: REAL BROKER LLC - PETOSKEY - New
 $195,900Active3 beds 1 baths1,040 sq. ft.
116 Hilltop Drive, Roscommon, MI 48653
MLS# 201842778Listed by: CB SCHMIDT HOUGHTON LAKE - New
 $499,900Active3 beds 2 baths1,792 sq. ft.
100 Duggan DR, Roscommon, MI 48653
MLS# 58050221492Listed by: REALTY EXECUTIVES HOME TOWNE SHELBY
- New
 $49,900Active0.98 Acres
.98 AC State Street, Roscommon, MI 48653
MLS# 201842769Listed by: REAL BROKER LLC - PETOSKEY - New
 $9,900Active0 Acres
.71 AC Timber Trail, Roscommon, MI 48653
MLS# 201842771Listed by: REAL BROKER LLC - PETOSKEY - New
 $27,900Active0 Acres
1.81 AC Hannah Street, Roscommon, MI 48653
MLS# 201842772Listed by: REAL BROKER LLC - PETOSKEY - New
 $99,900Active11.17 Acres
11.17 AC Ballanger Road, Roscommon, MI 48653
MLS# 201842773Listed by: REAL BROKER LLC - PETOSKEY


Protect your home and budget from life's surprises with an Assurant Home Warranty, backed by a partner that supports you through every step of homeownership. Explore Plans.
©2026 Century 21 Real Estate LLC. All rights reserved. CENTURY 21®, the CENTURY 21 Logo and C21® are service marks owned by Century 21 Real Estate LLC. Century 21 Real Estate LLC fully supports the principles of the Fair Housing Act and the Equal Opportunity Act. Each office is independently owned and operated. Listing information is deemed reliable but not guaranteed accurate.