
312 Division Street, Roscommon, MI 48653
Local realty services provided by:CENTURY 21 Realty North
312 Division Street,Roscommon, MI 48653
$382,000
- 4 Beds
- 3 Baths
- 3,288 sq. ft.
- Single family
- Pending
Listed by: kenneth m carlson
Office: ken carlson realty
MLS#:201842447
Source:MI_WWBR
Price summary
- Price:$382,000
- Price per sq. ft.:$116.18
About this home
Premier property in the Village of Roscommon on 2 acres in a natural setting. Land scaped, irrigation system with fenced area for your pets. Ranch style home with impeccable attention to detail. 2 car attached heated garage with 2 garages in the back yard. This 4 bedroom 2.5 bath home has a split floor plan with kitchen, dining and living rooms open for entertaining. With large rooms and finished basement the home boasts apprx. 3288 square feet of living space! Included is a portable generator and gas fireplace.
Contact an agent
Home facts
- Year built:1996
- Subdivision & Development:T24N R2W
- Listing ID #:201842447
- Added:5 day(s) ago
- Updated:September 01, 2026 at 10:40 PM
Rooms and interior
- Bedrooms:4
- Total bathrooms:3
- Full bathrooms:2
- Half bathrooms:1
- Basement Description:Finished, Full
- Living area:3,288 sq. ft.
Heating and cooling
- Heating:Baseboard, Heating, Hot Water, Natural Gas
Structure and exterior
- Year built:1996
- Building area:3,288 sq. ft.
- Lot area:2 Acres
- Architectural Style:Ranch
- Exterior Features:Deck, Extra Garage, Fence, Landscaped, Natural, Paved Driveways, Shed, Sprinkler System, Workshop
Finances and disclosures
- Price:$382,000
- Price per sq. ft.:$116.18
Features and amenities
- Amenities:Walk-In Closet(s)
Parking
- Parking description:Garage Door Opener
- Garage:Yes
New listings near 312 Division Street
- New
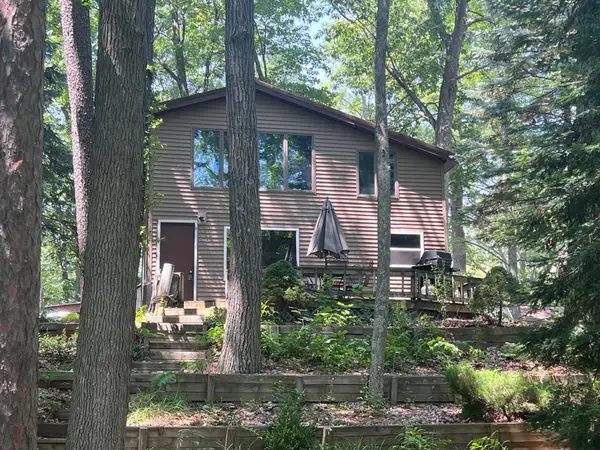 $229,000Active2 beds 1 baths1,008 sq. ft.
127 Laingsburg Legion Drive, Roscommon, MI 48653
MLS# 201842555Listed by: KW NORTHERN MICHIGAN TEAM PARTNERS - New
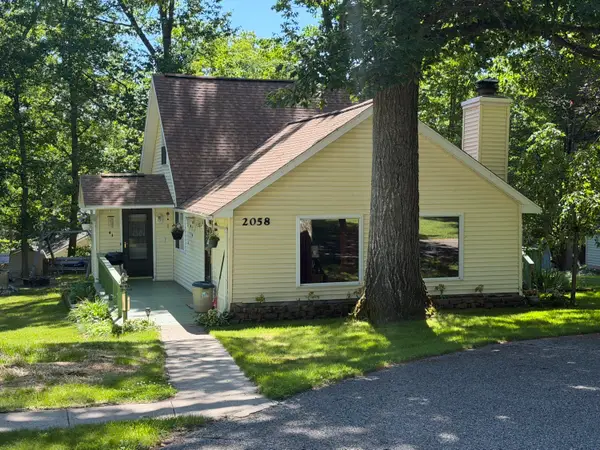 $260,000Active3 beds 2 baths2,189 sq. ft.
2058 W Higgins Lake Drive, Roscommon, MI 48653
MLS# 201842558Listed by: KW NORTHERN MICHIGAN TEAM PARTNERS - New
 $15,000Active0 Acres
Lot 536 Dover Drive, Roscommon, MI 48653
MLS# 201842544Listed by: NEIGHBORHOOD REALTY - New
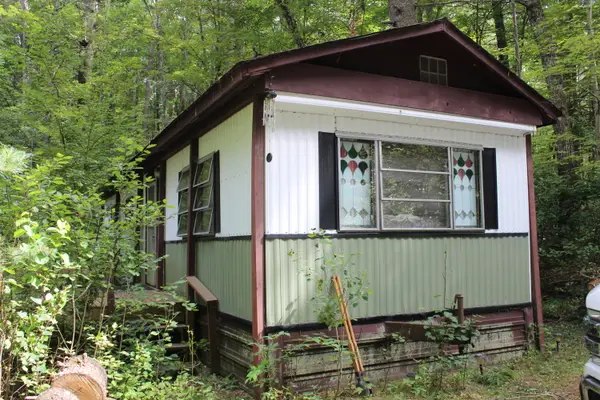 $40,000Active2 Acres
4812 Woodland Drive, Roscommon, MI 48653
MLS# 201842539Listed by: RE/MAX OF GRAYLING - New
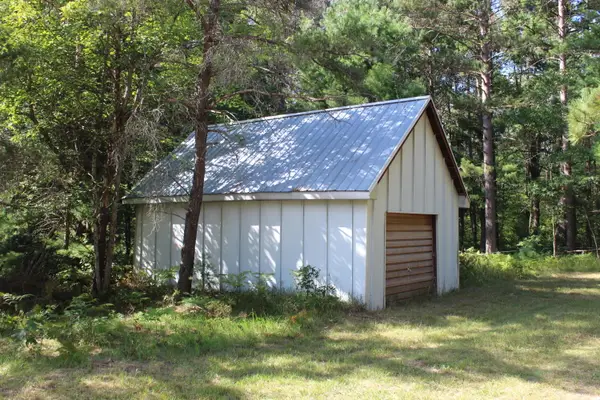 $18,000Active1.91 Acres
V/L Woodland Drive, Roscommon, MI 48653
MLS# 201842540Listed by: RE/MAX OF GRAYLING - New
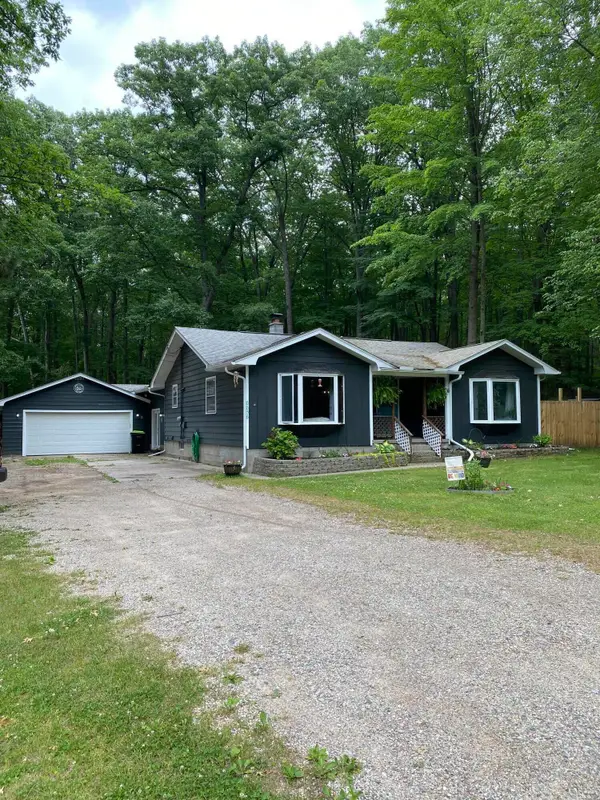 $289,000Active3 beds 2 baths2,000 sq. ft.
8856 N Loxley Road, Roscommon, MI 48653
MLS# 201842531Listed by: CARY REAL ESTATE LLC - New
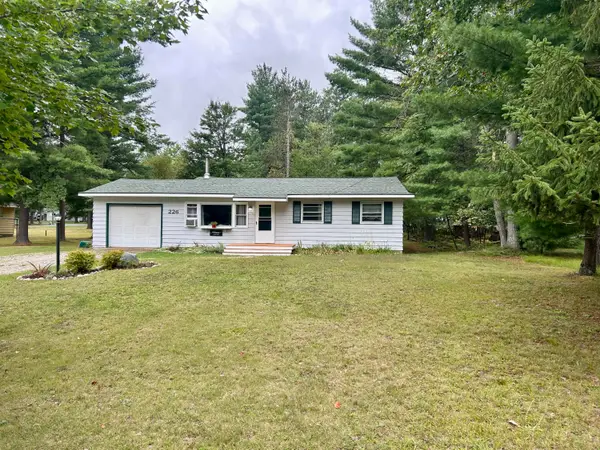 $149,900Active3 beds 1 baths894 sq. ft.
226 Center Drive, Roscommon, MI 48653
MLS# 201842525Listed by: CB SCHMIDT HOUGHTON LAKE - New
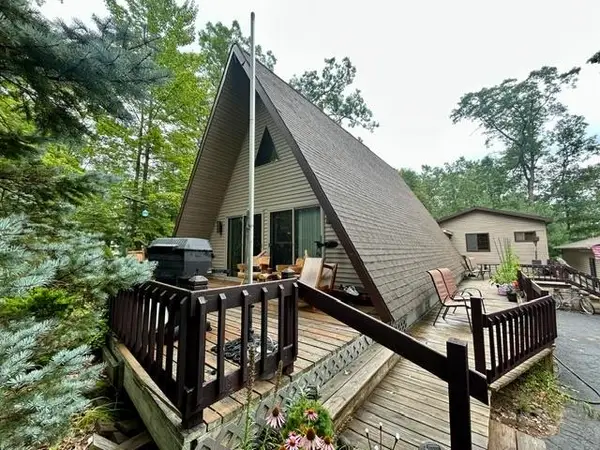 $239,900Active2 beds 2 baths1,952 sq. ft.
233 Sheffield, Roscommon, MI 48653
MLS# 50219959Listed by: BAKER-KEHOE REALTY LLC
- New
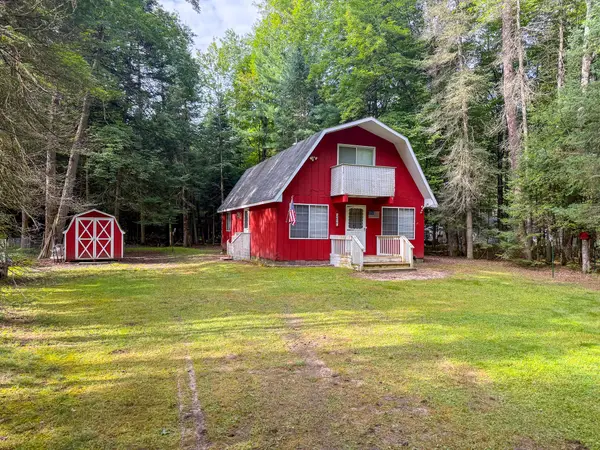 $129,900Active3 beds 1 baths1,512 sq. ft.
2050 Contour Drive, Roscommon, MI 48653
MLS# 201842425Listed by: CB SCHMIDT HOUGHTON LAKE


Protect your home and budget from life's surprises with an Assurant Home Warranty, backed by a partner that supports you through every step of homeownership. Explore Plans.
©2026 Century 21 Real Estate LLC. All rights reserved. CENTURY 21®, the CENTURY 21 Logo and C21® are service marks owned by Century 21 Real Estate LLC. Century 21 Real Estate LLC fully supports the principles of the Fair Housing Act and the Equal Opportunity Act. Each office is independently owned and operated. Listing information is deemed reliable but not guaranteed accurate.