8856 N Loxley Road, Roscommon, MI 48653
Local realty services provided by:CENTURY 21 Northland
8856 N Loxley Road,Roscommon, MI 48653
$285,000
- 3 Beds
- 2 Baths
- 2,000 sq. ft.
- Single family
- Active
Listed by: mary a rosner
Office: cary real estate llc.
MLS#:201842531
Source:MI_WWBR
Price summary
- Price:$285,000
- Price per sq. ft.:$142.5
About this home
Welcome to this well maintained 3-BR, 1.5-BA home nestled on a beautiful wooded lot over 300' deep, fenced in private yard, and conveniently located near DNR access to Higgins Lake. The recently updated kitchen features new cabinets, countertops, sink, along with a peninsula and stainless-steel Whirlpool appliances. The kitchen opens up into the spacious dining room and living room, while the additional huge family room provides a comfortable space to relax and entertain; complete w in-floor heating, electric fireplace and a 55''TV. The partial basement offers a variety of useful spaces, including gas boiler heat, a laundry room, dry infrared sauna and ample storage space. In addition, the cabin next door is available for purchase for income property or a beautiful guest home!
Contact an agent
Home facts
- Year built:1949
- Subdivision & Development:Hiawatha Sub
- Listing ID #:201842531
- Added:52 day(s) ago
- Updated:October 23, 2026 at 03:18 PM
Rooms and interior
- Bedrooms:3
- Total bathrooms:2
- Full bathrooms:1
- Half bathrooms:1
- Flooring:Hardwood, Tile
- Basement Description:Partially Finished
- Living area:2,000 sq. ft.
Heating and cooling
- Heating:Baseboard, Heating, Hot Water, Natural Gas, Radiant Floor
Structure and exterior
- Year built:1949
- Building area:2,000 sq. ft.
- Lot area:0.84 Acres
- Exterior Features:Extra Garage, Fence, Landscaped, Patio/Porch, Paved Driveways, Shed, Workshop
Finances and disclosures
- Price:$285,000
- Price per sq. ft.:$142.5
Features and amenities
- Amenities:Blinds, Ceiling Fan, Sauna, Vaulted Ceiling(s)
Parking
- Parking description:Garage Door Opener
- Garage:Yes
New listings near 8856 N Loxley Road
- New
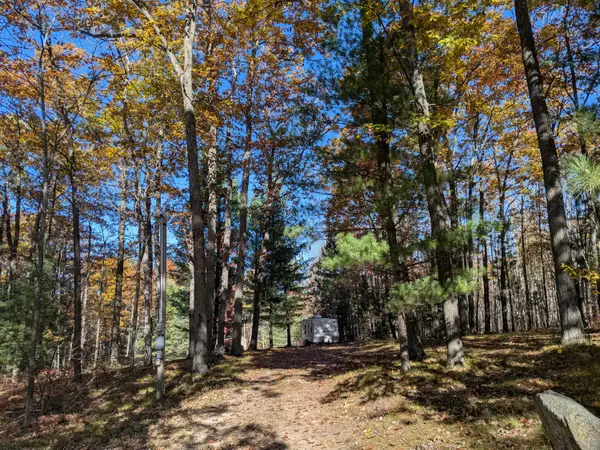
 $55,000Active4.95 Acres
2032 W Sunset Drive, Roscommon, MI 48653
MLS# 201843477Listed by: CENTURY 21 REALTY NORTH HIGGINS LAKE - New
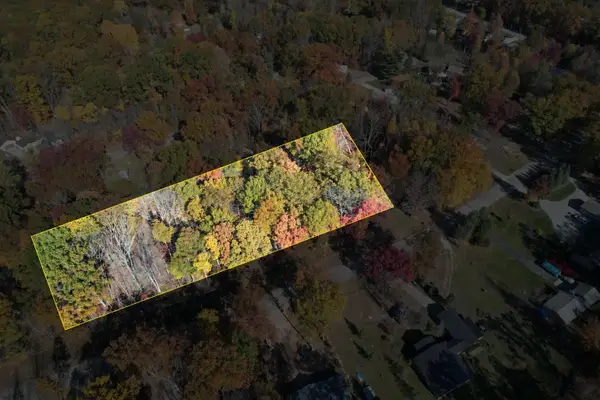 $26,500Active0.7 Acres
V/L Heritage, Roscommon, MI 48653
MLS# 80074758Listed by: FIVE STAR REAL ESTATE (LAKE CITY)
- New
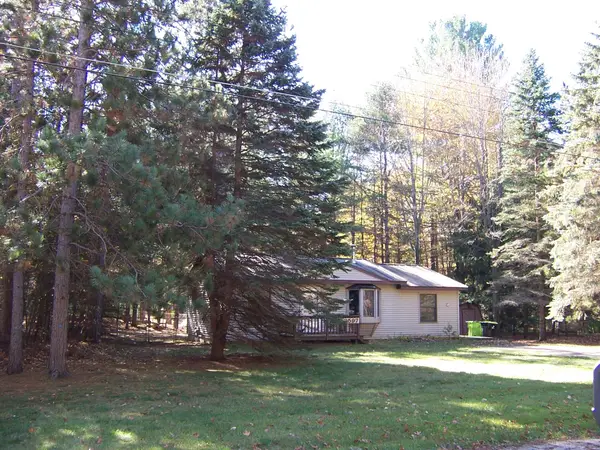 $169,900Active2 beds 1 baths960 sq. ft.
2597 W Burdell Road, Roscommon, MI 48653
MLS# 201843459Listed by: RE/MAX OF HIGGINS LAKE - New
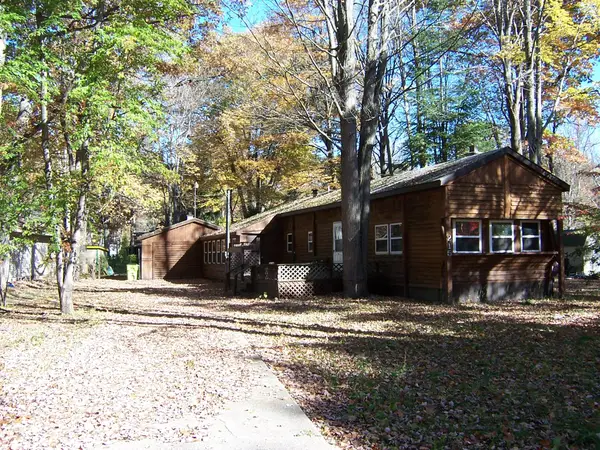 $65,000Active2 beds 2 baths1,460 sq. ft.
215 Mink Drive, Roscommon, MI 48653
MLS# 201843452Listed by: RE/MAX OF HIGGINS LAKE - New
 $749,000Active3 beds 3 baths3,996 sq. ft.
8871 N Everett Road, Roscommon, MI 48653
MLS# 201843442Listed by: RE/MAX OF HIGGINS LAKE - New
 $600,000Active3 beds 1 baths858 sq. ft.
9142 W Higgins Lake Drive, Roscommon, MI 48653
MLS# 201843443Listed by: CENTURY 21 REALTY NORTH HIGGINS LAKE - New
 $215,000Active2 beds 2 baths1,072 sq. ft.
327 Boucher Street, Roscommon, MI 48653
MLS# 201843446Listed by: RE/MAX OF HIGGINS LAKE - New
 $749,900Active2 beds 2 baths3,904 sq. ft.
10590 Silsby Drive, Roscommon, MI 48653
MLS# 201843441Listed by: CENTURY 21 REALTY NORTH HIGGINS LAKE - New
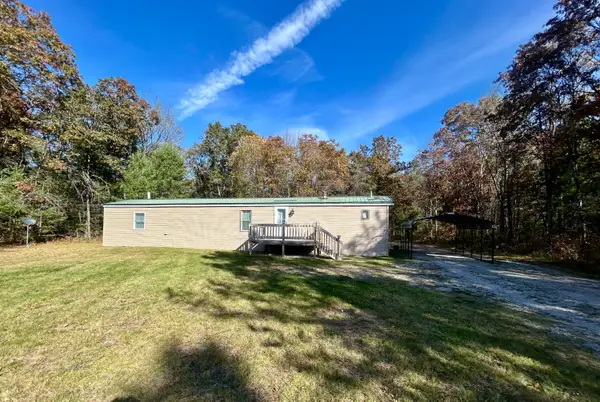 $109,900Active3 beds 2 baths924 sq. ft.
9283 S Grayling Road, Roscommon, MI 48653
MLS# 201843429Listed by: CB SCHMIDT HOUGHTON LAKE - New
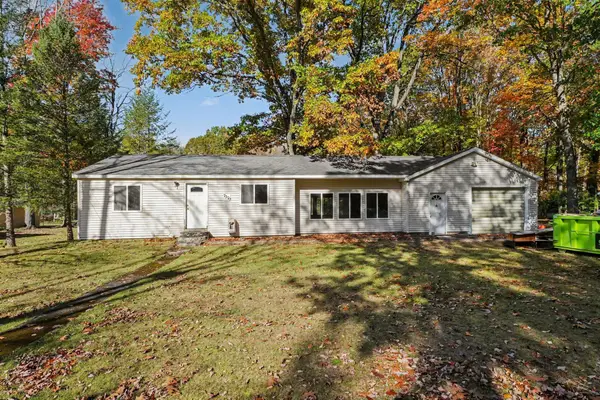 $155,000Active3 beds 1 baths1,259 sq. ft.
7370 W Higgins Lake Drive, Roscommon, MI 48653
MLS# 201843430Listed by: KW NORTHERN MICHIGAN TEAM PARTNERS


Protect your home and budget from life's surprises with an Assurant Home Warranty, backed by a partner that supports you through every step of homeownership. Explore Plans.
©2026 Century 21 Real Estate LLC. All rights reserved. CENTURY 21®, the CENTURY 21 Logo and C21® are service marks owned by Century 21 Real Estate LLC. Century 21 Real Estate LLC fully supports the principles of the Fair Housing Act and the Equal Opportunity Act. Each office is independently owned and operated. Listing information is deemed reliable but not guaranteed accurate.