
38 Treasure Island, Roscommon, MI 48653
Local realty services provided by:CENTURY 21 Realty North
Listed by: jeri ann janisse, the mcdonald team
Office: re/max of higgins lake
MLS#:201840987
Source:MI_WWBR
Price summary
- Price:$995,000
- Price per sq. ft.:$357.14
About this home
Fall asleep to stars. Wake to sunrise over the water. Lay in bed as if in a treehouse suspended over water. No land. Just water and big sky views. Stand in the middle of the house and see water from the front and rear - something you can only do on an island. Why an island? Because it's different. Because it's special. Because you can walk down a forest path to visit your neighbor, and if your guests or dogs aren't at your house, you know they haven't gone far. Because the summer weekends are full of energy and the weekdays are serene. Because when the winter lake freezes you may be the only one among a community of summer homes. An adventure, yet only a short boat ride from the mainland docks or winter walk across the blue ice, snowshoe, ski, or buy that snowmobile you've been wanting.
This is a house uniquely designed for its exact location to enjoy the view no matter what the weather is outside. A one-of-a-kind experience for that individual person who "gets" it Sleeping area and three full baths for a crowd. Ultimate master suite for privacy. Starlink high speed internet for work. Spacious art and equipped exercise room. Modern year-round amenities with a small dose of adventure. Work from home. Exercise. Paint or scrapbook with friends. Have a yoga retreat. Or just sit with a drink, relax, and laugh. Enjoy the energy of summer lake living, solitude and colors of autumn, and when the lake freezes over have the adventure of your life with rarely another around. A house not to just live in but experience. Water and sky views from every angle distinguish this luxury home designed by renowned environmental architect, Ray Kendra. Nestled on the coveted sandy side of Higgins Lake's Treasure Island, this home features geothermal heating/cooling and roof mounted Starlink capable of speeds up to 400Mbps for year-round work and recreation. In the upstairs master suite wake each morning to panoramic water views and fall asleep to the sound of moonlit water lapping at the shore. The suite's closet doubles as a ''cloffice'' and master bath features a walk-in tile shower and separate his/hers vanity areas.From the upstairs "see through" room gaze down at the water or across the horizon for big sky views. Stand in the middle and see both sides of the island through the front and back walls of windows. Four custom, built-in bunks with full size mattress offer flexible sleeping quarters each with its own window or water view. A twin bed nestled in bay windows, two closets and another full bath finish this upper-level flex space.Seamless flow between the kitchen, dining, and living area on the first level is highlighted by huge glass looking out to the water. Amenities include wood floors and cabinets, modern kitchen with double oven, and another bedroom (currently used as an office) with frosted glass pocket doors for the option of open or private space. Tiled entry from the garage includes washer/dryer and full bath including walk in shower.Above the attached garage is a vaulted ceiling bonus room currently used as an art and exercise studio but is heated/cooled for future build out as two additional bedrooms.
Metal roof, Hardi-board cement siding, and insulated high crawl space make for low maintenance living. Ready to close and play this summer - turnkey potential including pontoon boat, island dock, boat lifts, and furnishings. The island HOA maintains west shore mainland parking, docks, and boat slip....
Contact an agent
Home facts
- Year built:2013
- Subdivision & Development:T24N R3W
- Listing ID #:201840987
- Added:85 day(s) ago
- Updated:September 16, 2026 at 03:14 PM
Rooms and interior
- Bedrooms:3
- Total bathrooms:3
- Full bathrooms:3
- Flooring:Hardwood
- Living area:2,786 sq. ft.
Heating and cooling
- Heating:Geo-Thermal, Heating
Structure and exterior
- Year built:2013
- Building area:2,786 sq. ft.
- Exterior Features:Dock
Finances and disclosures
- Price:$995,000
- Price per sq. ft.:$357.14
Features and amenities
- Amenities:Doorwall, Vaulted Ceiling(s), Walk-In Closet(s)
Parking
- Garage:Yes
New listings near 38 Treasure Island
- New
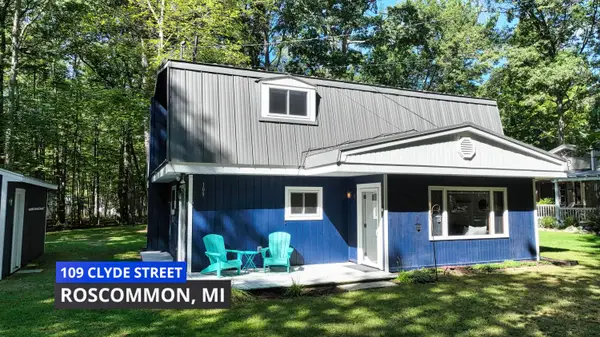 $294,900Active4 beds 2 baths1,644 sq. ft.
109 Clyde Street, Roscommon, MI 48653
MLS# 201842847Listed by: REAL BROKER LLC - PETOSKEY - New
 $397,500Active3 beds 1 baths1,037 sq. ft.
575 W Birch, Roscommon, MI 48653
MLS# 80073529Listed by: REO - ELK RAPIDS-101308
- New
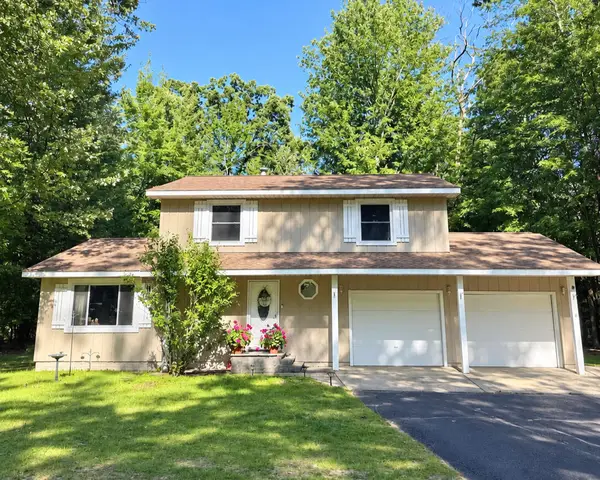 $275,000Active3 beds 3 baths2,520 sq. ft.
206 Rising Fawn Trail, Roscommon, MI 48653
MLS# 201842826Listed by: RE/MAX OF HIGGINS LAKE - New
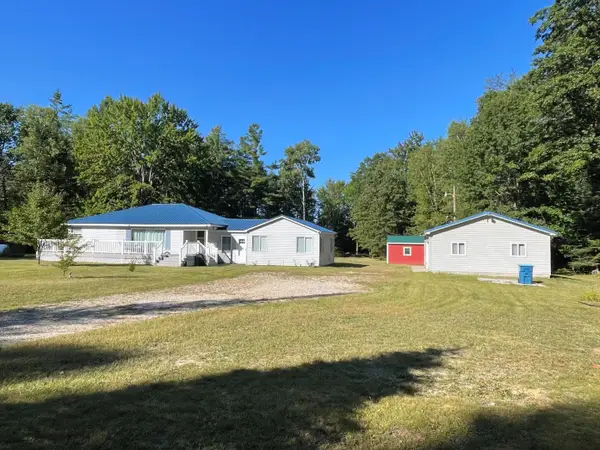 $285,000Active3 beds 1 baths1,872 sq. ft.
1191 N Roscommon Road, Roscommon, MI 48653
MLS# 201842813Listed by: RE/MAX OF HIGGINS LAKE - New
 $450,000Active3 beds 2 baths2,003 sq. ft.
2169 Contour Drive, Roscommon, MI 48653
MLS# 201842801Listed by: REAL ESTATE ONE OF GAYLORD - New
 $249,900Active2 beds 1 baths1,152 sq. ft.
105 Raven Way, Roscommon, MI 48653
MLS# 201842763Listed by: REAL BROKER LLC - PETOSKEY - New
 $195,900Active3 beds 1 baths1,040 sq. ft.
116 Hilltop Drive, Roscommon, MI 48653
MLS# 201842778Listed by: CB SCHMIDT HOUGHTON LAKE - New
 $499,900Active3 beds 2 baths1,792 sq. ft.
100 Duggan DR, Roscommon, MI 48653
MLS# 58050221492Listed by: REALTY EXECUTIVES HOME TOWNE SHELBY - New
 $49,900Active0.98 Acres
.98 AC State Street, Roscommon, MI 48653
MLS# 201842769Listed by: REAL BROKER LLC - PETOSKEY - New
 $9,900Active0 Acres
.71 AC Timber Trail, Roscommon, MI 48653
MLS# 201842771Listed by: REAL BROKER LLC - PETOSKEY


Protect your home and budget from life's surprises with an Assurant Home Warranty, backed by a partner that supports you through every step of homeownership. Explore Plans.
©2026 Century 21 Real Estate LLC. All rights reserved. CENTURY 21®, the CENTURY 21 Logo and C21® are service marks owned by Century 21 Real Estate LLC. Century 21 Real Estate LLC fully supports the principles of the Fair Housing Act and the Equal Opportunity Act. Each office is independently owned and operated. Listing information is deemed reliable but not guaranteed accurate.