8274 W Higgins Lake Drive, Roscommon, MI 48653
Local realty services provided by:CENTURY 21 Affiliated
Listed by: tammy arthur
Office: re/max real estate professionals dewitt
MLS#:298979
Source:MI_GLAR
Price summary
- Price:$1,450,000
- Price per sq. ft.:$362.5
About this home
60 feet of pristine lake frontage on Higgins Lake. 6 bedroom, 4 bath 4,000 sq ft home that offers lots of room for large gatherings. Secluded private drive along tall pines, sandy beach front that includes a 100ft dock. Enjoy the sunrise on the almost 500sq ft deck. 30 x 40 pole barn that has 2-12 ft and 1 10ft overhead doors and a game room loft. Pole barn is wired for 220 hookup. Complete lawn/flower irrigation system, front yard is a kids dream with a pirate ship play structure and swing set. A once in a lifetime opportunity to own a Higgins Lake front property where you can create a lifetime of memories.
Contact an agent
Home facts
- Year built:1956
- Subdivision & Development:None
- Listing ID #:298979
- Added:49 day(s) ago
- Updated:October 23, 2026 at 07:53 AM
Rooms and interior
- Bedrooms:6
- Total bathrooms:4
- Full bathrooms:4
- Rooms Total:16
- Flooring:Carpet, Linoleum
- Kitchen Description:Free-Standing Gas Range, Microwave, Refrigerator
- Basement Description:Block, Finished, Walk-Out Access
- Living area:4,000 sq. ft.
Heating and cooling
- Cooling:Attic Fan
- Heating:Baseboard, Fireplace(s), Forced Air, Heating, Zoned
Structure and exterior
- Roof:Shingle
- Year built:1956
- Building area:4,000 sq. ft.
- Lot area:0.9 Acres
- Lot Features:Front Yard, Landscaped, Private, Sprinklers In Front, Sprinklers In Rear, Views, Waterfront, Wooded
- Architectural Style:Cape Cod
- Construction Materials:Vinyl Siding
- Exterior Features:Deck, Front Porch, Patio
- Foundation Description:Block
- Levels:Two
Utilities
- Water:Water Connected, Well
- Sewer:Septic Tank, Sewer Connected
Finances and disclosures
- Price:$1,450,000
- Price per sq. ft.:$362.5
- Tax amount:$13,471 (2025)
Features and amenities
- Appliances:Free-Standing Gas Range, Microwave, Refrigerator, Washer/Dryer, Water Heater
- Laundry features:Electric Dryer Hookup, Laundry Chute, Lower Level, Washer/Dryer
- Amenities:Aluminum Frames, Double Pane Windows, Entrance Foyer, Pantry, Recessed Lighting, Screens, Storage
Parking
- Parking description:Paver Block
New listings near 8274 W Higgins Lake Drive
- New
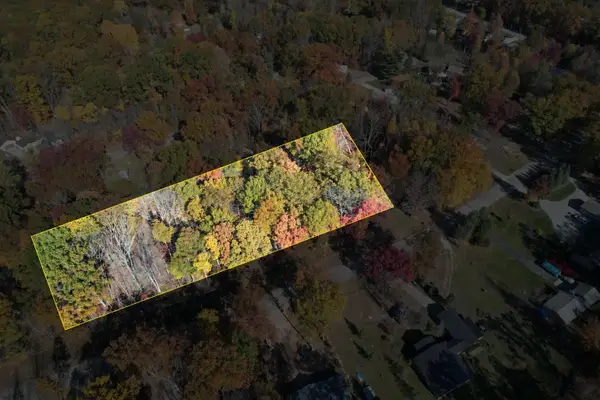 $26,500Active0.7 Acres
V/L Heritage, Roscommon, MI 48653
MLS# 80074758Listed by: FIVE STAR REAL ESTATE (LAKE CITY)
- New
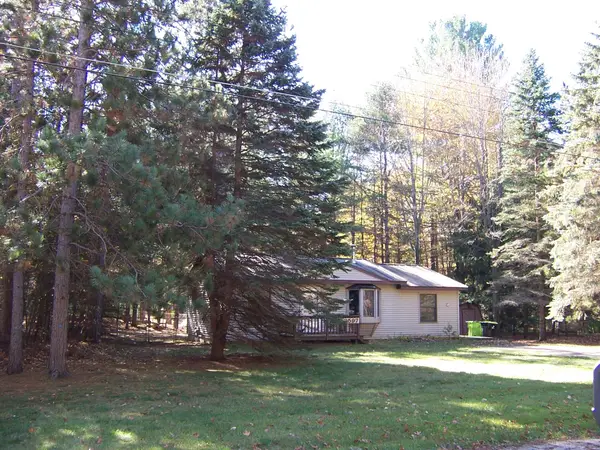 $169,900Active2 beds 1 baths960 sq. ft.
2597 W Burdell Road, Roscommon, MI 48653
MLS# 201843459Listed by: RE/MAX OF HIGGINS LAKE - New
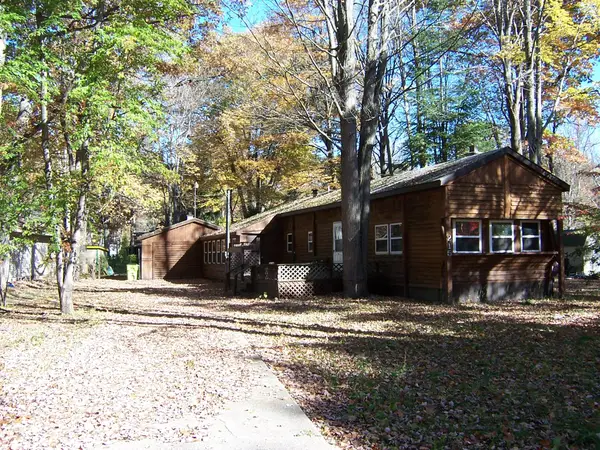 $65,000Active2 beds 2 baths1,460 sq. ft.
215 Mink Drive, Roscommon, MI 48653
MLS# 201843452Listed by: RE/MAX OF HIGGINS LAKE - New
 $749,000Active3 beds 3 baths3,996 sq. ft.
8871 N Everett Road, Roscommon, MI 48653
MLS# 201843442Listed by: RE/MAX OF HIGGINS LAKE - New

 $600,000Active3 beds 1 baths858 sq. ft.
9142 W Higgins Lake Drive, Roscommon, MI 48653
MLS# 201843443Listed by: CENTURY 21 REALTY NORTH HIGGINS LAKE - New
 $215,000Active2 beds 2 baths1,072 sq. ft.
327 Boucher Street, Roscommon, MI 48653
MLS# 201843446Listed by: RE/MAX OF HIGGINS LAKE - New
 $749,900Active2 beds 2 baths3,904 sq. ft.
10590 Silsby Drive, Roscommon, MI 48653
MLS# 201843441Listed by: CENTURY 21 REALTY NORTH HIGGINS LAKE - New
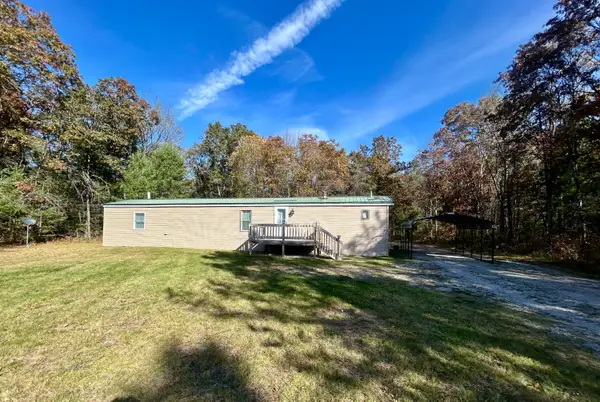 $109,900Active3 beds 2 baths924 sq. ft.
9283 S Grayling Road, Roscommon, MI 48653
MLS# 201843429Listed by: CB SCHMIDT HOUGHTON LAKE - New
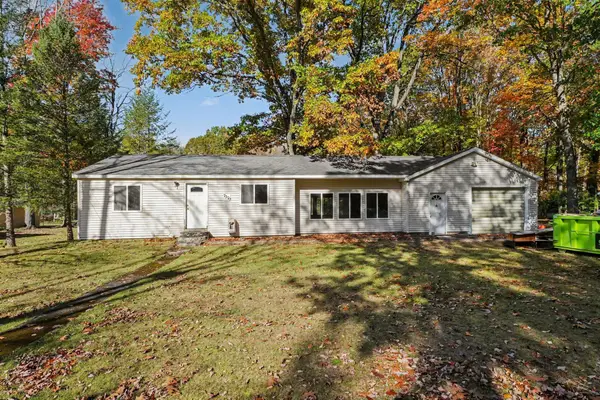 $155,000Active3 beds 1 baths1,259 sq. ft.
7370 W Higgins Lake Drive, Roscommon, MI 48653
MLS# 201843430Listed by: KW NORTHERN MICHIGAN TEAM PARTNERS - New
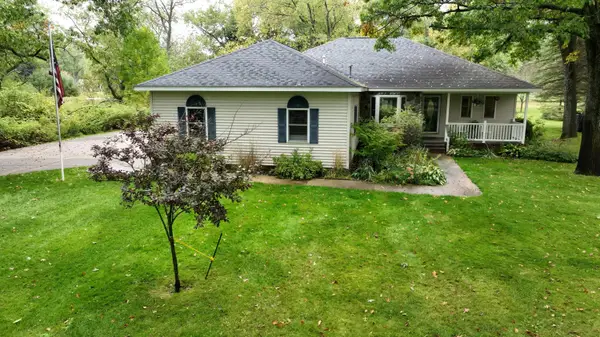 $339,900Active3 beds 2 baths1,700 sq. ft.
3396 W Lansing Road, Roscommon, MI 48653
MLS# 201843372Listed by: MIDGE & CO-LUXURY LAKEFRONT HOMES


Protect your home and budget from life's surprises with an Assurant Home Warranty, backed by a partner that supports you through every step of homeownership. Explore Plans.
©2026 Century 21 Real Estate LLC. All rights reserved. CENTURY 21®, the CENTURY 21 Logo and C21® are service marks owned by Century 21 Real Estate LLC. Century 21 Real Estate LLC fully supports the principles of the Fair Housing Act and the Equal Opportunity Act. Each office is independently owned and operated. Listing information is deemed reliable but not guaranteed accurate.