
4085 N Whiteville, Rosebush, MI 48878
Local realty services provided by:CENTURY 21 Signature Realty
4085 N Whiteville,Rosebush, MI 48878
$350,000
- 4 Beds
- 3 Baths
- 1,778 sq. ft.
- Single family
- Active
Listed by: judy hoffman
Office: crossroads realty of michigan
MLS#:70558369
Source:MI_REALSOURCE
Price summary
- Price:$350,000
- Price per sq. ft.:$98.37
About this home
Amish built home on 10 acres with frontage on two roads. This spacious 4 bedroom, 3 bath home offers an open floor concept with custom built wood cabinetry, from the intricate crown molding to the seamless integrated kitchen storage and built-in features, every detail showcases artisan quality. A partially finished full walkout basement features an additional bedroom and bath. There are laundry hookups on each floor and a pellet stove for supplemental heating. Enhancing the homes exterior is an expansive covered front porch that provides ample room for rocking chairs and outdoor lounging. The exterior of the property also offers a 24x24 detached garage with electric, work bench and an office area, a 56x36 pole barn with electric that offers additional storage space and room for toys, and a 4 stall horse barn with electric. Enjoy the apple trees, pear trees and grapevines. This peaceful property is just minutes from Mount Pleasant.
Contact an agent
Home facts
- Year built:2004
- Listing ID #:70558369
- Added:1 day(s) ago
- Updated:September 14, 2026 at 01:49 PM
Rooms and interior
- Bedrooms:4
- Total bathrooms:3
- Full bathrooms:3
- Rooms Total:9
- Kitchen Description:Dishwasher, Microwave, Range/Oven, Refrigerator
- Living area:1,778 sq. ft.
Heating and cooling
- Heating:Forced Air, LP/Propane Gas
Structure and exterior
- Year built:2004
- Building area:1,778 sq. ft.
- Lot area:10 Acres
- Construction Materials:Vinyl Siding
- Foundation Description:Basement
- Levels:1 Story
Finances and disclosures
- Price:$350,000
- Price per sq. ft.:$98.37
- Tax amount:$3,097
Features and amenities
- Appliances:Dishwasher, Microwave, Range/Oven, Refrigerator
Parking
- Parking description:Detached Garage
- Garage spaces:2
 Provided through IDX via MiRealSource. Courtesy of MiRealSource Shareholder. Copyright MiRealSource. The information published and disseminated by MiRealSource is communicated verbatim, without change by MiRealSource, as filed with MiRealSource by its members. The accuracy of all information, regardless of source, is not guaranteed or warranted. All information should be independently verified. Copyright 2026 MiRealSource. All rights reserved. The information provided hereby constitutes proprietary information of MiRealSource, Inc. and its shareholders, affiliates and licensees and may not be reproduced or transmitted in any form or by any means, electronic or mechanical, including photocopy, recording, scanning or any information storage and retrieval system, without written permission from MiRealSource, Inc. MI_REALSOURCE Member Broker: Andrew Hauck
New listings near 4085 N Whiteville
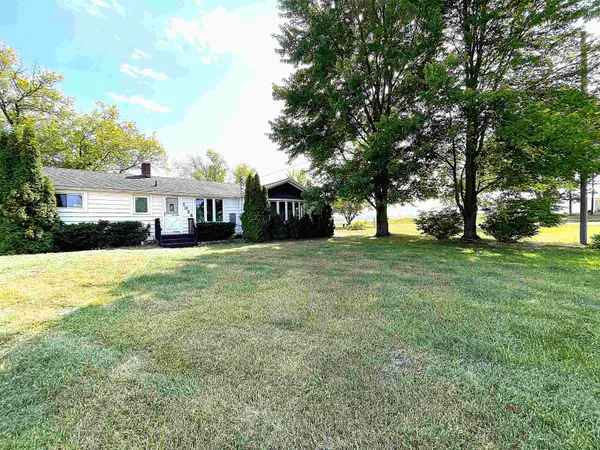 $180,000Pending2 beds 1 baths1,675 sq. ft.
1024 E Weidman, Rosebush, MI 48878
MLS# 79080072703Listed by: EXP REALTY LLC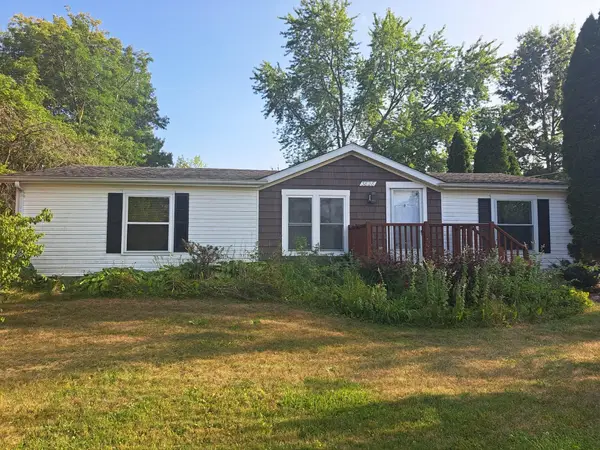 $189,900Pending3 beds 2 baths1,296 sq. ft.
3828 South, Rosebush, MI 48878
MLS# 50219297Listed by: PEYTON PROPERTIES, LLC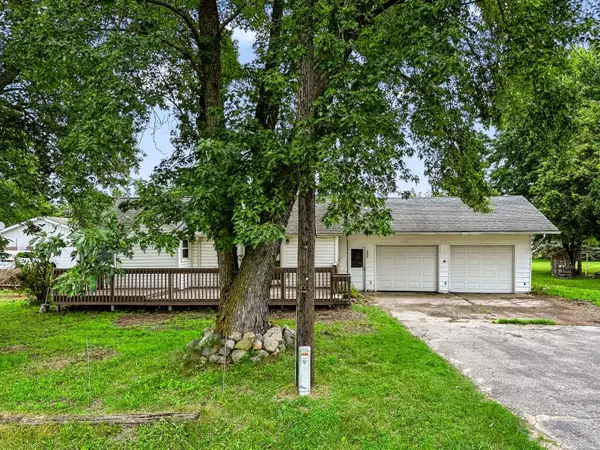 $99,000Active3 beds 3 baths1,460 sq. ft.
4334 N Mission, Rosebush, MI 48878
MLS# 78080072336Listed by: WEBB PROPERTY GROUP $615,000Active4 beds 4 baths2,321 sq. ft.
6600 N Crawford #Lot: N/A, Rosebush, MI 48878
MLS# 80071405Listed by: CENTURY 21 SIGNATURE REALTY - CLARE $615,000Active4 beds 4 baths3,905 sq. ft.
6600 N Crawford, Rosebush, MI 48878
MLS# 79080071405Listed by: CENTURY 21 SIGNATURE REALTY - CLARE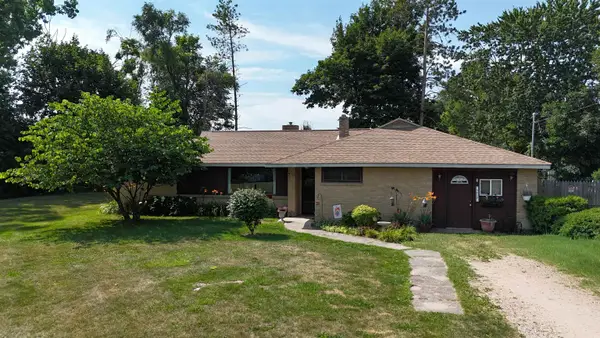 $235,000Active3 beds 2 baths1,830 sq. ft.
3488 E Rosebush, Rosebush, MI 48878
MLS# 79080071128Listed by: PRAEDIUM REALTY ROBIN STRESSMAN & ASSOCIATES $275,000Active4 beds 2 baths2,700 sq. ft.
4131 E Rosebush, Rosebush, MI 48878
MLS# 80061775Listed by: CENTURY 21 SIGNATURE REALTY - CLARE


Protect your home and budget from life's surprises with an Assurant Home Warranty, backed by a partner that supports you through every step of homeownership. Explore Plans.
©2026 Century 21 Real Estate LLC. All rights reserved. CENTURY 21®, the CENTURY 21 Logo and C21® are service marks owned by Century 21 Real Estate LLC. Century 21 Real Estate LLC fully supports the principles of the Fair Housing Act and the Equal Opportunity Act. Each office is independently owned and operated. Listing information is deemed reliable but not guaranteed accurate.