
6600 N Crawford #Lot: N/A, Rosebush, MI 48878
Local realty services provided by:CENTURY 21 Northland
Listed by: jane ann palmer
Office: century 21 signature realty - clare
MLS#:80071405
Source:MI_REALSOURCE
Price summary
- Price:$615,000
- Price per sq. ft.:$157.49
About this home
Looking for the perfect blend of space, privacy, and country living? This exceptional home, offering just under 4,000 square feet of living space, has everything you've been searching for. Featuring 4 spacious bedrooms, 4 bathrooms, and a fully finished walk-out basement, there's plenty of room for family, guests, and entertaining. Step outside to your private hot tub and relax while taking in the peaceful views of your 40-acre property. Whether you're enjoying the scenic surroundings, exploring the land, or creating your dream hobby farm, the possibilities are endless. The property also includes a versatile 40x40 hobby barn, ideal for livestock, equipment, workshop space, or storage. With a rare combination of acreage, comfortable living space, and endless potential, this one-of-a-kind property offers the country lifestyle you've always dreamed of while providing all the room you need to live, work, and play.
Contact an agent
Home facts
- Year built:2010
- Subdivision & Development:N/A
- Listing ID #:80071405
- Added:50 day(s) ago
- Updated:September 12, 2026 at 02:36 AM
Rooms and interior
- Bedrooms:4
- Total bathrooms:4
- Full bathrooms:2
- Half bathrooms:2
- Dining Description:On Main Level
- Kitchen Description:Dishwasher, Disposal, Microwave, On Main Level, Range/Oven, Refrigerator
- Bedroom Description:Bedroom 1 on Main Level, Bedroom 2 on Upper Level, Bedroom 3 on Upper Level, Bedroom 4 on Upper Level
- Basement Description:Finished, Full, Poured, Walk Out
- Living area:2,321 sq. ft.
Heating and cooling
- Cooling:Ceiling Fan(s), Central A/C, Exhaust Fan
- Heating:Forced Air, Geothermal, Wood
Structure and exterior
- Year built:2010
- Building area:2,321 sq. ft.
- Lot area:40 Acres
- Construction Materials:Vinyl Siding
- Exterior Features:Deck
- Foundation Description:Poured
- Levels:2+ Story
Utilities
- Water:Private Well
- Sewer:Septic
Finances and disclosures
- Price:$615,000
- Price per sq. ft.:$157.49
- Tax amount:$6,323
Features and amenities
- Appliances:Dishwasher, Disposal, Dryer, Microwave, Range/Oven, Refrigerator, Washer, Water Softener - Owned
- Laundry features:Dryer, On Main Level, Washer
- Amenities:Cathedral/Vaulted Ceiling, Walk-In Closet
- Pool features:Spa/Hot Tub
Parking
- Parking description:Attached Garage, Garage, Garage Door Opener
- Garage spaces:3
 Provided through IDX via MiRealSource. Courtesy of MiRealSource Shareholder. Copyright MiRealSource. The information published and disseminated by MiRealSource is communicated verbatim, without change by MiRealSource, as filed with MiRealSource by its members. The accuracy of all information, regardless of source, is not guaranteed or warranted. All information should be independently verified. Copyright 2026 MiRealSource. All rights reserved. The information provided hereby constitutes proprietary information of MiRealSource, Inc. and its shareholders, affiliates and licensees and may not be reproduced or transmitted in any form or by any means, electronic or mechanical, including photocopy, recording, scanning or any information storage and retrieval system, without written permission from MiRealSource, Inc. MI_REALSOURCE Member Broker: Brad Platt
New listings near 6600 N Crawford #Lot: N/A
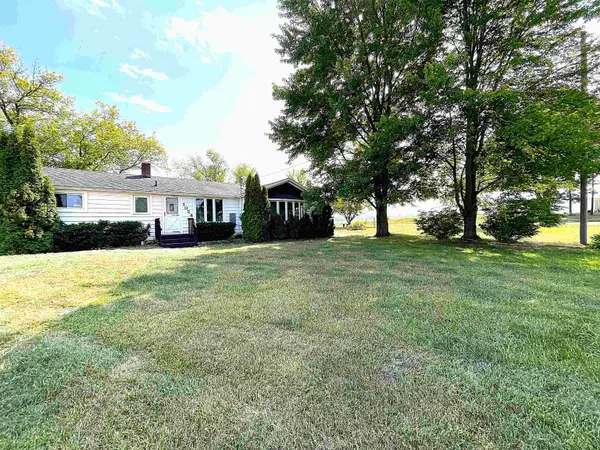 $180,000Pending2 beds 1 baths1,075 sq. ft.
1024 E Weidman, Rosebush, MI 48878
MLS# 80072703Listed by: EXP REALTY LLC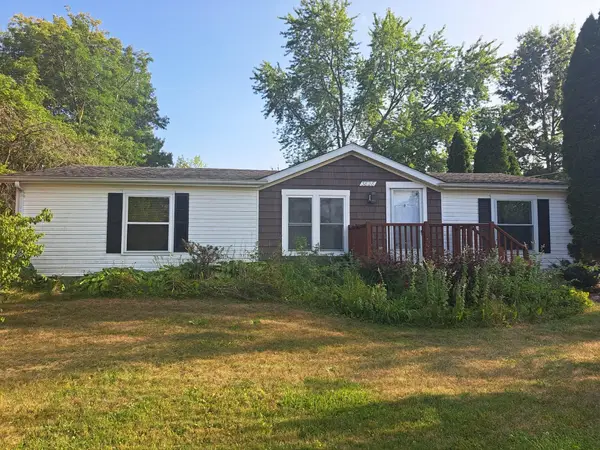 $189,900Pending3 beds 2 baths1,296 sq. ft.
3828 South, Rosebush, MI 48878
MLS# 50219297Listed by: PEYTON PROPERTIES, LLC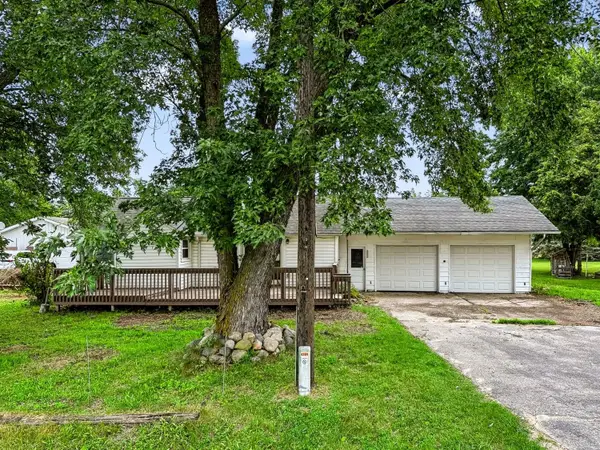 $99,000Active3 beds 3 baths1,460 sq. ft.
4334 N Mission, Rosebush, MI 48878
MLS# 80072336Listed by: WEBB PROPERTY GROUP $615,000Active4 beds 4 baths3,905 sq. ft.
6600 N Crawford, Rosebush, MI 48878
MLS# 79080071405Listed by: CENTURY 21 SIGNATURE REALTY - CLARE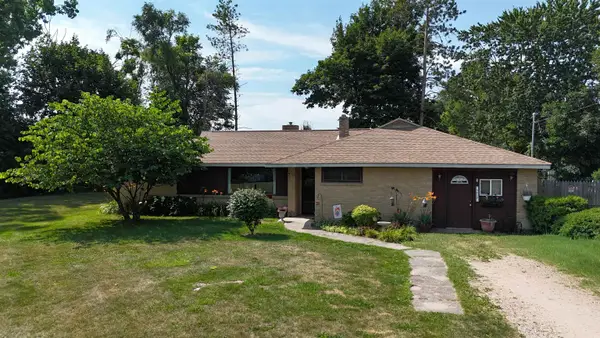 $235,000Active3 beds 2 baths1,830 sq. ft.
3488 E Rosebush RD, Rosebush, MI 48878
MLS# 79080071128Listed by: PRAEDIUM REALTY ROBIN STRESSMAN & ASSOCIATES $275,000Active4 beds 2 baths2,700 sq. ft.
4131 E Rosebush, Rosebush, MI 48878
MLS# 80061775Listed by: CENTURY 21 SIGNATURE REALTY - CLARE


Protect your home and budget from life's surprises with an Assurant Home Warranty, backed by a partner that supports you through every step of homeownership. Explore Plans.
©2026 Century 21 Real Estate LLC. All rights reserved. CENTURY 21®, the CENTURY 21 Logo and C21® are service marks owned by Century 21 Real Estate LLC. Century 21 Real Estate LLC fully supports the principles of the Fair Housing Act and the Equal Opportunity Act. Each office is independently owned and operated. Listing information is deemed reliable but not guaranteed accurate.