
16318 Wellington AVE, Roseville, MI 48066
Local realty services provided by:CENTURY 21 Metro Brokers
Listed by: ian olson
Office: keller williams premier
MLS#:20261083426
Source:MI_REALCOMP
Price summary
- Price:$185,000
- Price per sq. ft.:$93.06
About this home
Solid brick ranch with room to grow, priced to move in Roseville! This 3 bedroom, 2 full bath home has great bones and a layout that’s ready for you to move in and make it your own. The main level offers three bedrooms and a full bath, while the finished basement adds a second full bath and a huge amount of extra living space: think rec room, home gym, office, or guest suite. Step outside to a spacious backyard with tons of potential, featuring an above ground pool with an attached deck that needs just a little TLC to be ready for summer. The two car garage gives you plenty of room for vehicles, storage, or a workshop. You’re minutes from shopping, dining, and everyday amenities, with quick highway access and Downtown Detroit approximately 15 minutes away. Homes at this price in this area don’t last. Motivated sellers, so bring all reasonable offers and schedule your showing today! Sold AS-IS.
Contact an agent
Home facts
- Year built:1979
- Subdivision & Development:TRIFECTA ESTATES
- Listing ID #:20261083426
- Added:2 day(s) ago
- Updated:October 23, 2026 at 10:05 AM
Rooms and interior
- Bedrooms:3
- Total bathrooms:2
- Full bathrooms:2
- Rooms Total:7
- Basement Description:Finished
- Living area:1,988 sq. ft.
Heating and cooling
- Heating:Forced Air, Natural Gas
Structure and exterior
- Roof:Asphalt
- Year built:1979
- Building area:1,988 sq. ft.
- Lot area:0.13 Acres
- Architectural Style:Ranch
- Construction Materials:Brick, Wood Siding
- Exterior Features:Deck
- Foundation Description:Basement, Poured
- Levels:One
Utilities
- Water:Public
- Sewer:Public Sewer
Finances and disclosures
- Price:$185,000
- Price per sq. ft.:$93.06
- Tax amount:$2,836
Features and amenities
- Appliances:Disposal, Dryer, Free Standing Electric Oven, Free Standing Refrigerator, Microwave, Washer
- Pool features:Above Ground, Outdoor Pool
Parking
- Parking description:Detached, Two Car Garage
- Garage spaces:2

New listings near 16318 Wellington AVE
- New
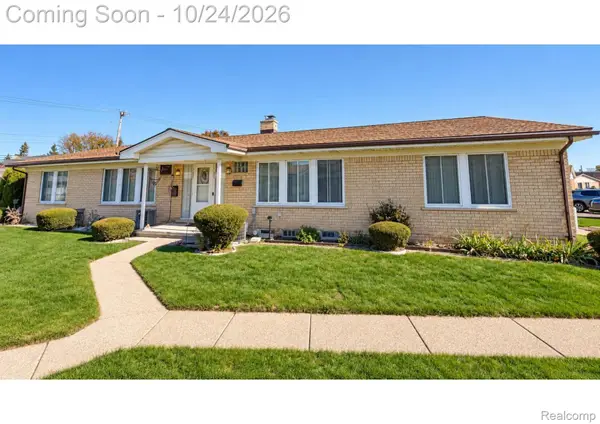 $124,900Active2 beds 1 baths840 sq. ft.
19253 E 13 Mile RD, Roseville, MI 48066
MLS# 20261086005Listed by: KVK REALTY GROUP LLC - New
 $249,900Active3 beds 2 baths1,787 sq. ft.
15834 Chestnut Street, Roseville, MI 48066
MLS# 20261080935Listed by: TRUSTLINK REAL ESTATE - New
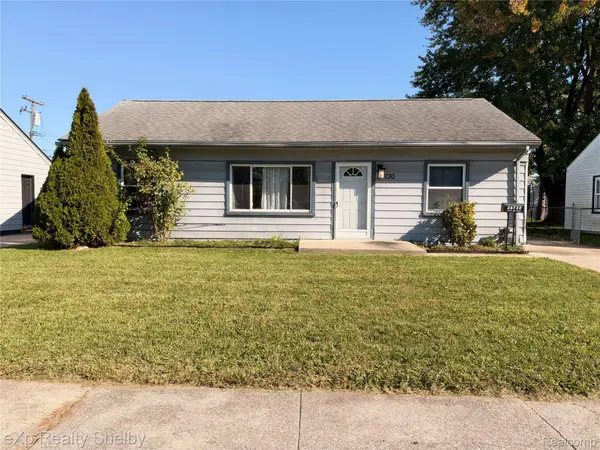 $124,900Active3 beds 1 baths960 sq. ft.
26730 Grandmont ST, Roseville, MI 48066
MLS# 20261085967Listed by: EXP REALTY SHELBY TWP - New
 $259,000Active3 beds 1 baths1,158 sq. ft.
18240 Sycamore, Roseville, MI 48066
MLS# 61041101Listed by: NATIONAL REALTY CENTERS, INC - New
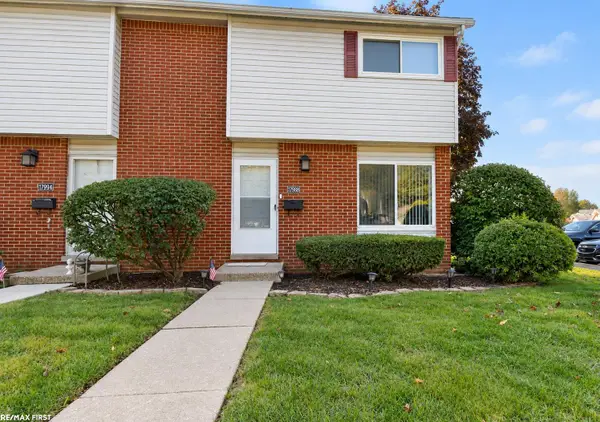 $50,000Active2 beds 2 baths980 sq. ft.
17988 Martin, Roseville, MI 48066
MLS# 50225600Listed by: RE/MAX FIRST - New
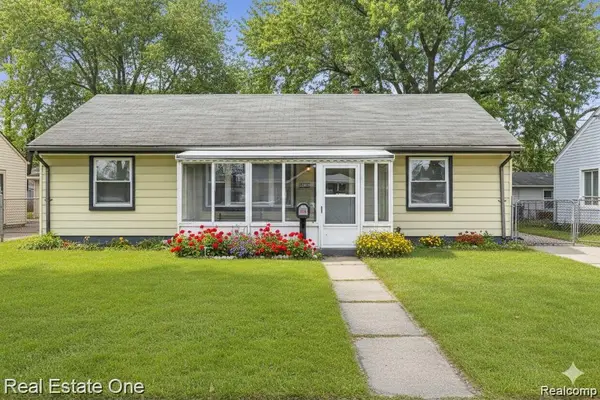 $165,000Active3 beds 1 baths960 sq. ft.
26641 Ridgemont ST, Roseville, MI 48066
MLS# 20261085518Listed by: REAL ESTATE ONE-W BLMFLD - New
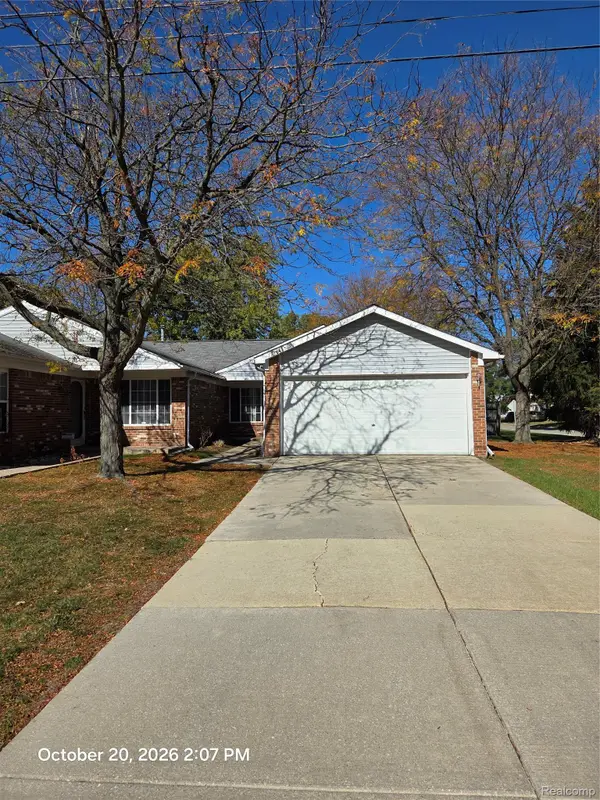 $154,500Active3 beds 2 baths1,108 sq. ft.
19304 Antonio CT # 36, Roseville, MI 48066
MLS# 20261085356Listed by: FOSTER & FOSTER REALTY LLC - New
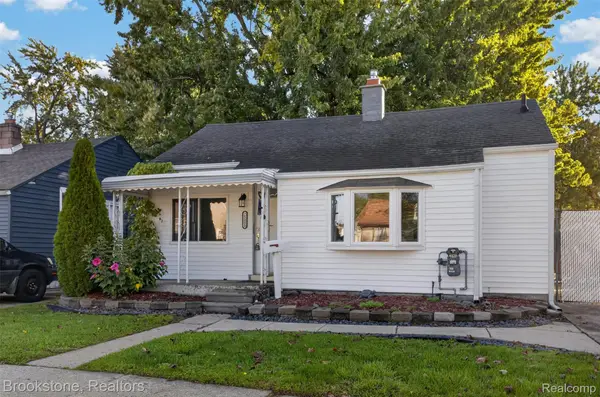 $134,900Active2 beds 1 baths748 sq. ft.
28080 Rosemont ST, Roseville, MI 48066
MLS# 20261082937Listed by: BROOKSTONE, REALTORS LLC - New
 $90,000Active2 beds 1 baths864 sq. ft.
25335 Pinehurst ST, Roseville, MI 48066
MLS# 20261083576Listed by: KW METRO


Protect your home and budget from life's surprises with an Assurant Home Warranty, backed by a partner that supports you through every step of homeownership. Explore Plans.
©2026 Century 21 Real Estate LLC. All rights reserved. CENTURY 21®, the CENTURY 21 Logo and C21® are service marks owned by Century 21 Real Estate LLC. Century 21 Real Estate LLC fully supports the principles of the Fair Housing Act and the Equal Opportunity Act. Each office is independently owned and operated. Listing information is deemed reliable but not guaranteed accurate.