
26641 Ridgemont ST, Roseville, MI 48066
Local realty services provided by:CENTURY 21 Metro Brokers
26641 Ridgemont ST,Roseville, MI 48066
$165,000
- 3 Beds
- 1 Baths
- 960 sq. ft.
- Single family
- Active
Listed by: atheer poota
Office: real estate one-w blmfld
MLS#:20261085518
Source:MI_REALCOMP
Price summary
- Price:$165,000
- Price per sq. ft.:$171.88
About this home
Beautifully remodeled 3 bedroom ranch in Roseville!, Freshly painted, Newer AC installed with Nest thermostat so you can control the temp from anywhere, 6 years old roof, Open floor, Gorgeous kitchen with granite counters, LVT flooring and all stainless steel appliances. spacious yard, Remodeled Bathroom, Enjoy a cup of coffee on your screened in porch in the morning and you also have a beautiful fenced in back yard for entertaining! There is nothing left to do but move right in. Close to shopping areas and Macomb mall. Close to 696 and 94 Highways.
Contact an agent
Home facts
- Year built:1951
- Subdivision & Development:CHARLOTTE E MASCHMEYER # 02
- Listing ID #:20261085518
- Added:1 day(s) ago
- Updated:October 23, 2026 at 10:05 AM
Rooms and interior
- Bedrooms:3
- Total bathrooms:1
- Full bathrooms:1
- Rooms Total:6
- Living area:960 sq. ft.
Heating and cooling
- Cooling:Central Air
- Heating:Forced Air, Natural Gas
Structure and exterior
- Roof:Asphalt
- Year built:1951
- Building area:960 sq. ft.
- Lot area:0.15 Acres
- Architectural Style:Ranch
- Construction Materials:Aluminum Siding
- Exterior Features:Porch
- Foundation Description:Slab
- Levels:One
Utilities
- Water:Public
- Sewer:Public Sewer
Finances and disclosures
- Price:$165,000
- Price per sq. ft.:$171.88
- Tax amount:$3,650
Features and amenities
- Appliances:Dishwasher, Disposal, Dryer, Free Standing Refrigerator, Washer
Parking
- Parking description:No Garage

New listings near 26641 Ridgemont ST
- New
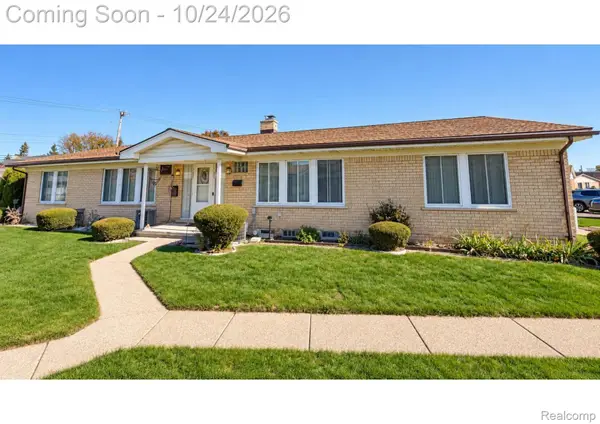 $124,900Active2 beds 1 baths840 sq. ft.
19253 E 13 Mile RD, Roseville, MI 48066
MLS# 20261086005Listed by: KVK REALTY GROUP LLC - New
 $249,900Active3 beds 2 baths1,787 sq. ft.
15834 Chestnut Street, Roseville, MI 48066
MLS# 20261080935Listed by: TRUSTLINK REAL ESTATE - New
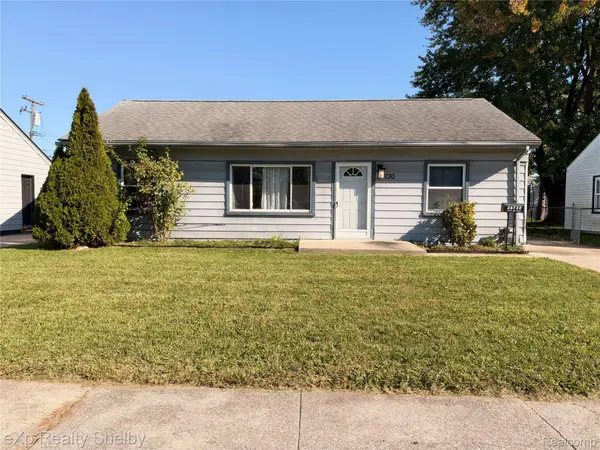 $124,900Active3 beds 1 baths960 sq. ft.
26730 Grandmont ST, Roseville, MI 48066
MLS# 20261085967Listed by: EXP REALTY SHELBY TWP - New
 $259,000Active3 beds 1 baths1,158 sq. ft.
18240 Sycamore, Roseville, MI 48066
MLS# 61041101Listed by: NATIONAL REALTY CENTERS, INC - New
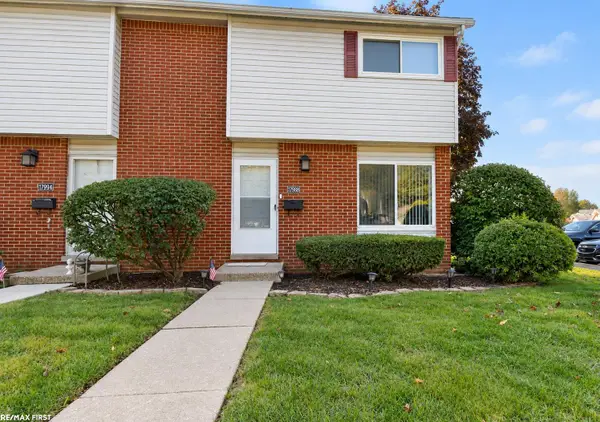 $50,000Active2 beds 2 baths980 sq. ft.
17988 Martin, Roseville, MI 48066
MLS# 50225600Listed by: RE/MAX FIRST - New
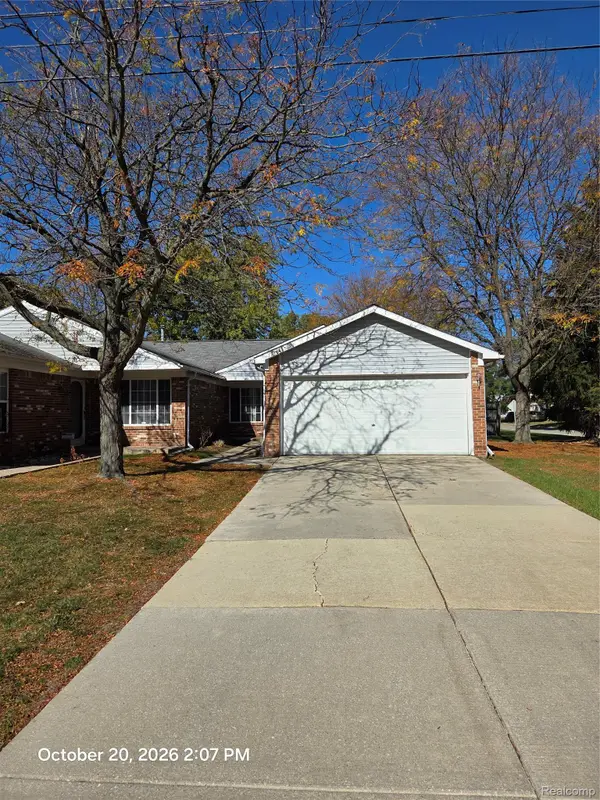 $154,500Active3 beds 2 baths1,108 sq. ft.
19304 Antonio CT # 36, Roseville, MI 48066
MLS# 20261085356Listed by: FOSTER & FOSTER REALTY LLC - New
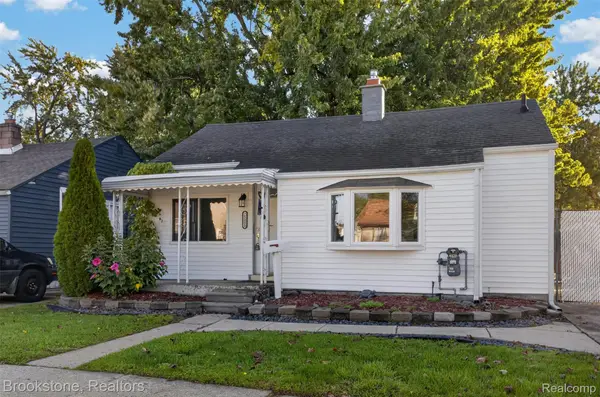 $134,900Active2 beds 1 baths748 sq. ft.
28080 Rosemont ST, Roseville, MI 48066
MLS# 20261082937Listed by: BROOKSTONE, REALTORS LLC - New
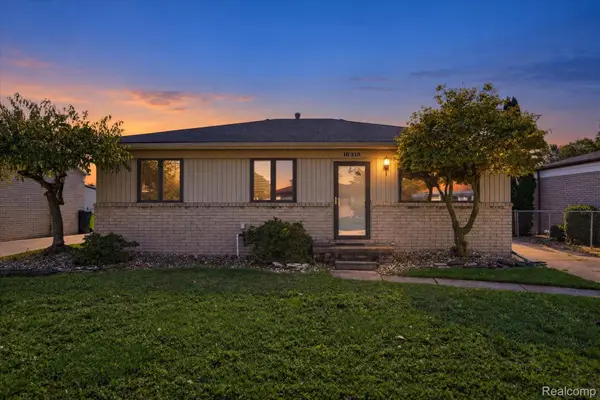 $185,000Active3 beds 2 baths1,988 sq. ft.
16318 Wellington AVE, Roseville, MI 48066
MLS# 20261083426Listed by: KELLER WILLIAMS PREMIER - New
 $90,000Active2 beds 1 baths864 sq. ft.
25335 Pinehurst ST, Roseville, MI 48066
MLS# 20261083576Listed by: KW METRO


Protect your home and budget from life's surprises with an Assurant Home Warranty, backed by a partner that supports you through every step of homeownership. Explore Plans.
©2026 Century 21 Real Estate LLC. All rights reserved. CENTURY 21®, the CENTURY 21 Logo and C21® are service marks owned by Century 21 Real Estate LLC. Century 21 Real Estate LLC fully supports the principles of the Fair Housing Act and the Equal Opportunity Act. Each office is independently owned and operated. Listing information is deemed reliable but not guaranteed accurate.