
16369 Brittany, Roseville, MI 48066
Local realty services provided by:CENTURY 21 Signature Realty
16369 Brittany,Roseville, MI 48066
$129,900
- 2 Beds
- 2 Baths
- 1,056 sq. ft.
- Condominium
- Active
Listed by: stacey wohleen
Office: brookstone, realtors llc.
MLS#:61003677
Source:MI_REALSOURCE
Price summary
- Price:$129,900
- Price per sq. ft.:$123.01
- Monthly HOA dues:$234
About this home
Move in ready 2 bedroom 2 bath condo in a quiet complex! This home boasts 3 levels of living space fully remodeled main level and upstairs with two excessively large bedrooms renovated in 2021 that includes paint, flooring bathroom fixtures and lighting. Basement is clean and ready for personalization or room for storage! All new appliances in 2021 aside from the newer dishwasher in 2025. New water heater 2024. New front door, spacious back patio space reserved parking and additional visitor parking allocated for all units.
Contact an agent
Home facts
- Year built:1978
- Subdivision & Development:Benmar Terrace
- Listing ID #:61003677
- Added:45 day(s) ago
- Updated:August 03, 2026 at 01:53 PM
Rooms and interior
- Bedrooms:2
- Total bathrooms:2
- Full bathrooms:1
- Half bathrooms:1
- Rooms Total:7
- Dining Description:On Entry Level
- Kitchen Description:Dishwasher, Disposal, On Entry Level, Range/Oven, Refrigerator
- Bedroom Description:Bedroom 1 on Second Level, Bedroom 2 on Second Level
- Basement Description:Unfinished
- Living area:1,056 sq. ft.
Heating and cooling
- Cooling:Ceiling Fan(s), Central A/C
- Heating:Forced Air, Natural Gas
Structure and exterior
- Year built:1978
- Building area:1,056 sq. ft.
- Architectural Style:Townhouse
- Construction Materials:Brick, Vinyl Siding
- Foundation Description:Basement
- Levels:2+ Story
Utilities
- Water:Community, Public Water
- Sewer:Public At Street
Finances and disclosures
- Price:$129,900
- Price per sq. ft.:$123.01
- Tax amount:$2,771
Features and amenities
- Appliances:Dishwasher, Disposal, Dryer, Range/Oven, Refrigerator, Washer
- Laundry features:Dryer, Washer
- Amenities:Cable/Internet Available
Parking
- Parking description:2 Spaces
 Provided through IDX via MiRealSource. Courtesy of MiRealSource Shareholder. Copyright MiRealSource. The information published and disseminated by MiRealSource is communicated verbatim, without change by MiRealSource, as filed with MiRealSource by its members. The accuracy of all information, regardless of source, is not guaranteed or warranted. All information should be independently verified. Copyright 2026 MiRealSource. All rights reserved. The information provided hereby constitutes proprietary information of MiRealSource, Inc. and its shareholders, affiliates and licensees and may not be reproduced or transmitted in any form or by any means, electronic or mechanical, including photocopy, recording, scanning or any information storage and retrieval system, without written permission from MiRealSource, Inc. MI_REALSOURCE Member Broker: Andrew Hauck
New listings near 16369 Brittany
- New
 $140,000Active3 beds 1 baths1,024 sq. ft.
26431 Clancy Street, Roseville, MI 48066
MLS# 20261057778Listed by: RE/MAX TEAM 2000 - New
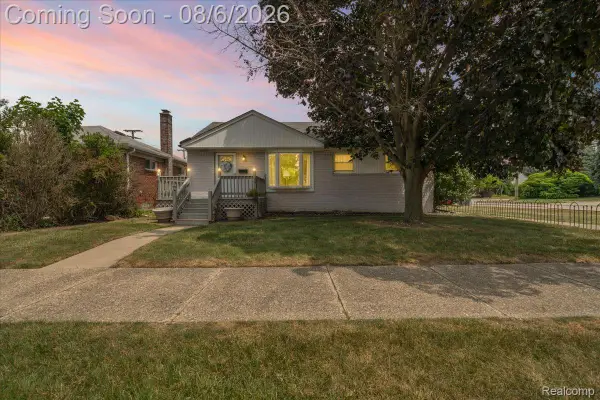 $174,900Active3 beds 2 baths1,497 sq. ft.
26000 Fernwood Street, Roseville, MI 48066
MLS# 20261058459Listed by: BERKSHIRE HATHAWAY HOMESERVICES KEE REALTY - New
 $35,000Active0.25 Acres
27250 Edward Street, Roseville, MI 48066
MLS# 20261060251Listed by: BLUESKY REALTY EXPERTS - New
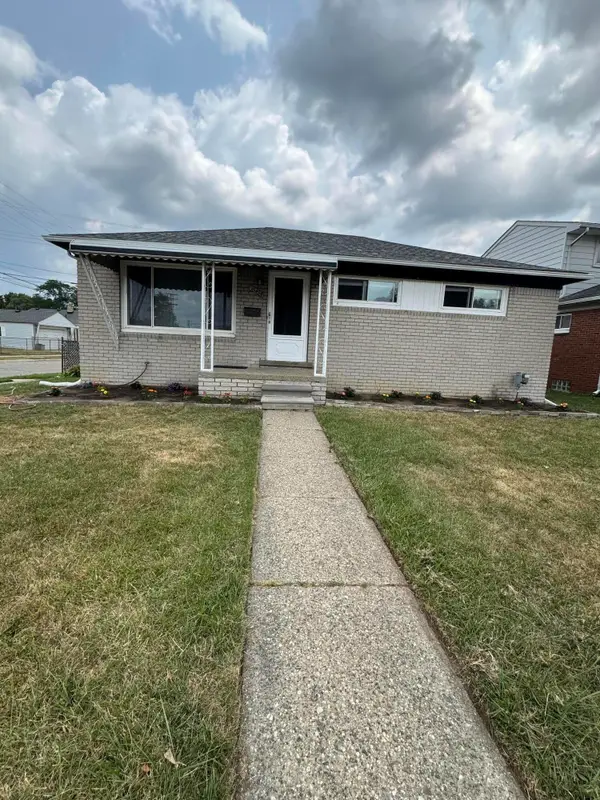 $222,900Active3 beds 2 baths1,700 sq. ft.
25454 Pattow Street, Roseville, MI 48066
MLS# 26039961Listed by: SIMPLE FEE LISTINGS - New
 $229,900Active3 beds 2 baths1,826 sq. ft.
18305 Marquette Street, Roseville, MI 48066
MLS# 26039368Listed by: KNOX REALTY GROUP - New
 $124,900Active2 beds 1 baths1,000 sq. ft.
30184 Wedgewood Circle, Roseville, MI 48066
MLS# 20261060099Listed by: COMMUNITY CHOICE REALTY INC - New
 $160,000Active3 beds 1 baths1,008 sq. ft.
18168 Brohl Street, Roseville, MI 48066
MLS# 20261059811Listed by: NATIONAL REALTY CENTERS, INC - New
 $137,000Active2 beds 1 baths1,048 sq. ft.
28307 Essex, Roseville, MI 48066
MLS# 50216936Listed by: BERKSHIRE HATHAWAY HOMESERVICES KEE REALTY SCS - New
 $200,000Active3 beds 2 baths1,026 sq. ft.
26001 Fernwood, Roseville, MI 48066
MLS# 50216938Listed by: EPIQUE INC. - New
 $42,000Active3 beds 2 baths947 sq. ft.
27743 Eastwick Sq, Roseville, MI 48066
MLS# 20261059790Listed by: REALTY EXECUTIVES HOME TOWNE


Protect your home and budget from life's surprises with an Assurant Home Warranty, backed by a partner that supports you through every step of homeownership. Explore Plans.
©2026 Century 21 Real Estate LLC. All rights reserved. CENTURY 21®, the CENTURY 21 Logo and C21® are service marks owned by Century 21 Real Estate LLC. Century 21 Real Estate LLC fully supports the principles of the Fair Housing Act and the Equal Opportunity Act. Each office is independently owned and operated. Listing information is deemed reliable but not guaranteed accurate.