
26000 Fernwood Street, Roseville, MI 48066
Local realty services provided by:CENTURY 21 Dynamic Realty
26000 Fernwood Street,Roseville, MI 48066
$174,900
- 3 Beds
- 2 Baths
- 1,497 sq. ft.
- Single family
- Active
Listed by: sara wranosky
Office: berkshire hathaway homeservices kee realty
MLS#:20261058459
Source:MI_REALCOMP
Price summary
- Price:$174,900
- Price per sq. ft.:$116.83
About this home
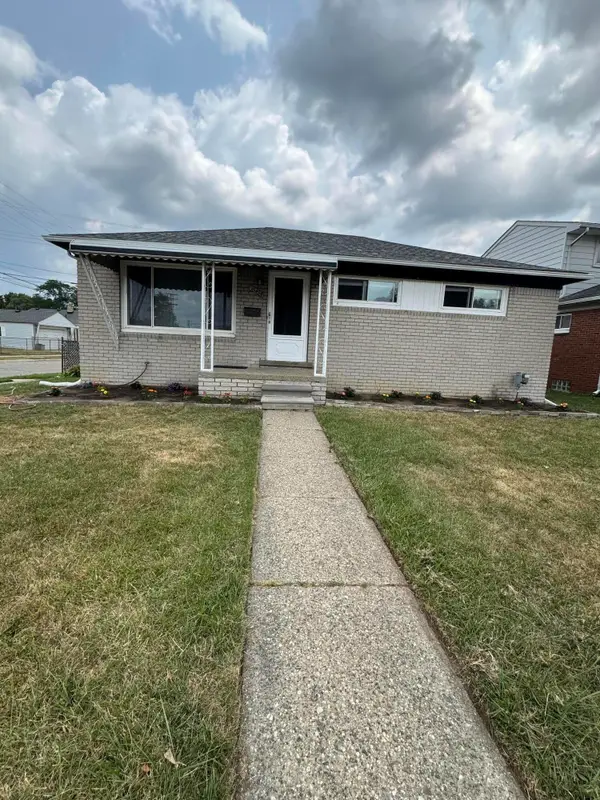
Nestled on a desirable corner lot, this charming 3-bedroom 1.5-bath home offers the perfect combination of comfort and convenient living. Step inside to find a welcoming layout with plenty of space for everyday living and entertaining. The finished basement provides valuable additional living space. Both bathrooms were beautifully remodeled in 2024. Enjoy peace of mind with several important updates already completed, including a roof replacement in 2019 and a new water heater in 2024. The home also features central air conditioning and forced- air heating, providing year-round comfort. Outside, the corner lot offers added curb appeal and extra outdoor space, while the detached garage provides convenient parking and additional storage. The location is hard to beat-close to shopping, dining, parks within walking distance, and a nearby recreation center, making i easy to enjoy everything the community has to offer.
Contact an agent
Home facts
- Year built:1953
- Subdivision & Development:HUNTINGTON MANOR
- Listing ID #:20261058459
- Added:1 day(s) ago
- Updated:August 03, 2026 at 03:22 PM
Rooms and interior
- Bedrooms:3
- Total bathrooms:2
- Full bathrooms:1
- Half bathrooms:1
- Rooms Total:8
- Basement Description:Partially Finished
- Living area:1,497 sq. ft.
Heating and cooling
- Cooling:Central Air
- Heating:Forced Air, Natural Gas
Structure and exterior
- Roof:Asphalt
- Year built:1953
- Building area:1,497 sq. ft.
- Lot area:0.12 Acres
- Lot Features:Corner Lot
- Architectural Style:Ranch
- Construction Materials:Brick
- Exterior Features:Porch
- Foundation Description:Basement, Poured
- Levels:One
Utilities
- Water:Public
- Sewer:Public Sewer
Finances and disclosures
- Price:$174,900
- Price per sq. ft.:$116.83
- Tax amount:$2,030
Features and amenities
- Appliances:Dryer, Free Standing Gas Oven, Free Standing Refrigerator, Microwave, Washer
- Laundry features:Laundry Room
Parking
- Parking description:Detached, Driveway, Electricity In Garage, Garage Door Opener, Garage Faces Side, Two Car Garage
- Garage spaces:2

New listings near 26000 Fernwood Street
- New
 $219,900Active3 beds 2 baths1,000 sq. ft.
28059 Bohn, Roseville, MI 48066
MLS# 50217139Listed by: RE/MAX FIRST - New
 $140,000Active3 beds 1 baths1,024 sq. ft.
26431 Clancy Street, Roseville, MI 48066
MLS# 20261057778Listed by: RE/MAX TEAM 2000 - New
 $35,000Active0.25 Acres
27250 Edward Street, Roseville, MI 48066
MLS# 20261060251Listed by: BLUESKY REALTY EXPERTS - New
 $222,900Active3 beds 2 baths1,700 sq. ft.
25454 Pattow Street, Roseville, MI 48066
MLS# 26039961Listed by: SIMPLE FEE LISTINGS - New
 $229,900Active3 beds 2 baths1,826 sq. ft.
18305 Marquette Street, Roseville, MI 48066
MLS# 26039368Listed by: KNOX REALTY GROUP - New
 $124,900Active2 beds 1 baths1,000 sq. ft.
30184 Wedgewood Circle, Roseville, MI 48066
MLS# 20261060099Listed by: COMMUNITY CHOICE REALTY INC - New
 $160,000Active3 beds 1 baths1,008 sq. ft.
18168 Brohl Street, Roseville, MI 48066
MLS# 20261059811Listed by: NATIONAL REALTY CENTERS, INC - New
 $137,000Active2 beds 1 baths1,048 sq. ft.
28307 Essex, Roseville, MI 48066
MLS# 50216936Listed by: BERKSHIRE HATHAWAY HOMESERVICES KEE REALTY SCS - New
 $200,000Active3 beds 2 baths1,026 sq. ft.
26001 Fernwood, Roseville, MI 48066
MLS# 50216938Listed by: EPIQUE INC.


Protect your home and budget from life's surprises with an Assurant Home Warranty, backed by a partner that supports you through every step of homeownership. Explore Plans.
©2026 Century 21 Real Estate LLC. All rights reserved. CENTURY 21®, the CENTURY 21 Logo and C21® are service marks owned by Century 21 Real Estate LLC. Century 21 Real Estate LLC fully supports the principles of the Fair Housing Act and the Equal Opportunity Act. Each office is independently owned and operated. Listing information is deemed reliable but not guaranteed accurate.