18804 Davidson ST, Roseville, MI 48066
Local realty services provided by:CENTURY 21 Curran & Oberski
18804 Davidson ST,Roseville, MI 48066
$219,900
- 3 Beds
- 2 Baths
- 2,351 sq. ft.
- Single family
- Active
Upcoming open houses
- Sat, Nov 0712:00 pm - 02:00 pm
- Sun, Nov 0801:00 pm - 03:00 pm
Listed by: angela l goodell
Office: kw platinum
MLS#:20261089916
Source:MI_REALCOMP
Price summary
- Price:$219,900
- Price per sq. ft.:$93.53
About this home
OPEN HOUSE SATURDAY 11/7 FROM 12-2PM AND SUNDAY 11/8 FROM 1-3PM! Picture a cozy evening by the fireplace in this beautifully remodeled Roseville brick ranch. Built-in shelving frames the fireplace, giving the family room a warm focal point. Hardwood floors, neutral paint, and a newly remodeled kitchen bring a fresh feel to the open-concept layout. This turnkey home offers 1,325 square feet, 3 bedrooms, and 1.5 baths. The partially finished basement includes a large additional living space in the main area, flexible bonus room with a walk-in closet, a half bath, and plenty of storage. An attached one-car garage and extra-wide driveway offer ample parking. The fenced backyard features a new paver patio and a pool that’s only one season old. Major updates include windows (2019), roof (2020), central A/C (2021), and a fully rebuilt chimney (2023). Schedule your showing today and come see what makes this beautiful space feel just like home.
Contact an agent
Home facts
- Year built:1959
- Subdivision & Development:VENETIAN VILLAGE COURTS
- Listing ID #:20261089916
- Added:1 day(s) ago
- Updated:November 06, 2026 at 05:31 PM
Rooms and interior
- Bedrooms:3
- Total bathrooms:2
- Full bathrooms:1
- Half bathrooms:1
- Rooms Total:10
- Basement Description:Finished
- Living area:2,351 sq. ft.
Heating and cooling
- Cooling:Central Air
- Heating:Forced Air, Natural Gas
Structure and exterior
- Roof:Asphalt
- Year built:1959
- Building area:2,351 sq. ft.
- Lot area:0.15 Acres
- Architectural Style:Ranch
- Construction Materials:Brick
- Exterior Features:Patio, Porch
- Foundation Description:Basement, Poured
- Levels:One
Utilities
- Water:Public
- Sewer:Public Sewer
Finances and disclosures
- Price:$219,900
- Price per sq. ft.:$93.53
- Tax amount:$4,113
Features and amenities
- Appliances:Dishwasher, Disposal, Dryer, Free Standing Gas Range, Free Standing Refrigerator, Microwave, Washer
- Laundry features:Laundry Room
- Pool features:Above Ground
Parking
- Parking description:Attached, Electricity In Garage, Garage Door Opener, One Car Garage
- Garage spaces:1

New listings near 18804 Davidson ST
- New
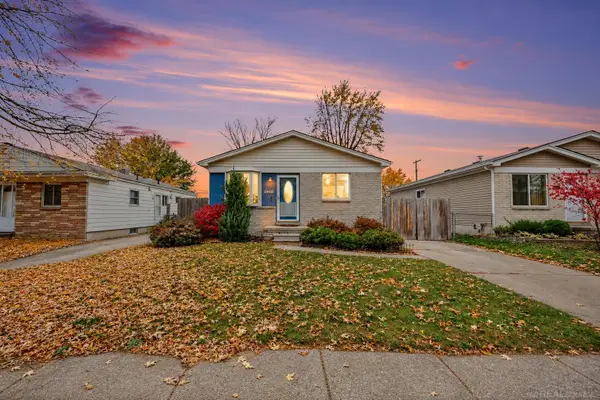
 $180,000Active3 beds 2 baths888 sq. ft.
20435 Lakeworth, Roseville, MI 48066
MLS# 50227014Listed by: CENTURY 21 PROFESSIONALS - New
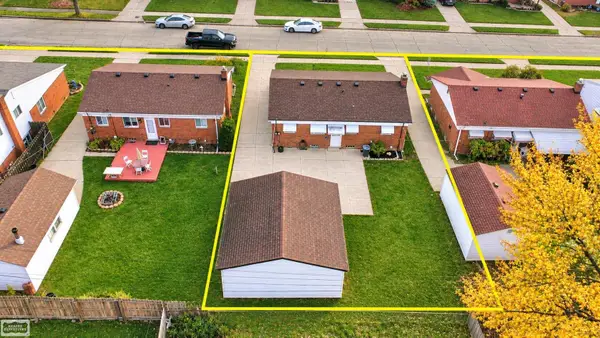 $198,900Active3 beds 2 baths972 sq. ft.
26741 Roberta St, Roseville, MI 48066
MLS# 50226965Listed by: REALTY EXECUTIVES HOME TOWNE CHESTERFIELD - New
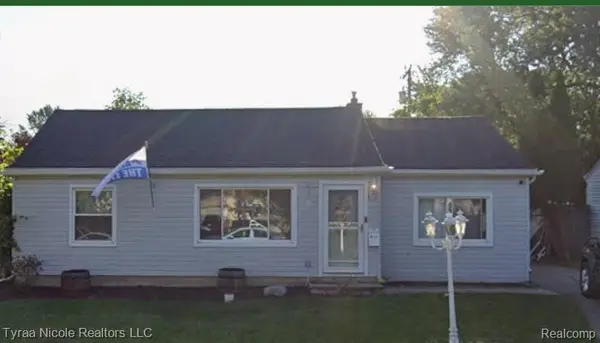 $160,000Active3 beds 1 baths924 sq. ft.
26660 Clancy ST, Roseville, MI 48066
MLS# 20261083129Listed by: TYRAA NICOLE REALTORS LLC - Open Sat, 11am to 3pmNew
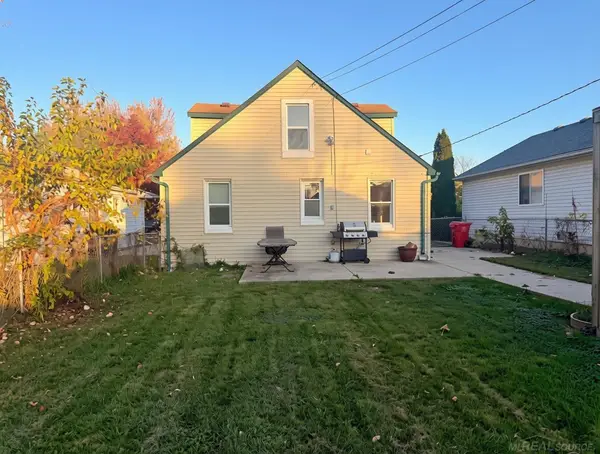 $150,000Active5 beds 1 baths1,482 sq. ft.
25143 Lawn, Roseville, MI 48066
MLS# 50226806Listed by: CENTURY 21 PROFESSIONALS - New
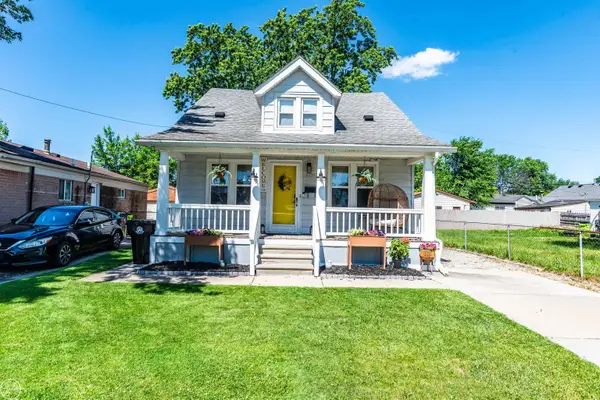 $135,000Active2 beds 1 baths1,056 sq. ft.
27547 Brinker, Roseville, MI 48066
MLS# 50226765Listed by: REAL ESTATE ONE CLINTON - Open Sun, 11am to 1pmNew
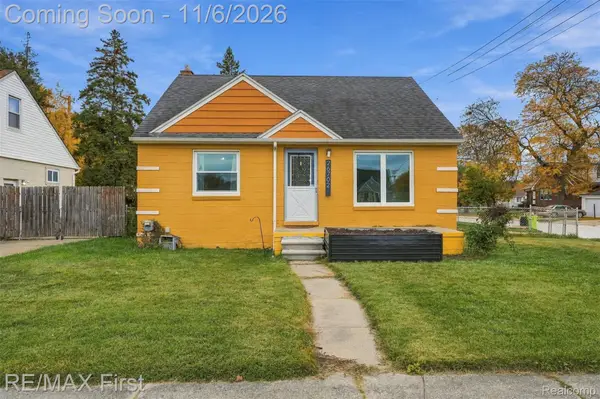 $165,000Active3 beds 1 baths2,055 sq. ft.
26702 Groveland ST, Roseville, MI 48066
MLS# 20261088784Listed by: RE/MAX FIRST - New
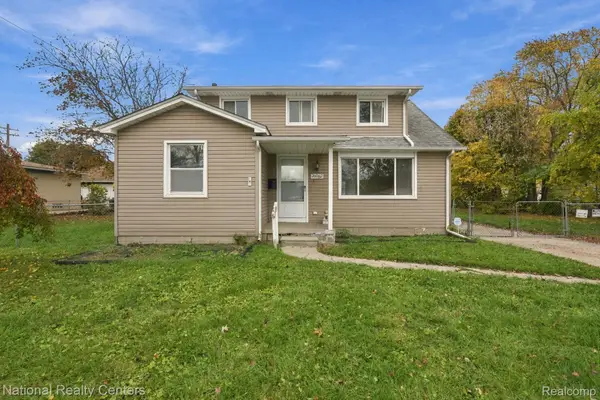 $189,900Active3 beds 1 baths1,236 sq. ft.
29082 Hillview ST, Roseville, MI 48066
MLS# 20261087170Listed by: NATIONAL REALTY CENTERS, INC - New
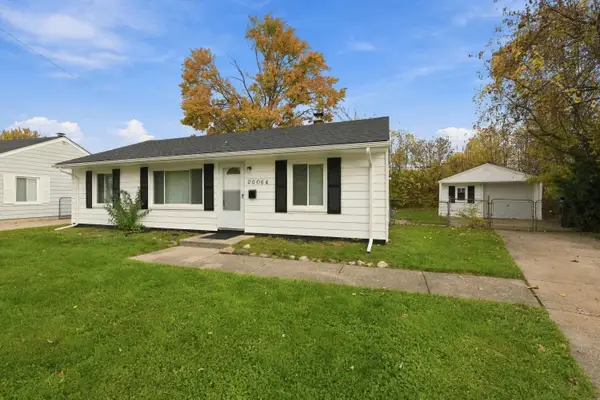 $154,900Active3 beds 1 baths960 sq. ft.
26064 Barnes Street, Roseville, MI 48066
MLS# 81026058330Listed by: REMERICA HOMETOWN ONE - New
 $165,000Active3 beds 1 baths1,374 sq. ft.
27261 Leroy, Roseville, MI 48066
MLS# 50226661Listed by: RE/MAX FIRST


Protect your home and budget from life's surprises with an Assurant Home Warranty, backed by a partner that supports you through every step of homeownership. Explore Plans.
©2026 Century 21 Real Estate LLC. All rights reserved. CENTURY 21®, the CENTURY 21 Logo and C21® are service marks owned by Century 21 Real Estate LLC. Century 21 Real Estate LLC fully supports the principles of the Fair Housing Act and the Equal Opportunity Act. Each office is independently owned and operated. Listing information is deemed reliable but not guaranteed accurate.