20435 Lakeworth, Roseville, MI 48066
Local realty services provided by:CENTURY 21 Northland
Listed by:
 Hollie Miller(586) 219 - 5222CENTURY 21 Professionals
Office: century 21 professionals
MLS#:50227014
Source:MI_REALSOURCE
Price summary
- Price:$180,000
- Price per sq. ft.:$139.75
About this home
Welcome to 20435 Lakeworth in Roseville! This inviting 3-bedroom, 2-full-bath home offers comfortable living with room to enjoy both inside and out. Featuring 888 square feet of living space, fresh paint, and a functional layout, this home is ready for its next owner to make it their own. The finished touches of a second full bathroom in the basement add extra convenience and flexibility, while the backyard above-ground pool is sure to be a favorite spot for relaxing and enjoying summer days. Situated on a .11-acre lot in an established Roseville neighborhood, this home is a great opportunity for buyers looking for comfort, value, and a place to call home. Whether you're a first-time buyer, looking to downsize, or searching for your next investment, don't miss the opportunity to see all this home has to offer!
Contact an agent
Home facts
- Year built:1985
- Subdivision & Development:Gratiot Masonic Park
- Listing ID #:50227014
- Added:1 day(s) ago
- Updated:November 07, 2026 at 01:30 AM
Rooms and interior
- Bedrooms:3
- Total bathrooms:2
- Full bathrooms:2
- Dining Description:On Entry Level
- Kitchen Description:Dishwasher, Disposal, Microwave, On Entry Level, Range/Oven, Refrigerator
- Bedroom Description:Bedroom 1 on Entry Level, Bedroom 2 on Entry Level, Bedroom 3 on Entry Level
- Basement Description:Poured
- Living area:888 sq. ft.
Heating and cooling
- Cooling:Ceiling Fan(s), Central A/C
- Heating:Forced Air, Natural Gas
Structure and exterior
- Year built:1985
- Building area:888 sq. ft.
- Lot area:0.11 Acres
- Architectural Style:Ranch
- Construction Materials:Brick, Vinyl Siding
- Exterior Features:Fenced Yard, Patio, Porch, Sidewalks
- Foundation Description:Basement, Poured
- Levels:1 Story
Utilities
- Water:Public Water
- Sewer:Public Sanitary
Finances and disclosures
- Price:$180,000
- Price per sq. ft.:$139.75
- Tax amount:$4,562
Features and amenities
- Appliances:Dishwasher, Disposal, Dryer, Microwave, Range/Oven, Refrigerator, Washer
- Laundry features:Dryer, On Basement Level, Washer
- Amenities:Bay Window, Cable/Internet Available, Window Treatment(s)
- Pool features:Above Ground Pool
Provided through IDX via MiRealSource. Courtesy of MiRealSource Shareholder. Copyright MiRealSource. The information published and disseminated by MiRealSource is communicated verbatim, without change by MiRealSource, as filed with MiRealSource by its members. The accuracy of all information, regardless of source, is not guaranteed or warranted. All information should be independently verified. Copyright 2026 MiRealSource. All rights reserved. The information provided hereby constitutes proprietary information of MiRealSource, Inc. and its shareholders, affiliates and licensees and may not be reproduced or transmitted in any form or by any means, electronic or mechanical, including photocopy, recording, scanning or any information storage and retrieval system, without written permission from MiRealSource, Inc. MI_REALSOURCE Member Broker: Brad PlattNew listings near 20435 Lakeworth
- New
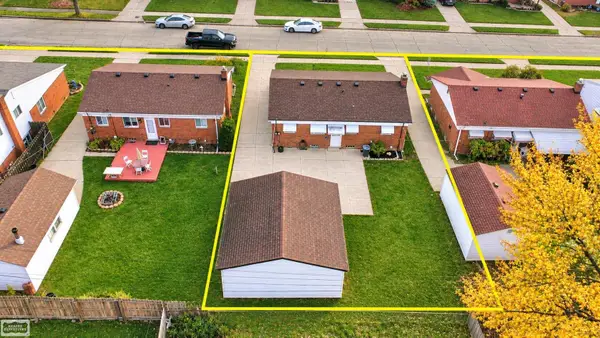 $198,900Active3 beds 2 baths972 sq. ft.
26741 Roberta St, Roseville, MI 48066
MLS# 50226965Listed by: REALTY EXECUTIVES HOME TOWNE CHESTERFIELD - Open Sat, 12 to 2pmNew
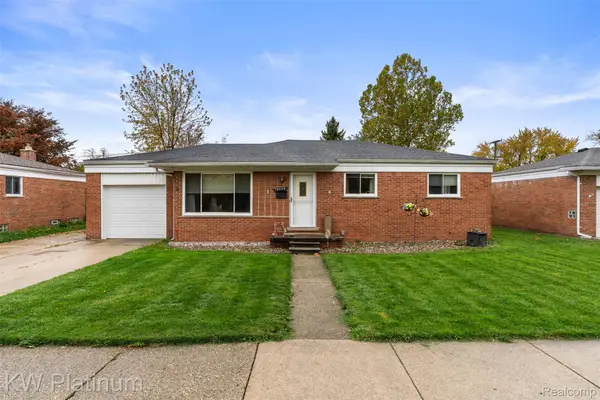 $219,900Active3 beds 2 baths2,351 sq. ft.
18804 Davidson ST, Roseville, MI 48066
MLS# 20261089916Listed by: KW PLATINUM - New
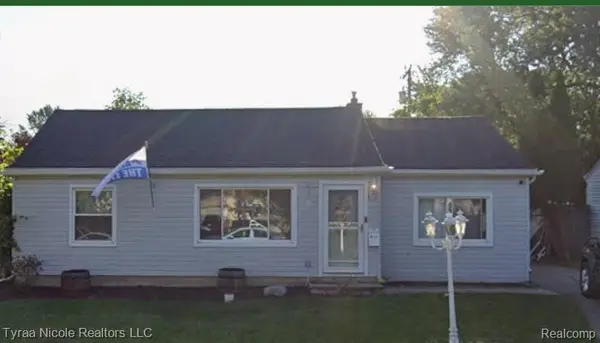 $160,000Active3 beds 1 baths924 sq. ft.
26660 Clancy ST, Roseville, MI 48066
MLS# 20261083129Listed by: TYRAA NICOLE REALTORS LLC - Open Sat, 11am to 3pmNew
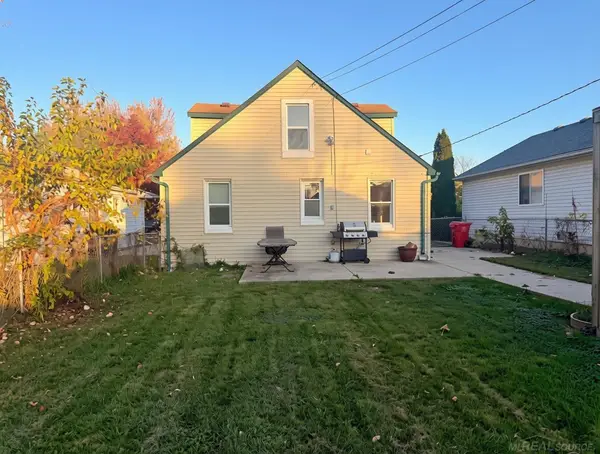
 $150,000Active5 beds 1 baths1,482 sq. ft.
25143 Lawn, Roseville, MI 48066
MLS# 50226806Listed by: CENTURY 21 PROFESSIONALS - New
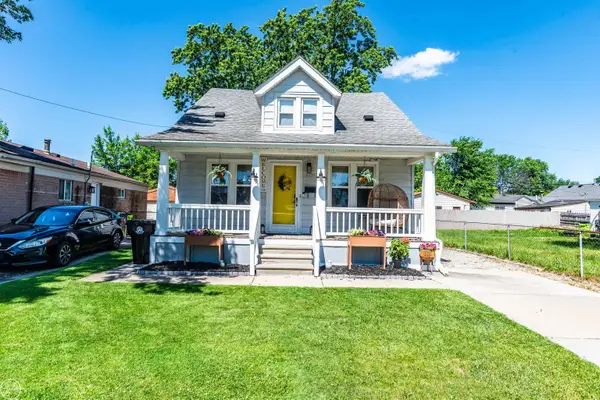 $135,000Active2 beds 1 baths1,056 sq. ft.
27547 Brinker, Roseville, MI 48066
MLS# 50226765Listed by: REAL ESTATE ONE CLINTON - Open Sun, 11am to 1pmNew
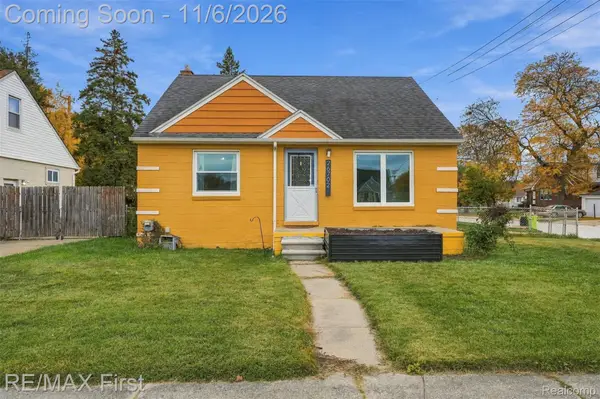 $165,000Active3 beds 1 baths2,055 sq. ft.
26702 Groveland ST, Roseville, MI 48066
MLS# 20261088784Listed by: RE/MAX FIRST - New
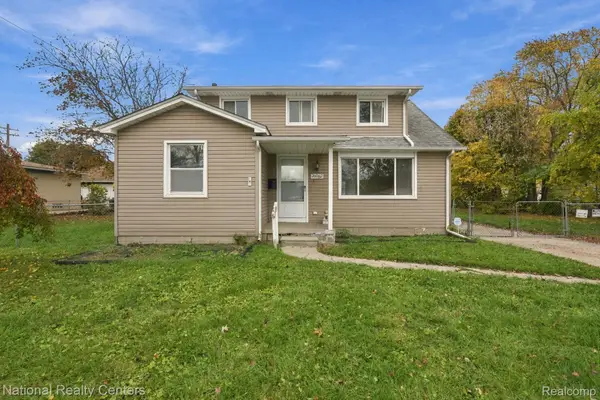 $189,900Active3 beds 1 baths1,236 sq. ft.
29082 Hillview ST, Roseville, MI 48066
MLS# 20261087170Listed by: NATIONAL REALTY CENTERS, INC - New
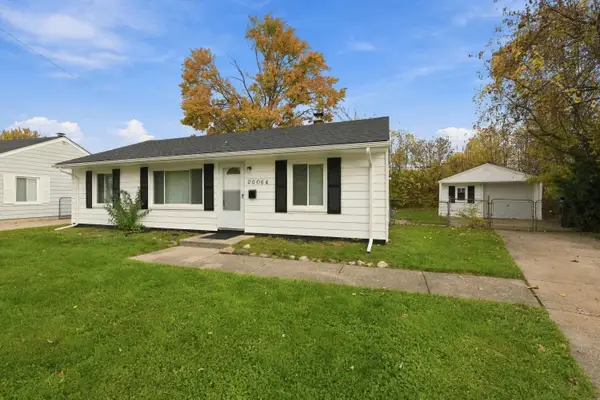 $154,900Active3 beds 1 baths960 sq. ft.
26064 Barnes Street, Roseville, MI 48066
MLS# 81026058330Listed by: REMERICA HOMETOWN ONE - New
 $165,000Active3 beds 1 baths1,374 sq. ft.
27261 Leroy, Roseville, MI 48066
MLS# 50226661Listed by: RE/MAX FIRST


Protect your home and budget from life's surprises with an Assurant Home Warranty, backed by a partner that supports you through every step of homeownership. Explore Plans.
©2026 Century 21 Real Estate LLC. All rights reserved. CENTURY 21®, the CENTURY 21 Logo and C21® are service marks owned by Century 21 Real Estate LLC. Century 21 Real Estate LLC fully supports the principles of the Fair Housing Act and the Equal Opportunity Act. Each office is independently owned and operated. Listing information is deemed reliable but not guaranteed accurate.