
28705 Waverly, Roseville, MI 48066
Local realty services provided by:CENTURY 21 Realty North
28705 Waverly,Roseville, MI 48066
$149,999
- 3 Beds
- 1 Baths
- 960 sq. ft.
- Single family
- Active
Listed by: amy badke
Office: spirit realty inc
MLS#:50219028
Source:MI_REALSOURCE
Price summary
- Price:$149,999
- Price per sq. ft.:$156.25
About this home
Discover this inviting brick ranch home, featuring an attached carport for your convenience. Boasting three spacious bedrooms and a full bath, this property is perfect for families or as an investment. Step inside and enjoy the abundant natural light provided by a large skylight in the kitchen, making it a bright and welcoming space for culinary creativity. The home features hardwood floors, beautifully preserved under carpeting, in the living room, hallway, and all bedrooms, waiting to be revealed. Included with the sale are essential appliances: stove, refrigerator, trash compactor, microwave, dishwasher, washer, dryer, and even a deep freezer, ensuring you have everything you need from day one. The full basement offers ample storage or potential for customization, while the fenced backyard is ideal for outdoor activities or relaxing in privacy. With immediate occupancy available, this home is ready for you to move in and make it your own. Don't miss out on this wonderful opportunity!...
Contact an agent
Home facts
- Year built:1960
- Subdivision & Development:A/P # 03 Roseville
- Listing ID #:50219028
- Added:23 day(s) ago
- Updated:September 11, 2026 at 10:58 AM
Rooms and interior
- Bedrooms:3
- Total bathrooms:1
- Full bathrooms:1
- Flooring:Hardwood Floors
- Kitchen Description:Dishwasher, Disposal, Freezer, Microwave, Range/Oven, Refrigerator, Trash Compactor
- Bedroom Description:Bedroom 1 on Main Level, Bedroom 2 on Main Level, Bedroom 3 on Main Level
- Basement Description:Common
- Living area:960 sq. ft.
Heating and cooling
- Cooling:Ceiling Fan(s), Central A/C
- Heating:Forced Air, Natural Gas
Structure and exterior
- Year built:1960
- Building area:960 sq. ft.
- Lot area:0.11 Acres
- Architectural Style:Ranch
- Construction Materials:Brick
- Exterior Features:Fenced Yard, Porch
- Foundation Description:Basement
- Levels:1 Story
Utilities
- Water:Public Water
- Sewer:Public Sanitary
Finances and disclosures
- Price:$149,999
- Price per sq. ft.:$156.25
- Tax amount:$1,961
Features and amenities
- Appliances:Dishwasher, Disposal, Dryer, Freezer, Microwave, Range/Oven, Refrigerator, Trash Compactor, Washer
- Laundry features:Dryer, Washer
Parking
- Parking description:Carport
 Provided through IDX via MiRealSource. Courtesy of MiRealSource Shareholder. Copyright MiRealSource. The information published and disseminated by MiRealSource is communicated verbatim, without change by MiRealSource, as filed with MiRealSource by its members. The accuracy of all information, regardless of source, is not guaranteed or warranted. All information should be independently verified. Copyright 2026 MiRealSource. All rights reserved. The information provided hereby constitutes proprietary information of MiRealSource, Inc. and its shareholders, affiliates and licensees and may not be reproduced or transmitted in any form or by any means, electronic or mechanical, including photocopy, recording, scanning or any information storage and retrieval system, without written permission from MiRealSource, Inc.
New listings near 28705 Waverly
- New
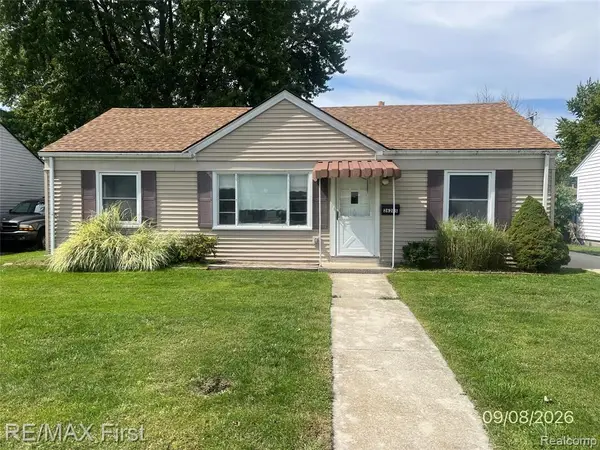 $129,900Active3 beds 1 baths960 sq. ft.
26285 Normandy, Roseville, MI 48066
MLS# 61029396Listed by: RE/MAX FIRST - New
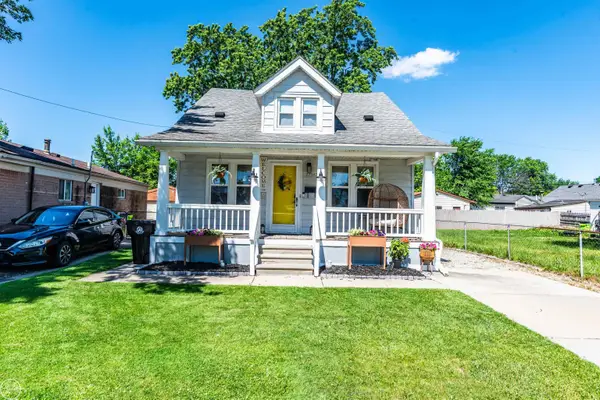 $139,400Active2 beds 1 baths1,056 sq. ft.
27547 Brinker, Roseville, MI 48066
MLS# 50221478Listed by: REAL ESTATE ONE CLINTON - Open Sat, 1 to 3pmNew
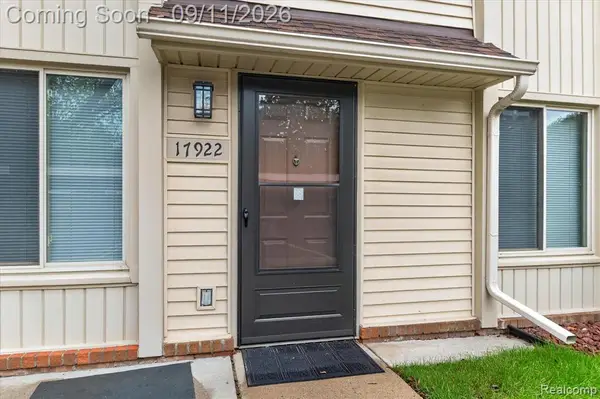 $59,900Active1 beds 1 baths784 sq. ft.
17922 Phyllis, Roseville, MI 48066
MLS# 61029167Listed by: REAL BROKER, LLC TROY - New
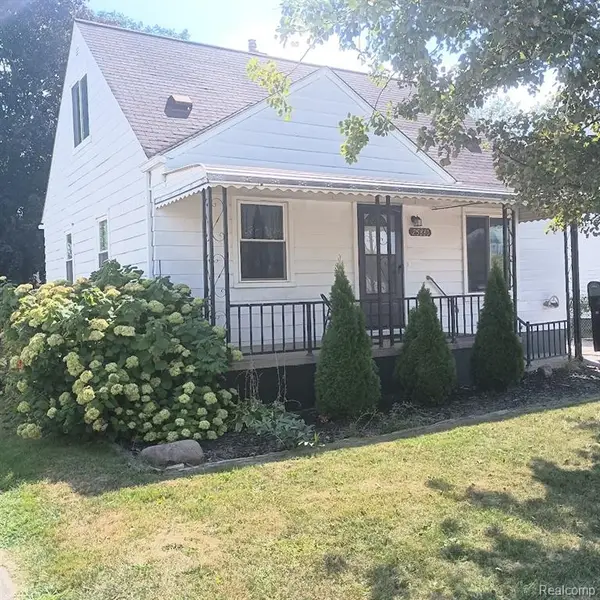 $165,000Active3 beds 1 baths1,092 sq. ft.
25880 Groveland, Roseville, MI 48066
MLS# 61028921Listed by: BERKSHIRE HATHAWAY HOMESERVICES KEE REALTY SCS - Open Sat, 12 to 2pmNew
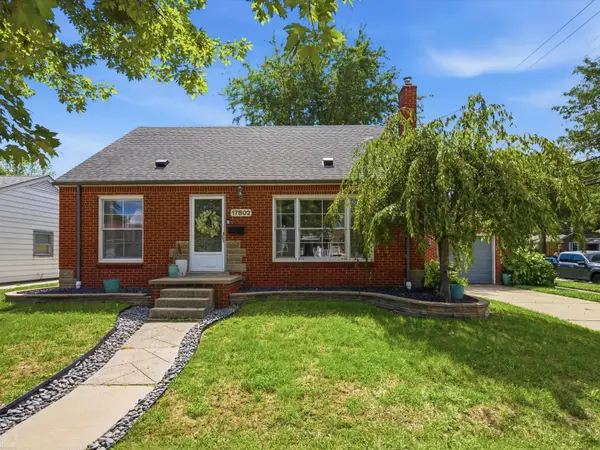 $200,000Active3 beds 1 baths1,440 sq. ft.
17802 Homer, Roseville, MI 48066
MLS# 50221424Listed by: REALTEAM REAL ESTATE - Open Sun, 1:30 to 3:30pmNew
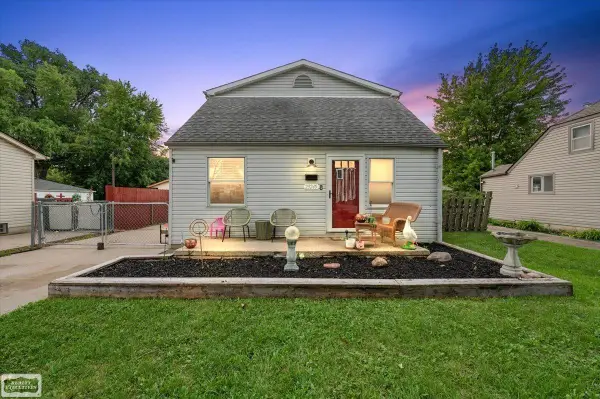 $199,900Active3 beds 2 baths1,500 sq. ft.
29245 Coolidge, Roseville, MI 48066
MLS# 50221371Listed by: REALTY EXECUTIVES HOME TOWNE SHELBY - Open Sat, 1:30am to 3pmNew
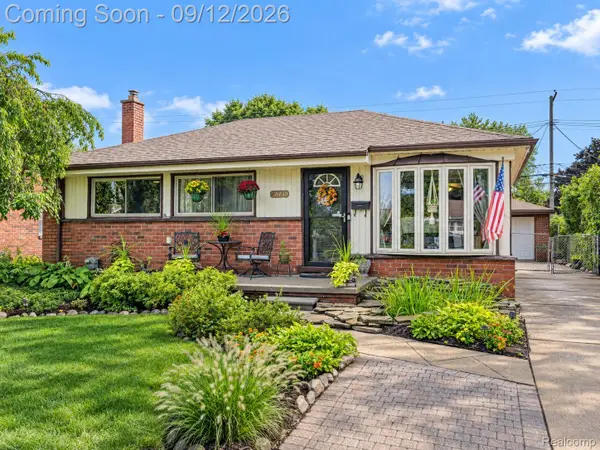 $185,000Active3 beds 1 baths1,890 sq. ft.
28759 Groveland Street, Roseville, MI 48066
MLS# 20261070954Listed by: EXP REALTY THE PERNA TEAM - New
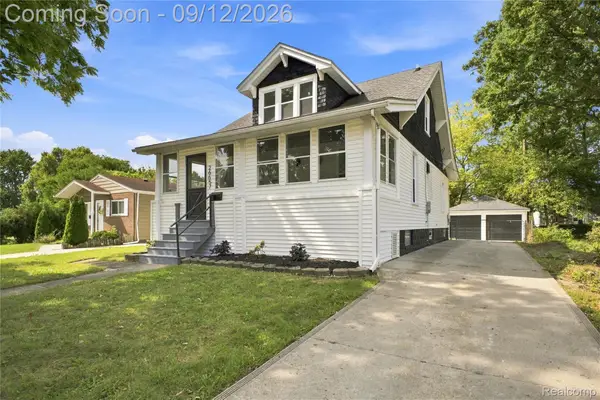 $244,999Active3 beds 2 baths1,310 sq. ft.
26657 Parkington Street, Roseville, MI 48066
MLS# 20261072861Listed by: JOHN GRAHAM REALTY, LLC - New
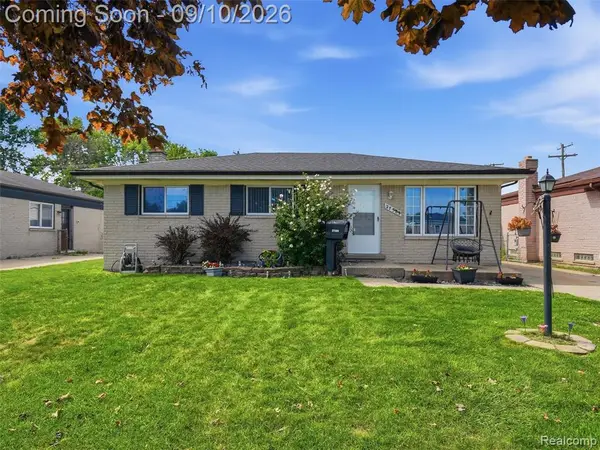 $235,000Active4 beds 2 baths1,505 sq. ft.
27589 Larry, Roseville, MI 48066
MLS# 61028408Listed by: REALTEAM REAL ESTATE - Open Sun, 1 to 3pmNew
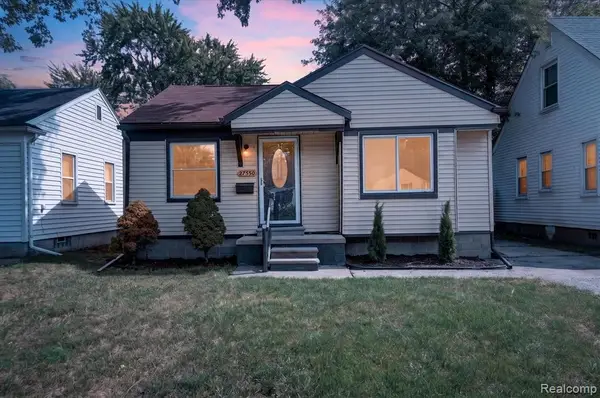 $189,900Active3 beds 1 baths1,000 sq. ft.
27550 Kaufman, Roseville, MI 48066
MLS# 61028425Listed by: COMMUNITY CHOICE REALTY INC


Protect your home and budget from life's surprises with an Assurant Home Warranty, backed by a partner that supports you through every step of homeownership. Explore Plans.
©2026 Century 21 Real Estate LLC. All rights reserved. CENTURY 21®, the CENTURY 21 Logo and C21® are service marks owned by Century 21 Real Estate LLC. Century 21 Real Estate LLC fully supports the principles of the Fair Housing Act and the Equal Opportunity Act. Each office is independently owned and operated. Listing information is deemed reliable but not guaranteed accurate.