
1010 McLean AVE, Royal Oak, MI 48067
Local realty services provided by:CENTURY 21 Affiliated
1010 McLean AVE,Royaloak, MI 48067
$824,900
- 4 Beds
- 4 Baths
- 3,238 sq. ft.
- Single family
- Active
Listed by: brandon s lefkowitz
Office: michigan realty one
MLS#:20261085291
Source:MI_REALCOMP
Price summary
- Price:$824,900
- Price per sq. ft.:$254.76
About this home
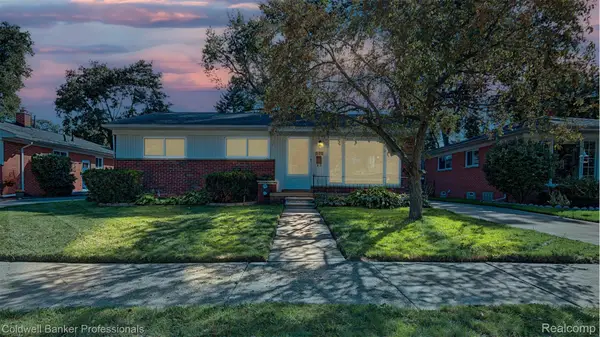
Beautiful newer-construction home built from the ground up in 2013, offering modern design, quality finishes, and exceptional living space in a desirable Royal Oak neighborhood within walking distance of downtown Royal Oak and numerous parks. The open-concept main level features a spacious kitchen with white cabinetry, stone backsplash, granite countertops, hardwood flooring, inviting living and dining areas, and a separate private office. Upstairs offers a spacious primary suite, generously sized bedrooms, and a large, conveniently located second-floor laundry room. The beautifully finished basement, completed in October 2025, provides additional living and entertaining space with a full bathroom, custom built-in storage, and a dedicated area prepped for an additional washer and dryer. Additional highlights include a covered front porch, attractive brick and Hardie siding exterior, private backyard, and attached two-car garage equipped for Level 2 electric vehicle charging. Don't miss this exceptional opportunity to enjoy the space and comfort of newer construction in one of Royal Oak's most desirable locations. Schedule your private showing today!...
Contact an agent
Home facts
- Year built:2013
- Subdivision & Development:MILLER
- Listing ID #:20261085291
- Added:1 day(s) ago
- Updated:October 21, 2026 at 10:02 PM
Rooms and interior
- Bedrooms:4
- Total bathrooms:4
- Full bathrooms:3
- Half bathrooms:1
- Rooms Total:9
- Basement Description:Finished, Full
- Living area:3,238 sq. ft.
Heating and cooling
- Cooling:Ceiling Fans, Central Air
- Heating:Forced Air, Natural Gas
Structure and exterior
- Roof:Asphalt
- Year built:2013
- Building area:3,238 sq. ft.
- Lot area:0.11 Acres
- Architectural Style:Colonial, Contemporary
- Construction Materials:Brick
- Exterior Features:Covered, Porch
- Foundation Description:Basement, Poured
- Levels:Two
Utilities
- Water:Public, Water at Street
- Sewer:Public Sewer, Sewer at Street
Finances and disclosures
- Price:$824,900
- Price per sq. ft.:$254.76
- Tax amount:$10,298
Features and amenities
- Appliances:Dishwasher, Disposal, Dryer, Free Standing Gas Oven, Free Standing Gas Range, Free Standing Refrigerator, Gas Cooktop, Humidifier, Microwave, Stainless Steel Appliances, Vented Exhaust Fan, Washer
- Laundry features:Gas Dryer Hookup, Laundry Room, Washer Hookup
- Amenities:Entrance Foyer
Parking
- Parking description:Attached, Driveway, Electric Vehicle Charging Stations, Garage Faces Side, Two Car Garage
- Garage spaces:2

New listings near 1010 McLean AVE
- New
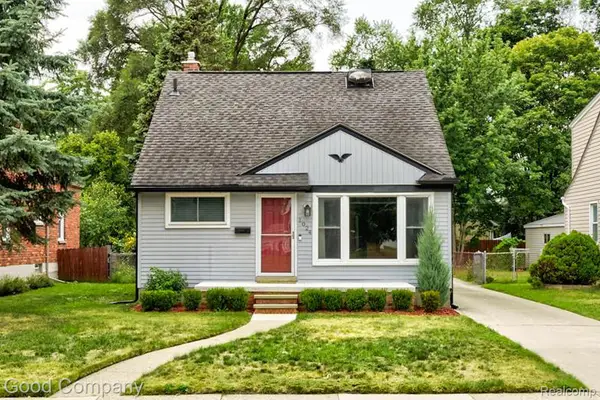 $425,000Active4 beds 2 baths1,883 sq. ft.
1024 Wyandotte AVE, RoyalOak, MI 48067
MLS# 20261085520Listed by: GOOD COMPANY - New
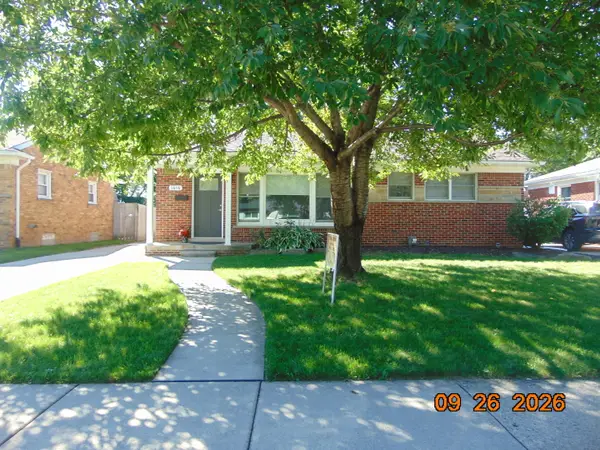 $458,000Active3 beds 2 baths2,500 sq. ft.
1616 Genesee Drive, RoyalOak, MI 48073
MLS# 81026056017Listed by: HOMEFRONT REAL ESTATE - Open Sat, 12 to 2pmNew
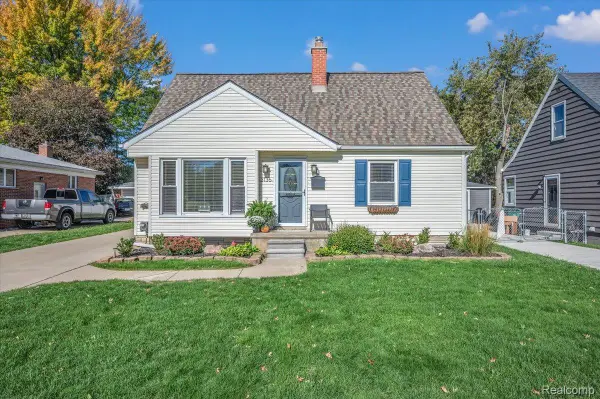 $325,000Active3 beds 2 baths1,240 sq. ft.
3136 Parker DR, RoyalOak, MI 48073
MLS# 20261084432Listed by: RE/MAX ECLIPSE - Open Sun, 11am to 1pmNew
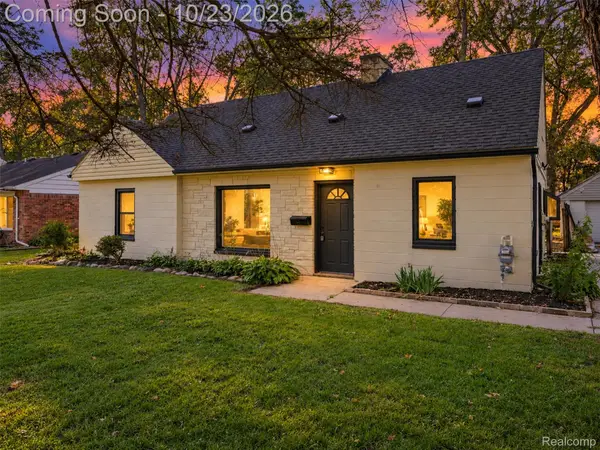 $335,000Active3 beds 2 baths1,522 sq. ft.
428 Girard AVE, RoyalOak, MI 48073
MLS# 20261084751Listed by: GOLDEN KEY REALTY GROUP LLC 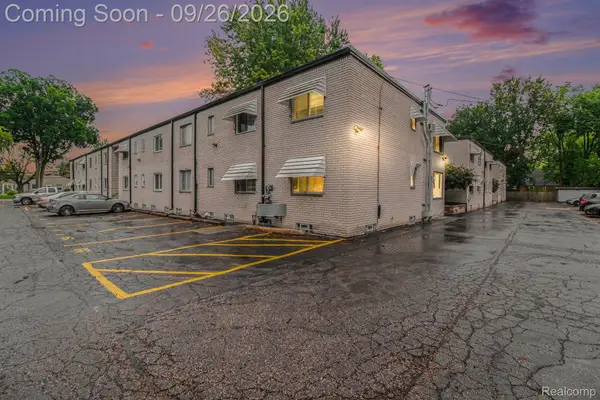 $129,000Active2 beds 1 baths811 sq. ft.
3429 Hillside DR # Unit 31, RoyalOak, MI 48073
MLS# 20261076353Listed by: EXP REALTY - MARK WHITE & ASSOCIATES- New
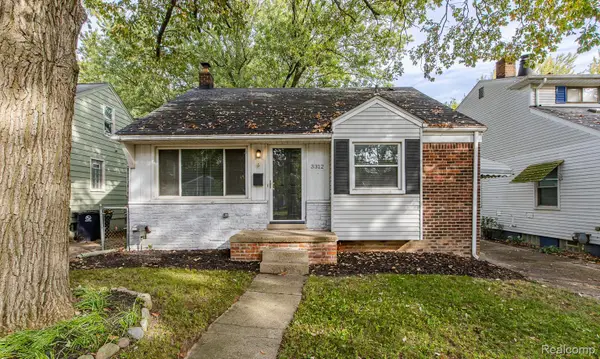 $300,000Active3 beds 1 baths1,700 sq. ft.
3312 Ravena AVE, RoyalOak, MI 48073
MLS# 20261082923Listed by: EXP REALTY ROCHESTER - New
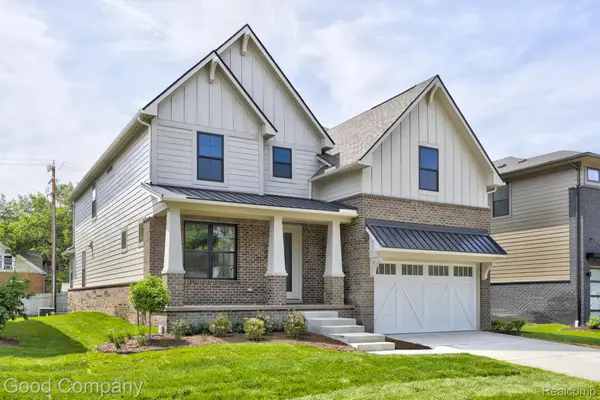 $1,320,000Active4 beds 4 baths4,179 sq. ft.
808 Irving AVE, RoyalOak, MI 48067
MLS# 20261083033Listed by: GOOD COMPANY - New
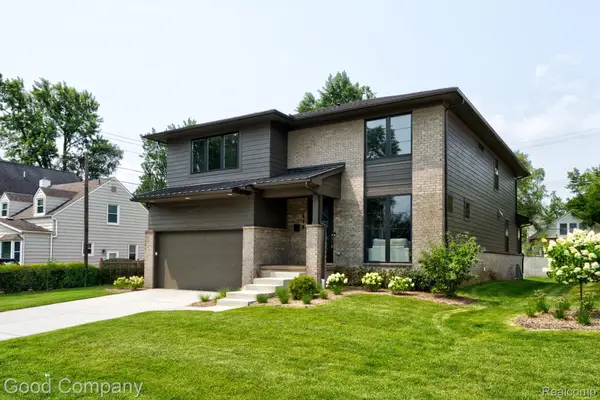 $1,325,000Active4 beds 5 baths4,177 sq. ft.
812 Irving AVE, RoyalOak, MI 48067
MLS# 20261083046Listed by: GOOD COMPANY - New
 $398,900Active3 beds 3 baths2,468 sq. ft.
626 Fairway DR, RoyalOak, MI 48073
MLS# 20261083134Listed by: COLDWELL BANKER PROFESSIONALS-BIRM


Protect your home and budget from life's surprises with an Assurant Home Warranty, backed by a partner that supports you through every step of homeownership. Explore Plans.
©2026 Century 21 Real Estate LLC. All rights reserved. CENTURY 21®, the CENTURY 21 Logo and C21® are service marks owned by Century 21 Real Estate LLC. Century 21 Real Estate LLC fully supports the principles of the Fair Housing Act and the Equal Opportunity Act. Each office is independently owned and operated. Listing information is deemed reliable but not guaranteed accurate.