
1616 Genesee Drive, Royal Oak, MI 48073
Local realty services provided by:CENTURY 21 Metro Brokers
1616 Genesee Drive,Royaloak, MI 48073
$458,000
- 3 Beds
- 2 Baths
- 2,500 sq. ft.
- Single family
- Active
Listed by: corinne macneill
Office: homefront real estate
MLS#:81026056017
Source:MI_REALCOMP
Price summary
- Price:$458,000
- Price per sq. ft.:$163.57
About this home
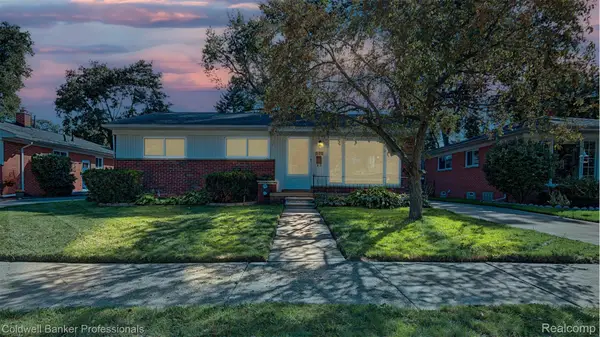
Public Remarks: Welcome to Royal Oak. Turn key home, move in and enjoy. Every room remodeled 3 bedrooms 2 full baths, huge family room with fireplace, newer windows, all new kitchen, soft close shaker cabinets, granite counter tops, new appliances. Open floor plan. Recessed lighting, new fixtures, new ceiling fans. All rooms freshly painted, laminate flooring main level, new carpet in basement rec room. Newer roof, updated plumbing and electrical, hot water tank, AC unit, backwater valve installed, window treatments, white panel interior doors, new exterior doors and hardware. Privacy fence and 2 car garage. Homeowner was meticulous. All of the big ticket items have been taken care of and as a bonus all of the updates. Highly acclaimed Royal Oak Schools, close to I-75 downtown Royal Oak and Clawson. Beautiful parks, bike paths, shopping, entertainment and dog park is across the street. View this home today. Easy show. Listing Agent is related to the Seller. All room measurements est.
Contact an agent
Home facts
- Year built:1953
- Listing ID #:81026056017
- Added:1 day(s) ago
- Updated:October 21, 2026 at 10:02 PM
Rooms and interior
- Bedrooms:3
- Total bathrooms:2
- Full bathrooms:2
- Rooms Total:8
- Flooring:Carpet, Ceramic Tile, Laminate
- Basement Description:Finished, Full
- Living area:2,500 sq. ft.
Heating and cooling
- Cooling:Ceiling Fans, Central Air
- Heating:Forced Air, Natural Gas
Structure and exterior
- Roof:Shingle
- Year built:1953
- Building area:2,500 sq. ft.
- Lot area:0.17 Acres
- Architectural Style:Ranch
- Construction Materials:Brick
- Exterior Features:Patio, Porch
- Foundation Description:Basement
Utilities
- Water:Public
- Sewer:Public Sewer
Finances and disclosures
- Price:$458,000
- Price per sq. ft.:$163.57
- Tax amount:$4,837
Features and amenities
- Appliances:Dishwasher, Disposal, Dryer, Microwave, Range, Refrigerator, Washer
- Laundry features:In Basement
- Amenities:Window Treatments
Parking
- Parking description:Concrete, Detached, Garage Door Opener
- Garage spaces:2

New listings near 1616 Genesee Drive
- New
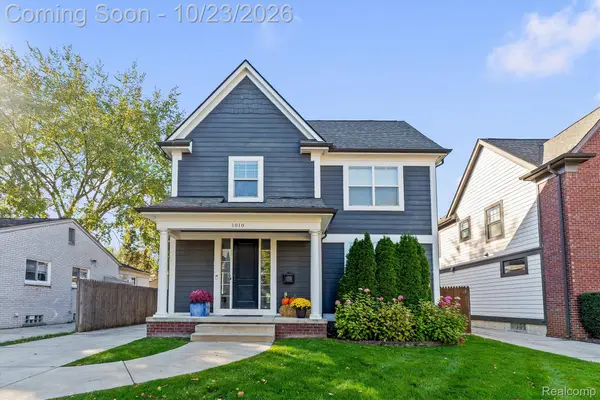 $824,900Active4 beds 4 baths3,238 sq. ft.
1010 McLean AVE, RoyalOak, MI 48067
MLS# 20261085291Listed by: MICHIGAN REALTY ONE - New
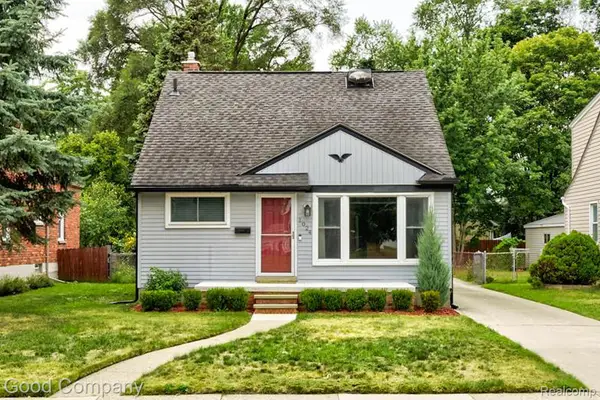 $425,000Active4 beds 2 baths1,883 sq. ft.
1024 Wyandotte AVE, RoyalOak, MI 48067
MLS# 20261085520Listed by: GOOD COMPANY - Open Sat, 12 to 2pmNew
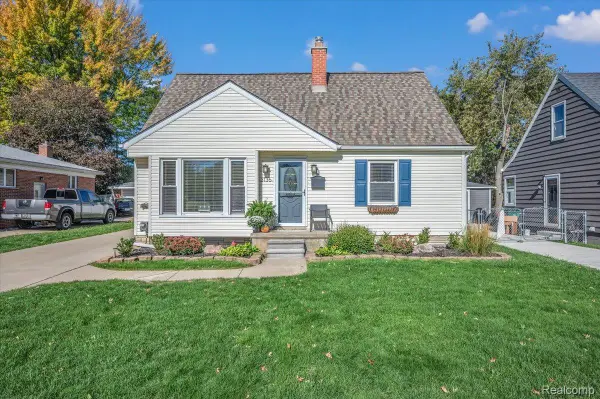 $325,000Active3 beds 2 baths1,240 sq. ft.
3136 Parker DR, RoyalOak, MI 48073
MLS# 20261084432Listed by: RE/MAX ECLIPSE - Open Sun, 11am to 1pmNew
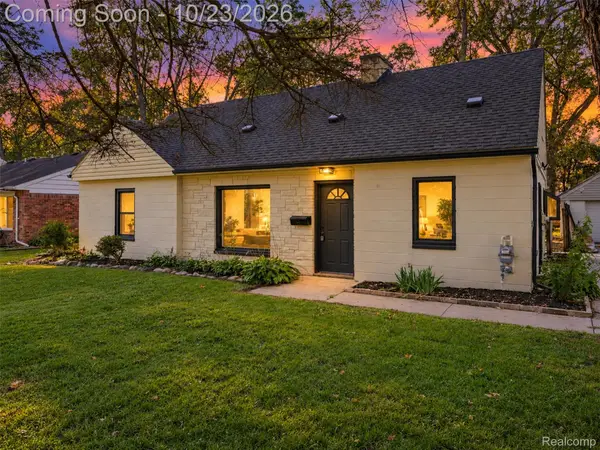 $335,000Active3 beds 2 baths1,522 sq. ft.
428 Girard AVE, RoyalOak, MI 48073
MLS# 20261084751Listed by: GOLDEN KEY REALTY GROUP LLC 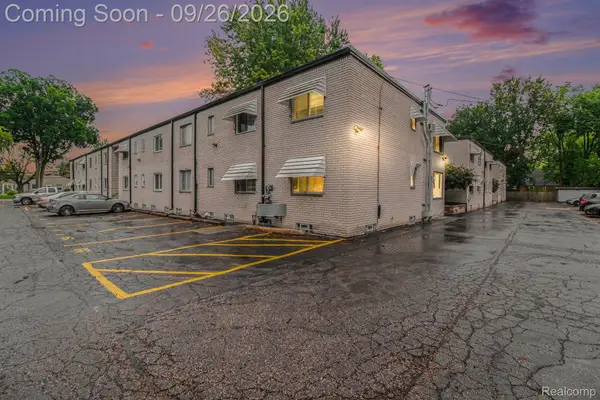 $129,000Active2 beds 1 baths811 sq. ft.
3429 Hillside DR # Unit 31, RoyalOak, MI 48073
MLS# 20261076353Listed by: EXP REALTY - MARK WHITE & ASSOCIATES- New
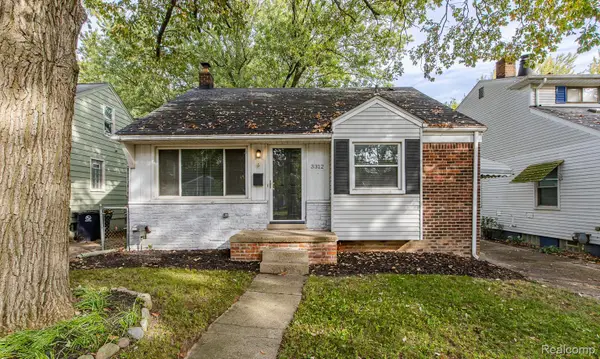 $300,000Active3 beds 1 baths1,700 sq. ft.
3312 Ravena AVE, RoyalOak, MI 48073
MLS# 20261082923Listed by: EXP REALTY ROCHESTER - New
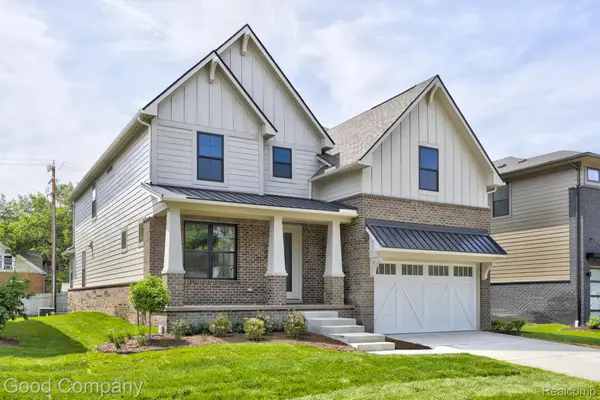 $1,320,000Active4 beds 4 baths4,179 sq. ft.
808 Irving AVE, RoyalOak, MI 48067
MLS# 20261083033Listed by: GOOD COMPANY - New
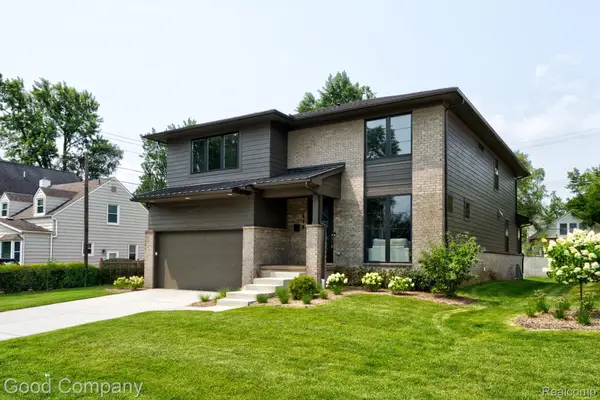 $1,325,000Active4 beds 5 baths4,177 sq. ft.
812 Irving AVE, RoyalOak, MI 48067
MLS# 20261083046Listed by: GOOD COMPANY - New
 $398,900Active3 beds 3 baths2,468 sq. ft.
626 Fairway DR, RoyalOak, MI 48073
MLS# 20261083134Listed by: COLDWELL BANKER PROFESSIONALS-BIRM


Protect your home and budget from life's surprises with an Assurant Home Warranty, backed by a partner that supports you through every step of homeownership. Explore Plans.
©2026 Century 21 Real Estate LLC. All rights reserved. CENTURY 21®, the CENTURY 21 Logo and C21® are service marks owned by Century 21 Real Estate LLC. Century 21 Real Estate LLC fully supports the principles of the Fair Housing Act and the Equal Opportunity Act. Each office is independently owned and operated. Listing information is deemed reliable but not guaranteed accurate.