1017 Amelia Avenue, Royal Oak, MI 48073
Local realty services provided by:CENTURY 21 Affiliated
1017 Amelia Avenue,Royaloak, MI 48073
$349,900
- 3 Beds
- 2 Baths
- 1,957 sq. ft.
- Single family
- Active
Listed by: kevin nowland
Office: nowland real estate, llc.
MLS#:20261063159
Source:MI_REALCOMP
Price summary
- Price:$349,900
- Price per sq. ft.:$178.79
About this home
A wonderful opportunity to own a classic Royal Oak ranch with the space, updates, and flexibility today's buyers are looking for.
Charming Royal Oak Ranch with Space, Updates & Endless Potential
Welcome to this beautifully maintained 3-bedroom, 2-bathroom ranch in a desirable Royal Oak neighborhood. Offering nearly 2,000 square feet of finished living space including the basement, this home combines classic charm with thoughtful updates and plenty of room to grow.
Bright & Inviting Main Level — Comfortable living spaces, a cozy fireplace, and a functional layout make this home ideal for both everyday living and entertaining.
Finished Basement — An additional 525 sq. ft. of finished space provides incredible flexibility for a family room, home office, gym, playroom, guest space, or entertaining area.
Updated & Well-Maintained — Major improvements include 2022 vinyl siding, 2021 electrical panel, and a 2025 hot water tank, giving buyers peace of mind while they make the home their own.
Spacious 2.5-Car Detached Garage — Plenty of room for vehicles, storage, hobbies, or a workshop.
Private Outdoor Space — A generously sized lot offers room for outdoor entertaining, gardening, pets, and enjoying your own backyard.
Prime Royal Oak Location — Conveniently located near shopping, dining, parks, schools, and everything that makes Royal Oak such a sought-after place to call home....
Contact an agent
Home facts
- Year built:1954
- Subdivision & Development:MONTROSE PARKNO 2
- Listing ID #:20261063159
- Added:50 day(s) ago
- Updated:October 06, 2026 at 09:59 AM
Rooms and interior
- Bedrooms:3
- Total bathrooms:2
- Full bathrooms:2
- Rooms Total:7
- Basement Description:Partially Finished
- Living area:1,957 sq. ft.
Heating and cooling
- Cooling:Ceiling Fans, Central Air
- Heating:Forced Air, Natural Gas
Structure and exterior
- Roof:Asphalt
- Year built:1954
- Building area:1,957 sq. ft.
- Lot area:0.14 Acres
- Architectural Style:Ranch
- Construction Materials:Aluminum Siding
- Exterior Features:Deck
- Foundation Description:Basement, Block
- Levels:One
Utilities
- Water:Public
- Sewer:Public Sewer
Finances and disclosures
- Price:$349,900
- Price per sq. ft.:$178.79
- Tax amount:$5,382
Features and amenities
- Appliances:Dishwasher, Free Standing Gas Range, Free Standing Refrigerator, Stainless Steel Appliances
Parking
- Parking description:Detached, Two and Half Car Garage
- Garage spaces:2.5

New listings near 1017 Amelia Avenue
- New
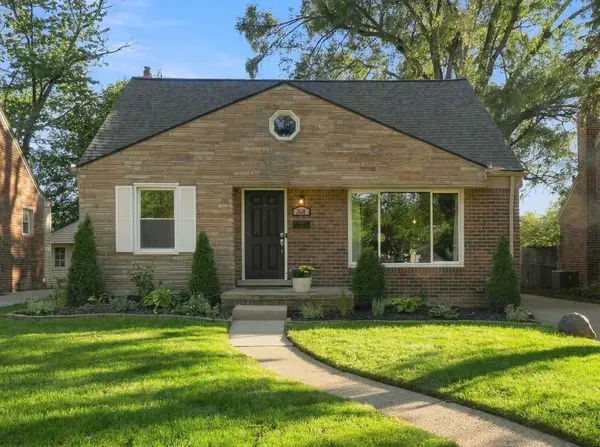 $357,000Active3 beds 2 baths1,678 sq. ft.
1518 Red Run Drive, RoyalOak, MI 48073
MLS# 81026053076Listed by: HOWARD HANNA REAL ESTATE - Open Sat, 12 to 2pmNew
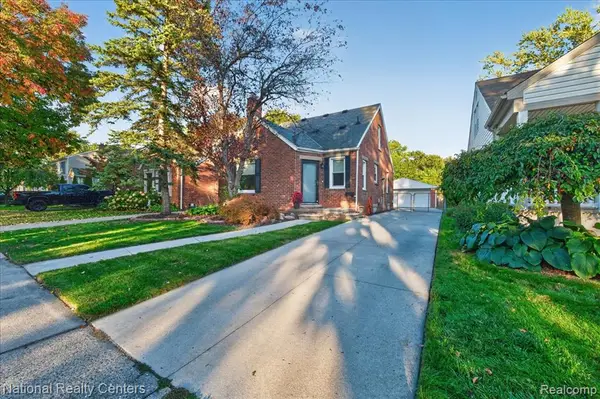 $315,900Active3 beds 2 baths1,207 sq. ft.
210 N Wilson, Royal Oak, MI 48067
MLS# 61036288Listed by: NATIONAL REALTY CENTERS, INC - Open Fri, 5 to 7pmNew
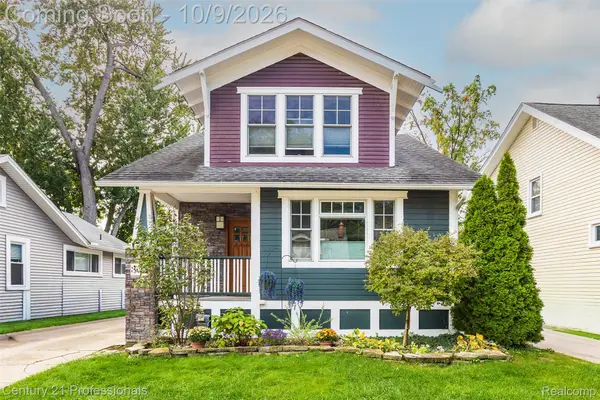
 $469,900Active2 beds 3 baths1,671 sq. ft.
304 Gardenia Avenue, RoyalOak, MI 48067
MLS# 20261078364Listed by: CENTURY 21 PROFESSIONALS TROY - Open Sun, 12 to 2pmNew
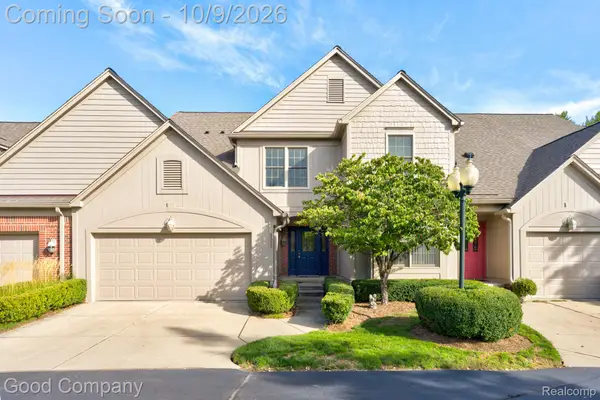 $414,900Active3 beds 3 baths2,723 sq. ft.
3329 Nell Rose Court, RoyalOak, MI 48073
MLS# 20261077328Listed by: GOOD COMPANY - Open Sun, 12 to 2pmNew
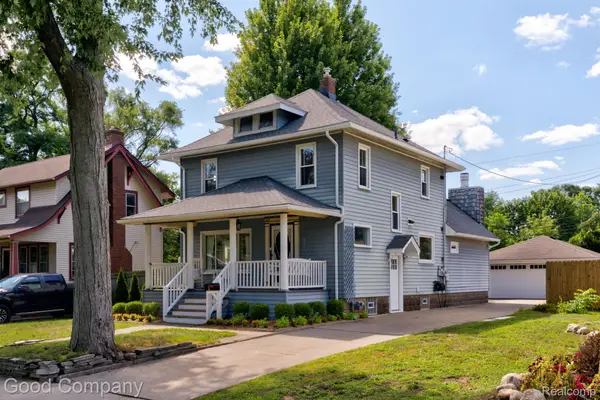 $485,000Active3 beds 2 baths1,994 sq. ft.
308 E Lawrence Avenue, RoyalOak, MI 48073
MLS# 20261080361Listed by: GOOD COMPANY - Open Sat, 11am to 1pmNew
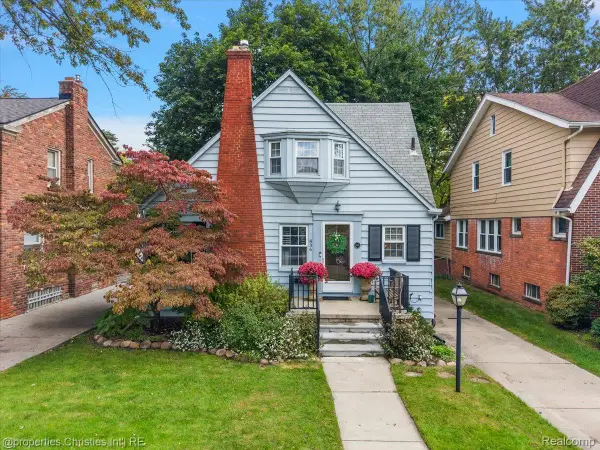 $379,000Active3 beds 2 baths1,657 sq. ft.
836 Edgewood Drive, RoyalOak, MI 48067
MLS# 20261080120Listed by: @PROPERTIES CHRISTIE'S INT'L R.E. BIRMINGHAM - New
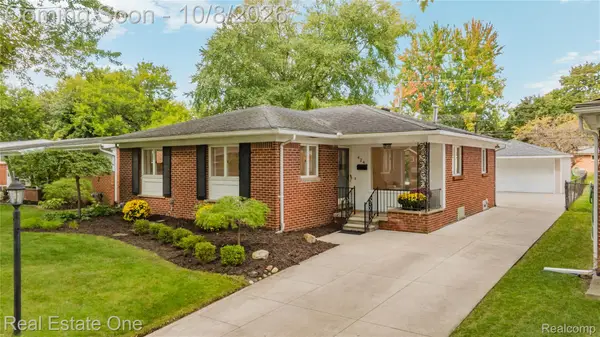 $450,000Active3 beds 3 baths2,468 sq. ft.
424 W La Salle Avenue, RoyalOak, MI 48073
MLS# 20261076696Listed by: REAL ESTATE ONE - Open Tue, 5 to 7pmNew
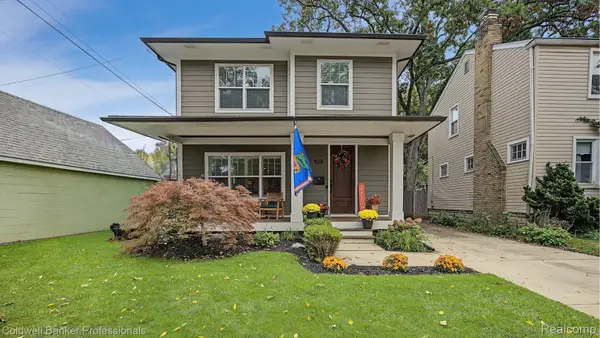 $850,000Active4 beds 4 baths3,474 sq. ft.
518 Curry Avenue, RoyalOak, MI 48067
MLS# 20261079197Listed by: COLDWELL BANKER PROFESSIONALS-BIRM - New
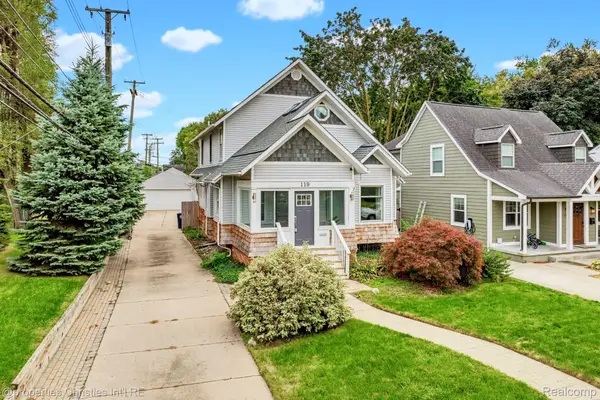 $665,000Active3 beds 3 baths2,958 sq. ft.
119 Crane Avenue, RoyalOak, MI 48067
MLS# 20261079688Listed by: @PROPERTIES CHRISTIE'S INT'L R.E. BIRMINGHAM - New
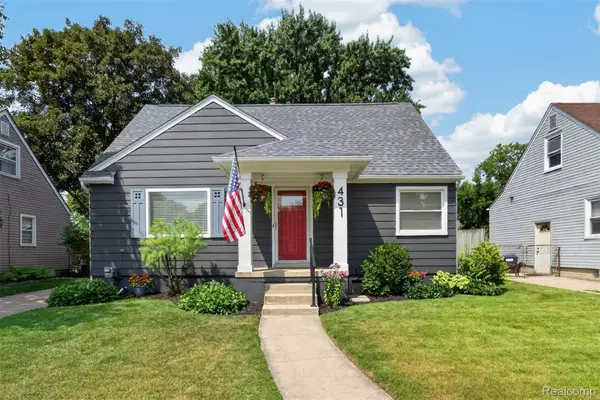 $349,999Active4 beds 2 baths1,173 sq. ft.
431 N Edgeworth Avenue, RoyalOak, MI 48067
MLS# 20261079924Listed by: DOBI REAL ESTATE


Protect your home and budget from life's surprises with an Assurant Home Warranty, backed by a partner that supports you through every step of homeownership. Explore Plans.
©2026 Century 21 Real Estate LLC. All rights reserved. CENTURY 21®, the CENTURY 21 Logo and C21® are service marks owned by Century 21 Real Estate LLC. Century 21 Real Estate LLC fully supports the principles of the Fair Housing Act and the Equal Opportunity Act. Each office is independently owned and operated. Listing information is deemed reliable but not guaranteed accurate.