
107 Jeffrey Avenue, Royal Oak, MI 48073
Local realty services provided by:CENTURY 21 Curran & Oberski
107 Jeffrey Avenue,Royaloak, MI 48073
$350,000
- 3 Beds
- 2 Baths
- 2,028 sq. ft.
- Single family
- Active
Listed by: kimberly nagy street, patricia martin
Office: exp realty nagy group
MLS#:20261072586
Source:MI_REALCOMP
Price summary
- Price:$350,000
- Price per sq. ft.:$172.58
About this home
**OPEN HOUSES: THURSDAY, SEPTEMBER 10th FROM 4pm-6pm | FRIDAY, SEPTEMBER 11th FROM 4pm-6pm | SATURDAY, SEPTEMBER 12th FROM 12pm-2pm | SUNDAY, SEPTEMBER 13th FROM 1pm-3pm** Welcome to this fantastic, move-in-ready Royal Oak brick ranch where pristine curb appeal and beautiful perennials are just the beginning! Step through the entrance foyer and be greeted by gorgeous hardwood floors, classic coved ceilings, and a large picture window that floods the open living and dining area with natural light. The fabulous kitchen (remodeled in 2018) boasts granite counters, a subway tile backsplash, tons of cabinet space, a breakfast bar, and updated stainless steel appliances (2023). Off the back of the home is a stunning, fully remodeled sunroom/family room (2022) featuring an exposed brick wall, walls of windows, and its own dedicated mini-split AC/heat system. A doorwall leads out to a newly added over-sized patio and a large, fully fenced-in backyard. The main floor also features 3 nice-sized bedrooms and a spectacular, brand-new hall bath (remodeled in 2025) with granite counters and premium fixtures. The partially finished basement offers a half bath, glass block windows, and plenty of perfectly divided space for additional living and storage. Enjoy total peace of mind with major big-ticket updates already done for you: New Roof and HVAC (2020), New Windows (2021), and a backflow sewer preventer (2023). Complete with a 2-car detached garage. Unbeatable location- just minutes from downtown Royal Oak’s world-class dining, nightlife, and shopping, with quick access to Beaumont Hospital, Woodward Ave, and major freeways. This is a true WOW house! Schedule your showing today! Exclusions include: Backyard Garden Arch and Basement Bath Linen Cabinet...
Contact an agent
Home facts
- Year built:1953
- Subdivision & Development:HARRY SLATKINS CITY PARK SUB-ROYAL OAK
- Listing ID #:20261072586
- Added:4 day(s) ago
- Updated:September 14, 2026 at 12:02 AM
Rooms and interior
- Bedrooms:3
- Total bathrooms:2
- Full bathrooms:1
- Half bathrooms:1
- Rooms Total:9
- Basement Description:Bath Stubbed, Full, Partially Finished
- Living area:2,028 sq. ft.
Heating and cooling
- Cooling:Ceiling Fans, Central Air
- Heating:Forced Air, Natural Gas
Structure and exterior
- Year built:1953
- Building area:2,028 sq. ft.
- Lot area:0.15 Acres
- Architectural Style:Ranch
- Construction Materials:Brick, Vinyl Siding
- Exterior Features:Lighting, Patio, Porch
- Foundation Description:Basement, Poured
- Levels:One
Utilities
- Water:Public
- Sewer:Public Sewer
Finances and disclosures
- Price:$350,000
- Price per sq. ft.:$172.58
- Tax amount:$4,677
Features and amenities
- Appliances:Dishwasher, Disposal, Dryer, Free Standing Gas Range, Free Standing Refrigerator, Microwave, Stainless Steel Appliances, Washer
Parking
- Parking description:Detached, Driveway, Electricity In Garage, Garage Door Opener, Garage Faces Front, Two Car Garage
- Garage spaces:2

New listings near 107 Jeffrey Avenue
- New
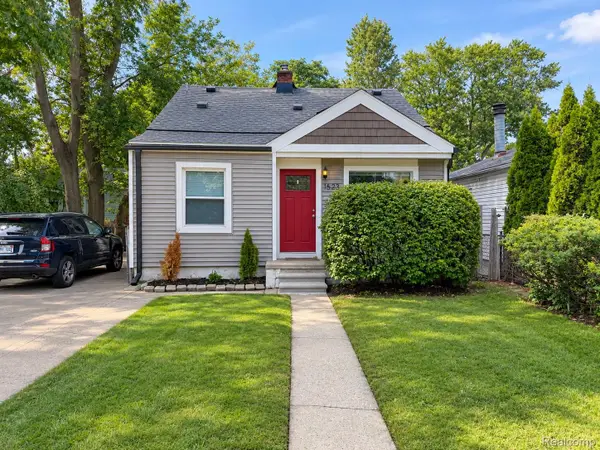 $265,000Active3 beds 2 baths1,050 sq. ft.
1522 S Campbell Road, RoyalOak, MI 48067
MLS# 20261073826Listed by: LAMBRECHT REALTY LLC - New
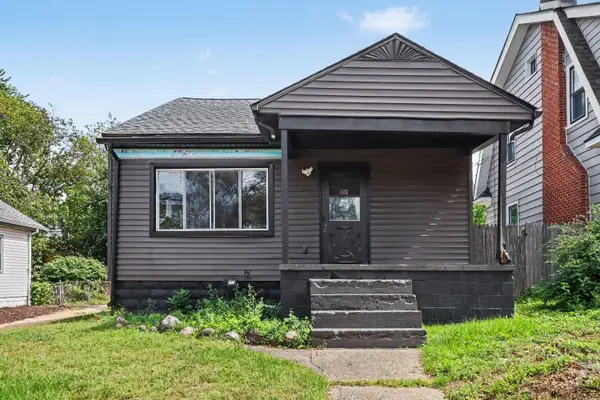 $275,000Active3 beds 1 baths1,309 sq. ft.
506 Hilldale Drive, Royal Oak, MI 48067
MLS# 26048677Listed by: CARAMAGNO REAL ESTATE - New
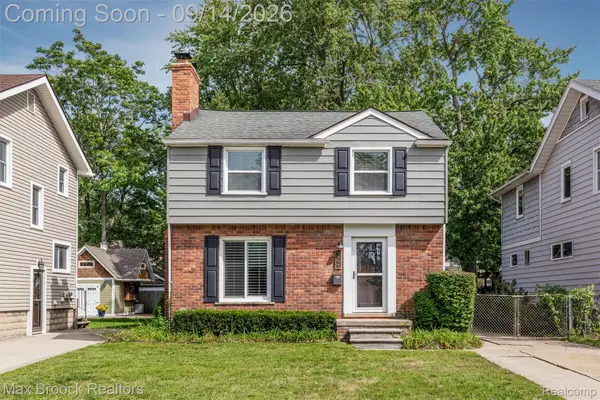 $425,000Active3 beds 3 baths1,886 sq. ft.
1033 Irving Avenue, RoyalOak, MI 48067
MLS# 20261069477Listed by: MAX BROOCK, REALTORS-BIRMINGHAM - Open Sat, 11:30am to 1:30pmNew
 $1,250,000Active5 beds 5 baths4,200 sq. ft.
3426 Hunter Avenue, RoyalOak, MI 48073
MLS# 20261073610Listed by: CRAIN HOMES - New
 $205,000Active3 beds 2 baths1,458 sq. ft.
1938 Torquay Avenue, RoyalOak, MI 48073
MLS# 20261073521Listed by: THE AGENCY HALL & HUNTER - New
 $285,000Active2 beds 2 baths1,746 sq. ft.
406 Woodlawn Avenue, RoyalOak, MI 48073
MLS# 20261073570Listed by: CENTURY 21 PROFESSIONALS LIVONIA - New
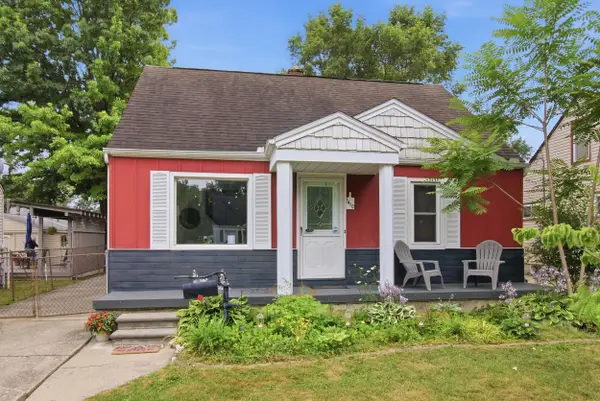 $335,000Active3 beds 2 baths1,330 sq. ft.
1410 Bauman Avenue, RoyalOak, MI 48073
MLS# 20261073525Listed by: SIGNATURE SOTHEBY'S INTERNATIONAL REALTY BHAM - New
 $229,999Active0.14 Acres
115 N Blair, Royal Oak, MI 48067
MLS# 61029502Listed by: GOLDEN KEY REALTY GROUP LLC - New
 $469,900Active4 beds 2 baths2,136 sq. ft.
3103 Ferncliff Avenue, RoyalOak, MI 48073
MLS# 20261072863Listed by: NEW ERA REAL ESTATE LLC - New
 $359,000Active3 beds 2 baths1,529 sq. ft.
232 W Houstonia Avenue, RoyalOak, MI 48073
MLS# 20261073313Listed by: THE AGENCY HALL & HUNTER


Protect your home and budget from life's surprises with an Assurant Home Warranty, backed by a partner that supports you through every step of homeownership. Explore Plans.
©2026 Century 21 Real Estate LLC. All rights reserved. CENTURY 21®, the CENTURY 21 Logo and C21® are service marks owned by Century 21 Real Estate LLC. Century 21 Real Estate LLC fully supports the principles of the Fair Housing Act and the Equal Opportunity Act. Each office is independently owned and operated. Listing information is deemed reliable but not guaranteed accurate.