
3426 Hunter Avenue, Royal Oak, MI 48073
Local realty services provided by:CENTURY 21 Curran & Oberski
3426 Hunter Avenue,Royaloak, MI 48073
$1,250,000
- 5 Beds
- 5 Baths
- 4,200 sq. ft.
- Single family
- Active
Upcoming open houses
- Sat, Sep 1911:30 am - 01:30 pm
Listed by: lindsay l gorman
Office: crain homes
MLS#:20261073610
Source:MI_REALCOMP
Price summary
- Price:$1,250,000
- Price per sq. ft.:$297.62
About this home
New construction without the wait! Refined living in this exceptional 2023 custom-built SW Luxury Homes residence. Designed w/ a distinct contemporary aesthetic, the home makes a striking 1st impression w/ its crisp white brick façade, charcoal accents, & clean-lined windows. A dramatic roofline extends beyond the home’s footprint creating a unique silhouette & adds dimension to the exterior. The approach is intentional w/ a new concrete driveway, uniform landscaping & warm exterior lighting that beautifully illuminates after dark. An irrigation system for effortless maintenance & fully fenced backyard w/ stone patio provides a private outdoor setting. Inside expansive windows & an open floor plan create a sense of effortless elegance. 9-foot ceilings & white oak plank hardwood flooring span throughout much of the home - new carpet runners w/ a pop of color installed on the staircases leading to the upper & lower levels. 1st floor library is wrapped in floor-to-ceiling corner windows bringing the outdoors in. The showpiece kitchen is outfitted w/ quartz countertops, an 8 ft waterfall island, premium Bosch appliances, abundant lower cabinetry drawers, walk-in pantry w/ custom shelving & a new under sink WaterDrop filtration system. The living area centers around a sleek fireplace, creating a warm gathering space. Primary suite’s atmosphere is that of a boutique hotel, w/ oversized windows, soft lighting, a custom walk-in closet, dual-quartz vanities, spa shower & private water room. 3 additional bedrooms, 2 more full bathrooms & dedicated laundry room complete the 2nd level. Attached 2-car garage features epoxy flooring & connects directly to a custom-built mudroom. The finished lower level extends the living space & provides a 5th bedroom & 4th full bath—ideal for guests, recreation, home office, or flexible living arrangements. Other conveniences integrated throughout: select remote-controlled blinds, new window treatments, & comprehensive home security system....
Contact an agent
Home facts
- Year built:2023
- Subdivision & Development:NORTH PARK ON WOODWARD
- Listing ID #:20261073610
- Added:1 day(s) ago
- Updated:September 12, 2026 at 01:06 PM
Rooms and interior
- Bedrooms:5
- Total bathrooms:5
- Full bathrooms:4
- Half bathrooms:1
- Rooms Total:10
- Basement Description:Finished, Interior Entry
- Living area:4,200 sq. ft.
Heating and cooling
- Cooling:Ceiling Fans, Central Air
- Heating:Forced Air, Natural Gas
Structure and exterior
- Year built:2023
- Building area:4,200 sq. ft.
- Lot area:0.17 Acres
- Architectural Style:Colonial, Contemporary
- Construction Materials:Brick
- Exterior Features:Patio, Porch
- Foundation Description:Basement, Poured, Sump Pump
- Levels:Two
Utilities
- Water:Public, Water at Street
- Sewer:Public Sewer, Sewer at Street
Finances and disclosures
- Price:$1,250,000
- Price per sq. ft.:$297.62
- Tax amount:$29,376
Features and amenities
- Appliances:Dishwasher, Disposal, Dryer, Free Standing Gas Range, Free Standing Refrigerator, Microwave, Range Hood, Washer
- Laundry features:Laundry Room
Parking
- Parking description:Attached, Driveway, Electricity In Garage, Two Car Garage
- Garage spaces:2

New listings near 3426 Hunter Avenue
- New
 $205,000Active3 beds 2 baths1,458 sq. ft.
1938 Torquay Avenue, RoyalOak, MI 48073
MLS# 20261073521Listed by: THE AGENCY HALL & HUNTER - New
 $285,000Active2 beds 2 baths1,746 sq. ft.
406 Woodlawn Avenue, RoyalOak, MI 48073
MLS# 20261073570Listed by: CENTURY 21 PROFESSIONALS LIVONIA - Open Sun, 12 to 2pmNew
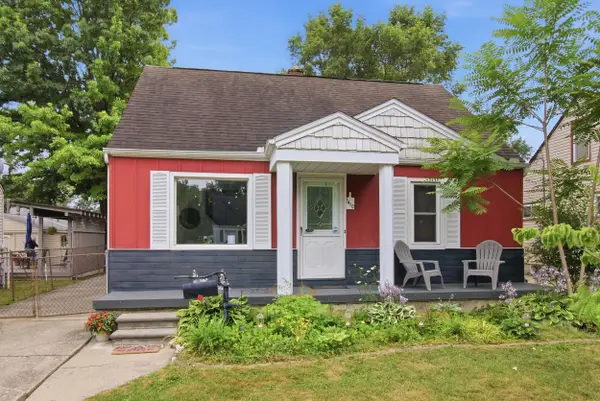 $335,000Active3 beds 2 baths1,330 sq. ft.
1410 Bauman Avenue, RoyalOak, MI 48073
MLS# 20261073525Listed by: SIGNATURE SOTHEBY'S INTERNATIONAL REALTY BHAM - New
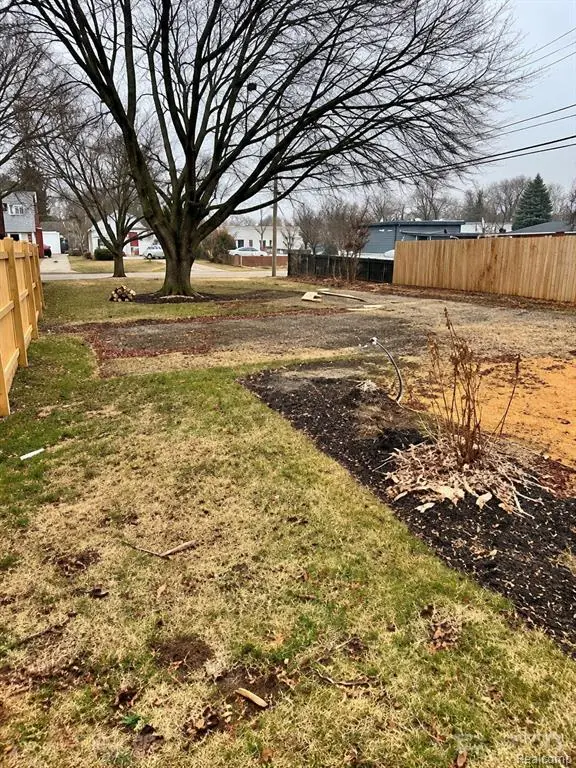 $229,999Active0.14 Acres
115 N Blair, Royal Oak, MI 48067
MLS# 61029502Listed by: GOLDEN KEY REALTY GROUP LLC - Open Sun, 1 to 3pmNew
 $469,900Active4 beds 2 baths2,136 sq. ft.
3103 Ferncliff Avenue, RoyalOak, MI 48073
MLS# 20261072863Listed by: NEW ERA REAL ESTATE LLC - Open Sun, 1 to 2:30pmNew
 $359,000Active3 beds 2 baths1,529 sq. ft.
232 W Houstonia Avenue, RoyalOak, MI 48073
MLS# 20261073313Listed by: THE AGENCY HALL & HUNTER - New
 $254,900Active3 beds 3 baths2,040 sq. ft.
1928 S Wickham W, RoyalOak, MI 48073
MLS# 20261073417Listed by: MAX BROOCK REALTORS - Open Sun, 1 to 3pmNew
 $208,995Active2 beds 1 baths787 sq. ft.
1815 Barrett, Royal Oak, MI 48067
MLS# 61028880Listed by: REALTEAM REAL ESTATE - Open Sun, 1 to 3pmNew
 $675,000Active4 beds 4 baths2,510 sq. ft.
608 S West, Royal Oak, MI 48067
MLS# 61029103Listed by: REAL BROKER, LLC BERKLEY


Protect your home and budget from life's surprises with an Assurant Home Warranty, backed by a partner that supports you through every step of homeownership. Explore Plans.
©2026 Century 21 Real Estate LLC. All rights reserved. CENTURY 21®, the CENTURY 21 Logo and C21® are service marks owned by Century 21 Real Estate LLC. Century 21 Real Estate LLC fully supports the principles of the Fair Housing Act and the Equal Opportunity Act. Each office is independently owned and operated. Listing information is deemed reliable but not guaranteed accurate.