
1110 Bauman Avenue, Royal Oak, MI 48073
Local realty services provided by:CENTURY 21 Dynamic Realty
1110 Bauman Avenue,Royaloak, MI 48073
$300,000
- 3 Beds
- 1 Baths
- 1,608 sq. ft.
- Single family
- Active
Upcoming open houses
- Sun, Sep 2011:00 am - 01:00 pm
Listed by: jacquelyn hasenfratz
Office: re/max eclipse
MLS#:20261075826
Source:MI_REALCOMP
Price summary
- Price:$300,000
- Price per sq. ft.:$186.57
About this home
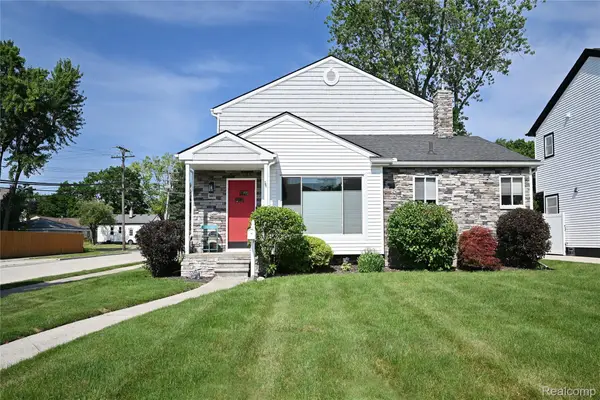
This adorable bungalow checks all the boxes.
Curb appeal with professional landscaping and mature trees. A complimentary blend of hardwoods, tile and carpet. Updated paint/colors. Large eat in kitchen with granite countertops and lots of storage! Family room and two bedrooms on the main level are nice size with bright natural light and beautiful hardwood floors.
The upper level is the comfortable primary bedroom with spacious closet and built-in shelving.
Basement is finished, houses the laundry and plenty of storage.
The backyard oasis has a patio and a larger than most backyard for entertaining or just relaxing.
Location in the middle of shopping, close to commute roads, short drive to downtown Royal Oak or Birmingham.
Sale excludes the pergola in backyard. BATVAI
Contact an agent
Home facts
- Year built:1949
- Subdivision & Development:NORCHESTER WOODS
- Listing ID #:20261075826
- Added:1 day(s) ago
- Updated:September 19, 2026 at 10:10 PM
Rooms and interior
- Bedrooms:3
- Total bathrooms:1
- Full bathrooms:1
- Rooms Total:7
- Basement Description:Finished
- Living area:1,608 sq. ft.
Heating and cooling
- Cooling:Ceiling Fans, Central Air
- Heating:Baseboard, Hot Water, Natural Gas
Structure and exterior
- Roof:Asphalt
- Year built:1949
- Building area:1,608 sq. ft.
- Lot area:0.14 Acres
- Architectural Style:Bungalow
- Construction Materials:Concrete, Vinyl Siding
- Exterior Features:Patio, Porch
- Foundation Description:Basement, Block, Sump Pump
- Levels:Two
Utilities
- Water:Public
- Sewer:Public Sewer
Finances and disclosures
- Price:$300,000
- Price per sq. ft.:$186.57
- Tax amount:$3,702
Features and amenities
- Appliances:Dishwasher, Disposal, Dryer, Free Standing Electric Range, Free Standing Refrigerator, Microwave, Range Hood, Washer
- Laundry features:Laundry Room
- Amenities:High Speed Internet
Parking
- Parking description:Detached, Driveway, Electricity In Garage, Garage Door Opener, Garage Faces Front, Two Car Garage
- Garage spaces:2

New listings near 1110 Bauman Avenue
- Open Sun, 1 to 3pmNew
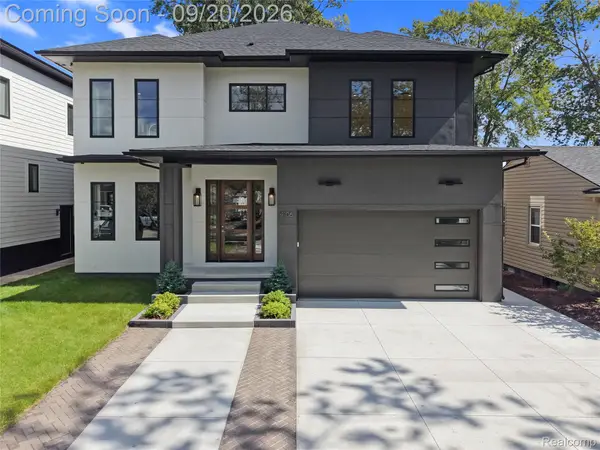 $1,399,999Active5 beds 6 baths4,907 sq. ft.
4106 Elmhurst Avenue, RoyalOak, MI 48073
MLS# 20261064745Listed by: THE AGENCY HALL & HUNTER - New
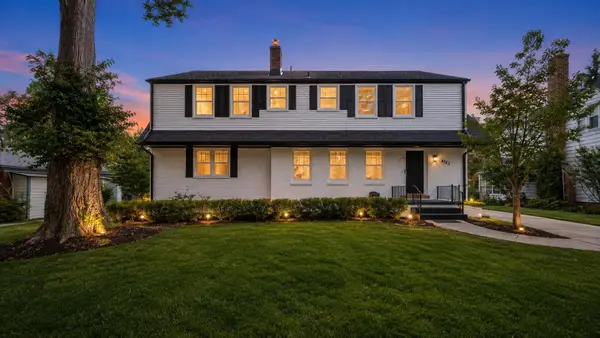 $799,000Active5 beds 3 baths3,164 sq. ft.
4167 Arlington Drive, Royal Oak, MI 48073
MLS# 26050012Listed by: NEW MARKET REAL ESTATE GROUP - Open Sun, 12 to 2pmNew
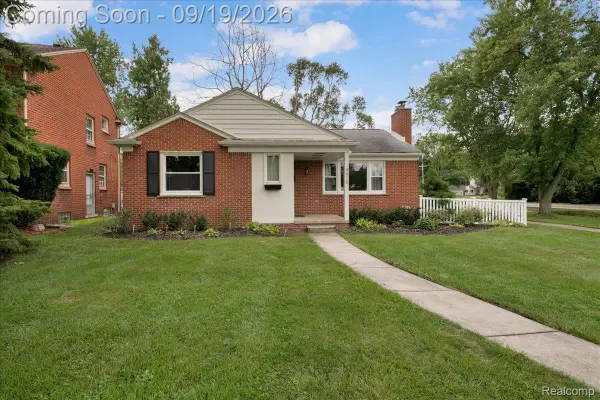 $397,500Active3 beds 1 baths1,184 sq. ft.
4419 Beverly Court, RoyalOak, MI 48073
MLS# 20261074129Listed by: THE AGENCY HALL & HUNTER - New
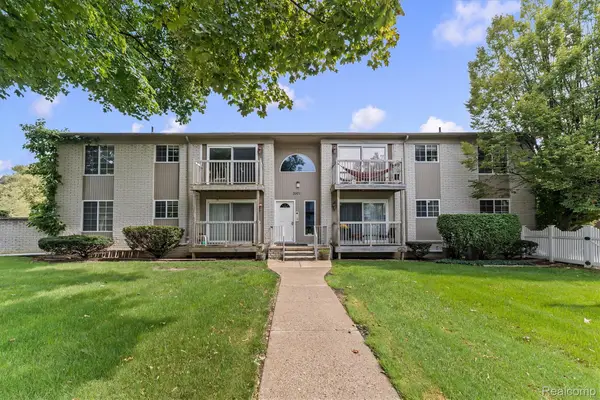 $129,000Active1 beds 1 baths837 sq. ft.
3551 W 14 Mile Road #7, RoyalOak, MI 48073
MLS# 20261075136Listed by: THE AGENCY HALL & HUNTER - New
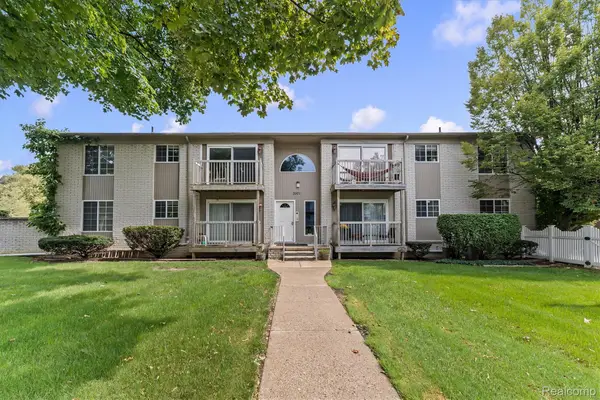 $129,000Active1 beds 1 baths837 sq. ft.
3501 W 14 Mile Road #15, RoyalOak, MI 48073
MLS# 20261075141Listed by: THE AGENCY HALL & HUNTER - New
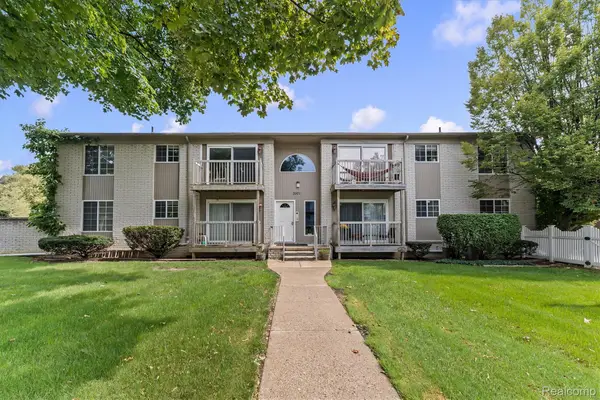 $122,500Active1 beds 1 baths837 sq. ft.
3501 W 14 Mile Road #9, RoyalOak, MI 48073
MLS# 20261075164Listed by: THE AGENCY HALL & HUNTER - New
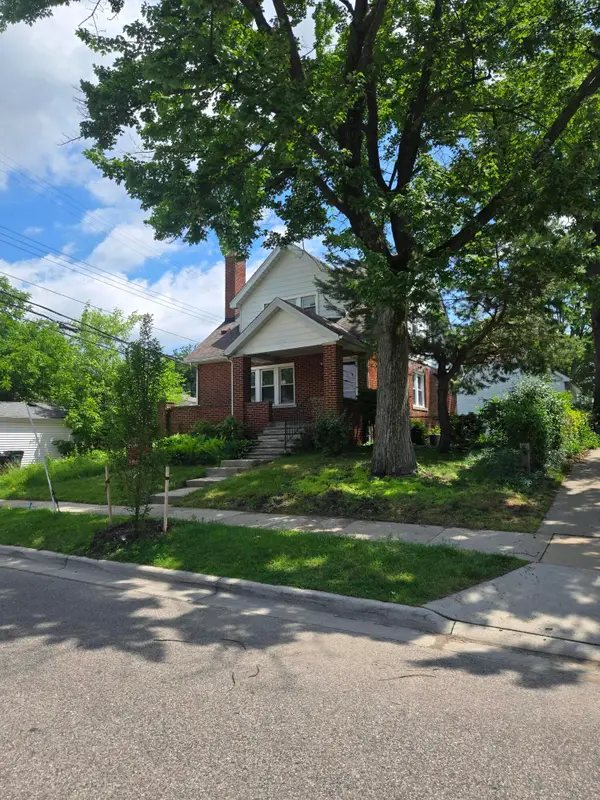 $379,900Active-- beds -- baths
928 Maplegrove Avenue, Royal Oak, MI 48067
MLS# 26049817Listed by: RALPH CONSELYEA REALTOR - New
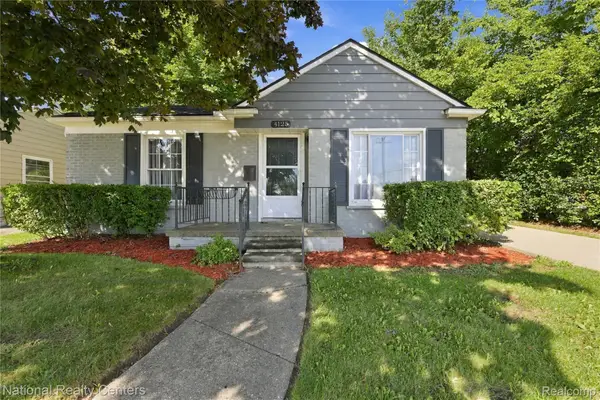 $239,900Active2 beds 1 baths768 sq. ft.
4125 Coolidge Highway, RoyalOak, MI 48073
MLS# 20261075560Listed by: NATIONAL REALTY CENTERS, INC - New
 $554,000Active3 beds 3 baths2,741 sq. ft.
3803 Linwood Avenue, RoyalOak, MI 48073
MLS# 20261075509Listed by: THE AGENCY HALL & HUNTER


Protect your home and budget from life's surprises with an Assurant Home Warranty, backed by a partner that supports you through every step of homeownership. Explore Plans.
©2026 Century 21 Real Estate LLC. All rights reserved. CENTURY 21®, the CENTURY 21 Logo and C21® are service marks owned by Century 21 Real Estate LLC. Century 21 Real Estate LLC fully supports the principles of the Fair Housing Act and the Equal Opportunity Act. Each office is independently owned and operated. Listing information is deemed reliable but not guaranteed accurate.