
1124 E 5th Street, Royal Oak, MI 48067
Local realty services provided by:CENTURY 21 Affiliated
1124 E 5th Street,Royaloak, MI 48067
- 3 Beds
- 4 Baths
- - sq. ft.
- Single family
- Sold
Listed by: john farhat
Office: good company
MLS#:20261053281
Source:MI_REALCOMP
Sorry, we are unable to map this address
Price summary
- Price:
About this home
Welcome to this fully remodeled colonial walkable to downtown Royal Oak. Settled on a premium corner lot with a large fenced backyard and detached two car garage. Exterior updates include roof, gutters, driveway, garage door, fresh paint and new landscaping. As you enter the home you notice the large living room with natural fireplace. The newly refinished hardwood floors carry throughout the entire first floor, and lead into the new open concept kitchen and dining rooms. Kitchen features all new cabinets, quartz countertops, and stainless appliances. Peninsula bar seating between kitchen and dining areas. The first floor is rounded out by a new powder room and mudroom perfect for everyday convenience. New paint, hardware, fixtures and trim throughout the entire home make it feel like it was just built. The second floor features three large bedrooms, a full bath shared by two spare bedrooms with new carpet/walk in closets and a primary suite featuring full bath and walk in closet. Bath features new tile, cabinets, quartz counters, frameless glass door and all fixtures. Hardwood floors carry up the stairs and into the primary suite. The bathroom that serves the spare bedrooms also has been completely updated with new tile, cabinet, counters, and fixtures. Going to the lower level which has been recently waterproofed and finished with new drywall and carpeting, you will find a large living room with an updated half bath, and finished laundry room adding over 400 square feet of living space. The laundry room features new stackable G/E washer and dryer. Plenty of storage in the oversized utility room. Other interior updates include all new plumbing, electrical and furnace/AC. A short walk to downtown Royal Oak with easy access to 696/75 and Woodward. Don’t miss out!...
Contact an agent
Home facts
- Year built:1938
- Subdivision & Development:WATCH FARM
- Listing ID #:20261053281
- Added:59 day(s) ago
- Updated:September 13, 2026 at 06:59 AM
Rooms and interior
- Bedrooms:3
- Total bathrooms:4
- Full bathrooms:2
- Half bathrooms:2
- Rooms Total:9
- Basement Description:Partially Finished
Heating and cooling
- Cooling:Central Air
- Heating:Forced Air, Natural Gas
Structure and exterior
- Year built:1938
- Lot Features:Corner Lot
- Architectural Style:Colonial
- Construction Materials:Aluminum Siding, Brick, Vinyl Siding
- Exterior Features:Lighting
- Foundation Description:Basement, Block
- Levels:Two
Utilities
- Water:Public
- Sewer:Public Sewer
Finances and disclosures
- Price:
- Tax amount:$4,093
Features and amenities
- Appliances:Dishwasher, Disposal, Dryer, Free Standing Gas Oven, Microwave, Stainless Steel Appliances, Washer
- Laundry features:Laundry Room
Parking
- Parking description:Detached, Two Car Garage
- Garage spaces:2

New listings near 1124 E 5th Street
- New
 $275,000Active3 beds 1 baths1,309 sq. ft.
506 Hilldale Drive, RoyalOak, MI 48067
MLS# 81026048677Listed by: CARAMAGNO REAL ESTATE - New
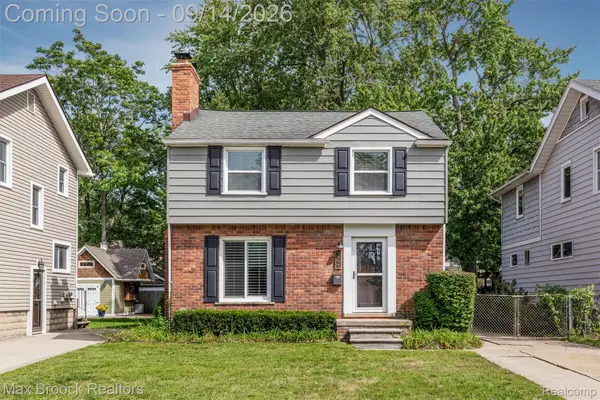 $425,000Active3 beds 3 baths1,886 sq. ft.
1033 Irving Avenue, RoyalOak, MI 48067
MLS# 20261069477Listed by: MAX BROOCK, REALTORS-BIRMINGHAM - Open Sat, 11:30am to 1:30pmNew
 $1,250,000Active5 beds 5 baths4,200 sq. ft.
3426 Hunter Avenue, RoyalOak, MI 48073
MLS# 20261073610Listed by: CRAIN HOMES - New
 $205,000Active3 beds 2 baths1,458 sq. ft.
1938 Torquay Avenue, RoyalOak, MI 48073
MLS# 20261073521Listed by: THE AGENCY HALL & HUNTER - New
 $285,000Active2 beds 2 baths1,746 sq. ft.
406 Woodlawn Avenue, RoyalOak, MI 48073
MLS# 20261073570Listed by: CENTURY 21 PROFESSIONALS LIVONIA - Open Sun, 12 to 2pmNew
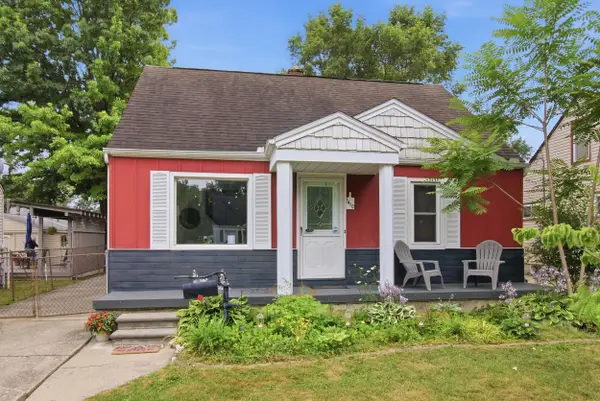 $335,000Active3 beds 2 baths1,330 sq. ft.
1410 Bauman Avenue, RoyalOak, MI 48073
MLS# 20261073525Listed by: SIGNATURE SOTHEBY'S INTERNATIONAL REALTY BHAM - New
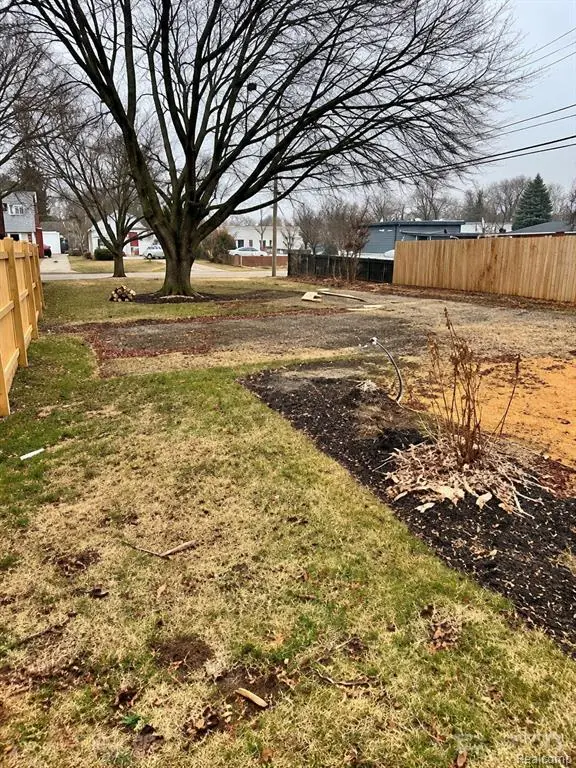 $229,999Active0.14 Acres
115 N Blair, Royal Oak, MI 48067
MLS# 61029502Listed by: GOLDEN KEY REALTY GROUP LLC - Open Sun, 1 to 3pmNew
 $469,900Active4 beds 2 baths2,136 sq. ft.
3103 Ferncliff Avenue, RoyalOak, MI 48073
MLS# 20261072863Listed by: NEW ERA REAL ESTATE LLC - Open Sun, 1 to 2:30pmNew
 $359,000Active3 beds 2 baths1,529 sq. ft.
232 W Houstonia Avenue, RoyalOak, MI 48073
MLS# 20261073313Listed by: THE AGENCY HALL & HUNTER - New
 $254,900Active3 beds 3 baths2,040 sq. ft.
1928 S Wickham W, RoyalOak, MI 48073
MLS# 20261073417Listed by: MAX BROOCK REALTORS


Protect your home and budget from life's surprises with an Assurant Home Warranty, backed by a partner that supports you through every step of homeownership. Explore Plans.
©2026 Century 21 Real Estate LLC. All rights reserved. CENTURY 21®, the CENTURY 21 Logo and C21® are service marks owned by Century 21 Real Estate LLC. Century 21 Real Estate LLC fully supports the principles of the Fair Housing Act and the Equal Opportunity Act. Each office is independently owned and operated. Listing information is deemed reliable but not guaranteed accurate.