
1132 Hickory Avenue, Royal Oak, MI 48073
Local realty services provided by:CENTURY 21 Signature Realty
1132 Hickory Avenue,Royaloak, MI 48073
- 3 Beds
- 1 Baths
- - sq. ft.
- Single family
- Sold
Listed by: tony tran
Office: real broker, llc. troy
MLS#:20261059989
Source:MI_REALCOMP
Sorry, we are unable to map this address
Price summary
- Price:
About this home
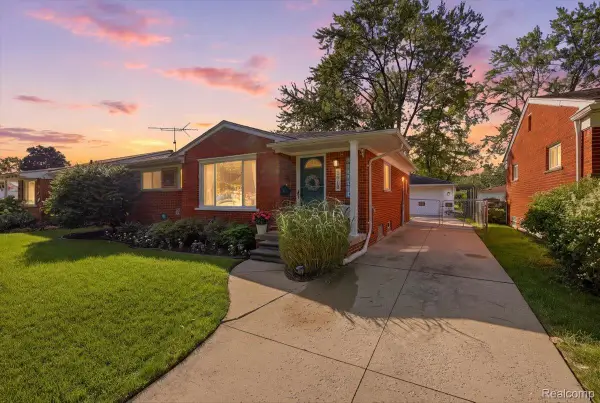
Welcome to 1132 Hickory Avenue! This well-maintained brick ranch offers the perfect combination of modern updates, functional living space, and a move-in-ready feel throughout. Inside, you’ll find hardwood floors, fresh paint, plenty of natural light, and a spacious living room that opens into the dining area. The updated kitchen features white cabinetry, quartz countertops, stainless steel appliances, a subway tile backsplash, and plenty of counter and storage space. The clean finishes and neutral colors give the home a bright, modern look while still keeping its original charm. The home offers three comfortable bedrooms and a fully remodeled bathroom completed in 2020, featuring modern fixtures, stylish tile, and a clean, contemporary design. Electrical improvements were also completed in 2020, and the home was freshly painted in 2026, making it easy for the next owner to move right in and enjoy. The finished basement adds even more living and entertaining space, highlighted by a vintage wet bar that gives the room plenty of character, along with additional space that works well as a home gym, office, hobby room, playroom, or second living area. One of the biggest highlights is the rare 50 x 200 lot, offering significantly more space and privacy than you typically find in Royal Oak. The extra-deep backyard provides plenty of room for entertaining, gardening, pets, play space, or future outdoor improvements. The large brick paver patio, completed in 2020, is perfect for grilling, relaxing, and hosting friends and family under the mature trees and café lighting. The detached two-car garage is positioned behind the home and largely hidden from public view, helping preserve the home’s curb appeal while providing convenient parking, storage, and additional privacy. With modern updates, fresh paint, a finished basement, and an impressive outdoor space, this move-in-ready home is ready for its next owner....
Contact an agent
Home facts
- Year built:1952
- Subdivision & Development:FOREST HEIGHTS
- Listing ID #:20261059989
- Added:44 day(s) ago
- Updated:September 17, 2026 at 07:01 AM
Rooms and interior
- Bedrooms:3
- Total bathrooms:1
- Full bathrooms:1
- Rooms Total:7
- Basement Description:Finished
Heating and cooling
- Cooling:Ceiling Fans, Central Air
- Heating:Forced Air, Natural Gas
Structure and exterior
- Roof:Asphalt
- Year built:1952
- Architectural Style:Ranch
- Construction Materials:Brick
- Exterior Features:Lighting, Patio, Porch
- Foundation Description:Basement, Poured
- Levels:One
Utilities
- Water:Public
- Sewer:Public Sewer
Finances and disclosures
- Price:
- Tax amount:$4,945
Features and amenities
- Appliances:Dishwasher, Disposal, Dryer, Free Standing Electric Range, Free Standing Refrigerator, Microwave, Stainless Steel Appliances, Washer
- Amenities:Wet Bar
Parking
- Parking description:Detached, Electricity In Garage, Garage Door Opener, Two Car Garage
- Garage spaces:2

New listings near 1132 Hickory Avenue
- New
 $479,900Active4 beds 2 baths
816-818 E 5th, Royal Oak, MI 48067
MLS# 50222006Listed by: SINE & MONAGHAN LLC - New
 $387,500Active3 beds 3 baths1,495 sq. ft.
2500 Normandy Road #39, RoyalOak, MI 48073
MLS# 20261074236Listed by: @PROPERTIES CHRISTIE'S INT'L R.E. BIRMINGHAM - Open Sat, 12 to 2pmNew
 $629,900Active4 beds 4 baths2,522 sq. ft.
1033 Maplegrove Avenue, RoyalOak, MI 48067
MLS# 20261073054Listed by: @PROPERTIES CHRISTIE'S INT'L R.E. BIRMINGHAM - Open Sat, 10am to 12pmNew
 $375,000Active3 beds 2 baths1,093 sq. ft.
1618 Englewood Avenue, RoyalOak, MI 48073
MLS# 20261074587Listed by: KELLER WILLIAMS PREMIER - New
 $139,900Active2 beds 1 baths796 sq. ft.
3915 Benjamin Avenue #8, RoyalOak, MI 48073
MLS# 20261074593Listed by: MAX BROOCK, REALTORS-BIRMINGHAM - Open Sat, 12 to 2pmNew
 $339,900Active3 beds 2 baths1,884 sq. ft.
515 N Altadena Avenue, RoyalOak, MI 48067
MLS# 20261071858Listed by: MAX BROOCK, REALTORS-ROYAL OAK - Open Fri, 4 to 6pmNew
 $300,000Active3 beds 1 baths1,802 sq. ft.
1113 Ferris Avenue, RoyalOak, MI 48067
MLS# 20261074589Listed by: EXP REALTY NAGY GROUP - New
 $294,888Active3 beds 1 baths1,126 sq. ft.
1102 S Wilson Avenue, RoyalOak, MI 48067
MLS# 20261074531Listed by: GOOD COMPANY - New
 $570,000Active4 beds 3 baths2,700 sq. ft.
1327 Alicia Court, RoyalOak, MI 48073
MLS# 20261074514Listed by: SINE & MONAGHAN, LLC - New
 $359,000Active3 beds 1 baths1,084 sq. ft.
1506 Etowah Avenue, RoyalOak, MI 48067
MLS# 20261074543Listed by: THE BURTON MAXWELL AGENCY


Protect your home and budget from life's surprises with an Assurant Home Warranty, backed by a partner that supports you through every step of homeownership. Explore Plans.
©2026 Century 21 Real Estate LLC. All rights reserved. CENTURY 21®, the CENTURY 21 Logo and C21® are service marks owned by Century 21 Real Estate LLC. Century 21 Real Estate LLC fully supports the principles of the Fair Housing Act and the Equal Opportunity Act. Each office is independently owned and operated. Listing information is deemed reliable but not guaranteed accurate.