
1213 N Main, Royal Oak, MI 48067
Local realty services provided by:CENTURY 21 Northland
1213 N Main,Royal Oak, MI 48067
$389,900
- 1 Beds
- 1 Baths
- 1,400 sq. ft.
- Single family
- Active
Listed by: robert coburn
Office: re/max first
MLS#:61031455
Source:MI_REALSOURCE
Price summary
- Price:$389,900
- Price per sq. ft.:$278.5
About this home
Free standing building zoned Neighborhood Business that's well located in Royal Oak, just steps from downtown. Currently used as an upscale man cave and has been affectionately known by many as "The Lodge". Rugged on the outside and refined on the inside. Open concept interior with kitchen with quartz countertops, exposed ceiling with custom lighting and polished concrete floors throughout. Upscale bathroom with oversized tiled shower with euro door. Heated garage area access with a new roll up door which could be expanded for additional parking or making the whole space a custom car showplace. Endless options and possibilities on this one of a kind property.
Contact an agent
Home facts
- Year built:1945
- Subdivision & Development:Evans Highland 2
- Listing ID #:61031455
- Added:1 day(s) ago
- Updated:September 18, 2026 at 07:37 PM
Rooms and interior
- Bedrooms:1
- Total bathrooms:1
- Full bathrooms:1
- Rooms Total:4
- Kitchen Description:Microwave, On Entry Level, Range/Oven, Refrigerator
- Bedroom Description:Bedroom 1 on Entry Level
- Living area:1,400 sq. ft.
Heating and cooling
- Heating:Electric, Forced Air
Structure and exterior
- Year built:1945
- Building area:1,400 sq. ft.
- Lot area:0.04 Acres
- Architectural Style:Ranch
- Foundation Description:Slab
- Levels:1 Story
Utilities
- Water:Public Water
Finances and disclosures
- Price:$389,900
- Price per sq. ft.:$278.5
- Tax amount:$2,864
Features and amenities
- Appliances:Microwave, Range/Oven, Refrigerator
Parking
- Parking description:Attached Garage
- Garage spaces:1
 Provided through IDX via MiRealSource. Courtesy of MiRealSource Shareholder. Copyright MiRealSource. The information published and disseminated by MiRealSource is communicated verbatim, without change by MiRealSource, as filed with MiRealSource by its members. The accuracy of all information, regardless of source, is not guaranteed or warranted. All information should be independently verified. Copyright 2026 MiRealSource. All rights reserved. The information provided hereby constitutes proprietary information of MiRealSource, Inc. and its shareholders, affiliates and licensees and may not be reproduced or transmitted in any form or by any means, electronic or mechanical, including photocopy, recording, scanning or any information storage and retrieval system, without written permission from MiRealSource, Inc. MI_REALSOURCE Member Broker: Brad Platt
New listings near 1213 N Main
- Coming Soon
 $397,500Coming Soon3 beds 1 baths1,184 sq. ft.
4419 Beverly, Royal Oak, MI 48073
MLS# 61031604Listed by: THE AGENCY HALL & HUNTER - New
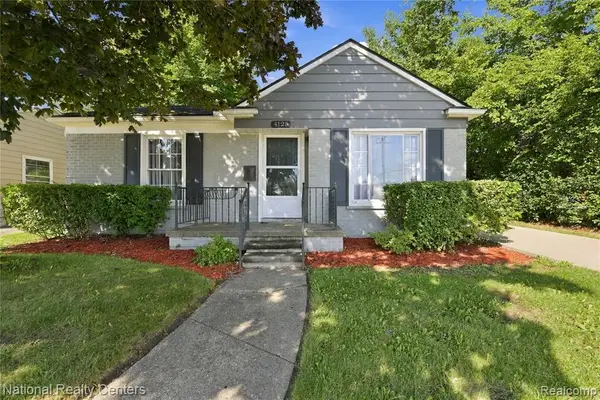 $239,900Active2 beds 1 baths768 sq. ft.
4125 Coolidge, Royal Oak, MI 48073
MLS# 61031507Listed by: NATIONAL REALTY CENTERS, INC - New
 $379,900Active-- beds -- baths2,386 sq. ft.
928 Maplegrove Avenue, RoyalOak, MI 48067
MLS# 81026049817Listed by: RALPH CONSELYEA REALTOR - Open Sat, 2 to 4pmNew
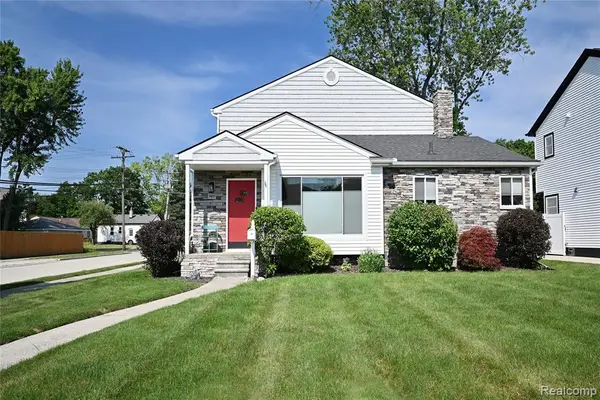 $554,000Active3 beds 3 baths1,763 sq. ft.
3803 Linwood, Royal Oak, MI 48073
MLS# 61031406Listed by: THE AGENCY HALL & HUNTER - Open Sun, 12 to 3pmNew
 $740,000Active4 beds 3 baths3,233 sq. ft.
601 Catalpa Drive, RoyalOak, MI 48067
MLS# 20261075049Listed by: MAX BROOCK REALTORS - New
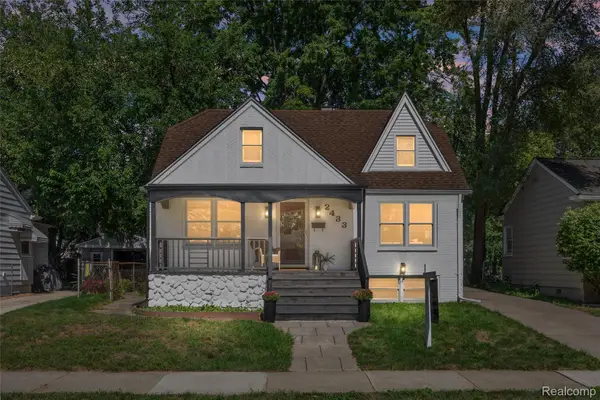 $445,000Active3 beds 2 baths2,049 sq. ft.
2433 Dallas Avenue, RoyalOak, MI 48067
MLS# 20261075105Listed by: KW DOMAIN - Open Sat, 12 to 2pmNew
 $350,000Active3 beds 2 baths2,196 sq. ft.
3034 Woodslee Drive, RoyalOak, MI 48073
MLS# 20261075166Listed by: KW DOMAIN - Open Sun, 11am to 1pmNew
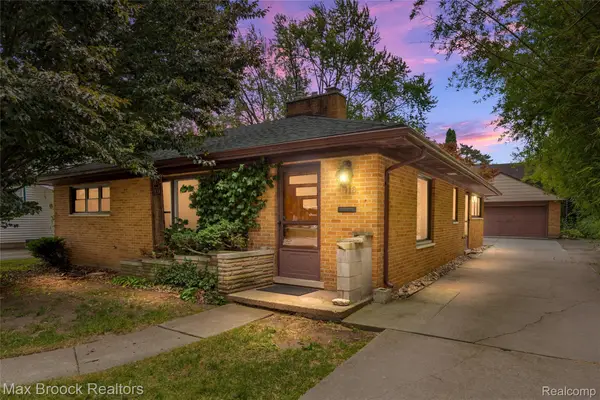 $285,000Active3 beds 1 baths1,355 sq. ft.
118 Midland Boulevard, RoyalOak, MI 48073
MLS# 20261071412Listed by: MAX BROOCK, REALTORS-BIRMINGHAM - New
 $479,900Active4 beds 3 baths1,941 sq. ft.
609 Forestdale Road, RoyalOak, MI 48067
MLS# 20261074565Listed by: @PROPERTIES CHRISTIE'S INT'L RE NORTHVILLE


Protect your home and budget from life's surprises with an Assurant Home Warranty, backed by a partner that supports you through every step of homeownership. Explore Plans.
©2026 Century 21 Real Estate LLC. All rights reserved. CENTURY 21®, the CENTURY 21 Logo and C21® are service marks owned by Century 21 Real Estate LLC. Century 21 Real Estate LLC fully supports the principles of the Fair Housing Act and the Equal Opportunity Act. Each office is independently owned and operated. Listing information is deemed reliable but not guaranteed accurate.