1220 Lincoln AVE W # 7, Royal Oak, MI 48067
Local realty services provided by:CENTURY 21 Dynamic Realty
1220 Lincoln AVE W # 7,Royaloak, MI 48067
$145,000
- 2 Beds
- 1 Baths
- 679 sq. ft.
- Single family
- Active
Listed by: kathleen krentz
Office: urban ridge realty llc.
MLS#:20261088078
Source:MI_REALCOMP
Price summary
- Price:$145,000
- Price per sq. ft.:$213.55
- Monthly HOA dues:$350
About this home
Ideal location, within walking distance to downtown Royal Oak. This beautifully maintained condo is in an 8 unit building, nestled within a great neighborhood. Heat and water are included in the association fee! The two bedrooms are good sized with large closets and loads of natural light. Kitchen has newer appliances and the washer/dryer hidden away in a closet off kitchen. Second floor unit (there are only two levels). There is an additional storage area in shared basement. Taxes reflect non-homestead status
Contact an agent
Home facts
- Year built:1957
- Subdivision & Development:LINCOLN OAKS CONDO
- Listing ID #:20261088078
- Added:1 day(s) ago
- Updated:October 31, 2026 at 09:30 PM
Rooms and interior
- Bedrooms:2
- Total bathrooms:1
- Full bathrooms:1
- Rooms Total:4
- Basement Description:Common, Unfinished
- Living area:679 sq. ft.
Heating and cooling
- Cooling:Central Air
- Heating:Forced Air, Natural Gas
Structure and exterior
- Year built:1957
- Building area:679 sq. ft.
- Lot Features:Corner Lot
- Architectural Style:Common Entry Building
- Construction Materials:Brick
- Exterior Features:Awnings, Covered, Lighting
- Foundation Description:Basement, Block
- Levels:Two
Utilities
- Water:Public
- Sewer:Public Sewer
Finances and disclosures
- Price:$145,000
- Price per sq. ft.:$213.55
- Tax amount:$3,631
Features and amenities
- Appliances:Dishwasher, Dryer, Free Standing Electric Oven, Free Standing Electric Range, Free Standing Refrigerator, Microwave, Stainless Steel Appliances, Washer, Washer Dryer All in One
- Laundry features:In Unit
- Amenities:Entrance Foyer
Parking
- Parking description:Assigned 1 Space, Carport, Detached, No Garage

New listings near 1220 Lincoln AVE W # 7
- New
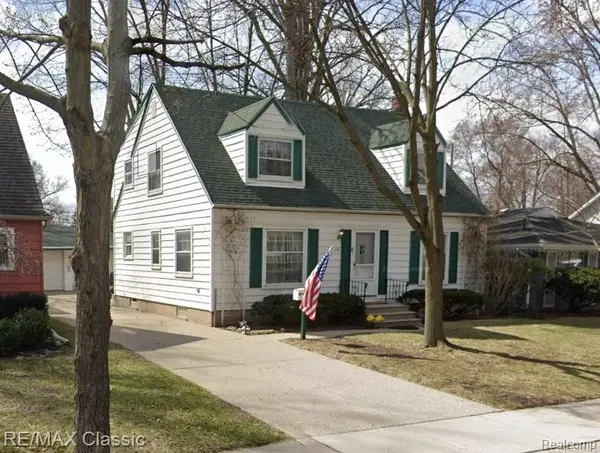 $450,000Active4 beds 2 baths1,638 sq. ft.
326 Rhode Island, Royal Oak, MI 48067
MLS# 61043406Listed by: RE/MAX CLASSIC - New
 $299,900Active3 beds 1 baths1,188 sq. ft.
528 W 13 Mile RD, RoyalOak, MI 48073
MLS# 20261086937Listed by: KW DOMAIN - New
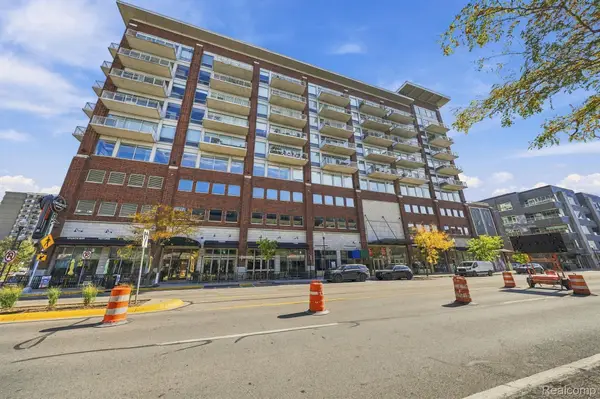 $350,000Active2 beds 2 baths1,100 sq. ft.
350 N Main ST # 804, RoyalOak, MI 48067
MLS# 20261085025Listed by: THRIVE REALTY COMPANY - New
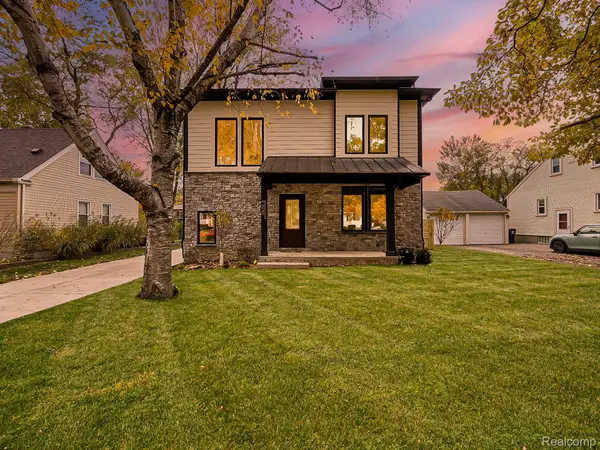 $849,900Active3 beds 4 baths2,310 sq. ft.
327 Midland BLVD, RoyalOak, MI 48073
MLS# 20261087173Listed by: EXP Z REAL ESTATE - New
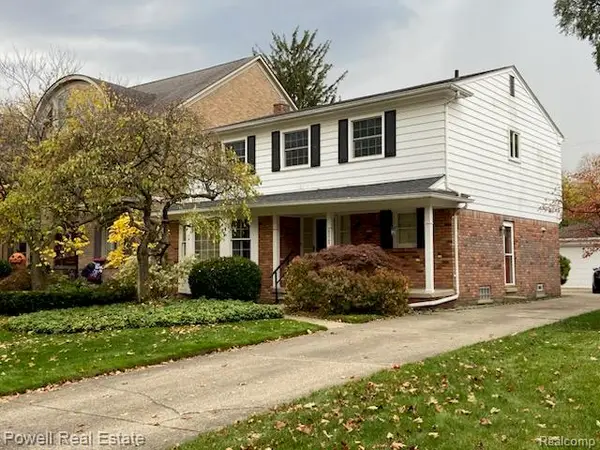 $619,900Active3 beds 3 baths2,256 sq. ft.
25545 Hereford DR, RoyalOak, MI 48067
MLS# 20261087754Listed by: POWELL REAL ESTATE - New
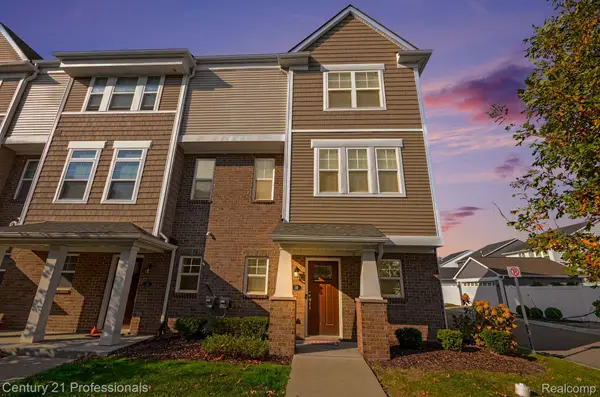
 $415,000Active3 beds 3 baths1,382 sq. ft.
2500 Normandy # 59, RoyalOak, MI 48073
MLS# 20261087952Listed by: CENTURY 21 PROFESSIONALS TROY - New
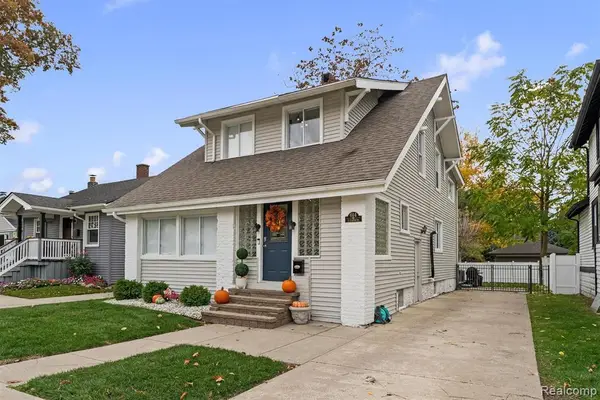 $399,000Active3 beds 2 baths1,412 sq. ft.
614 E Farnum, Royal Oak, MI 48067
MLS# 61043149Listed by: CRAIN HOMES - New
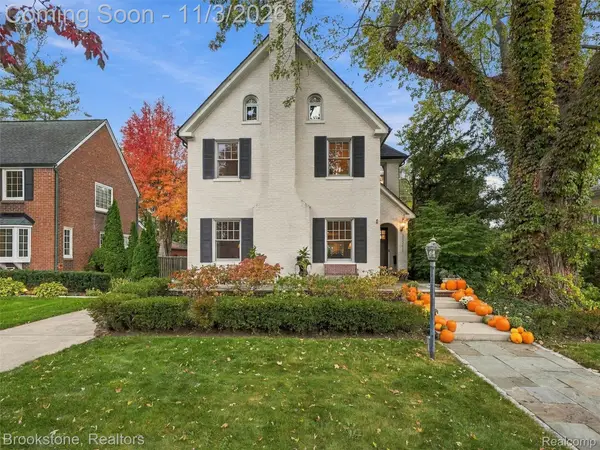 $1,050,000Active5 beds 4 baths4,460 sq. ft.
25755 York RD, RoyalOak, MI 48067
MLS# 20261087729Listed by: BROOKSTONE, REALTORS LLC - New
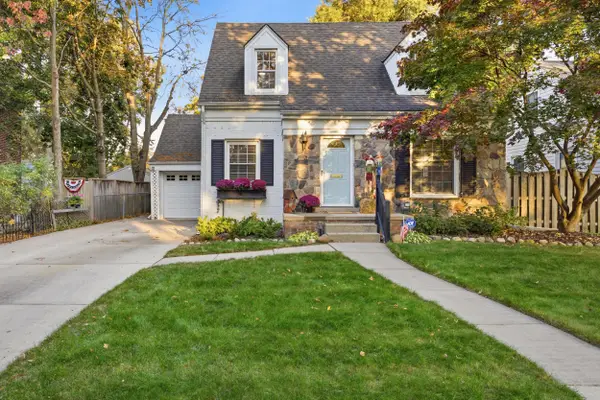 $495,000Active4 beds 3 baths2,371 sq. ft.
2406 Elmhurst Avenue, RoyalOak, MI 48073
MLS# 81026057731Listed by: @PROPERTIES CHRISTIE'S INT'L


Protect your home and budget from life's surprises with an Assurant Home Warranty, backed by a partner that supports you through every step of homeownership. Explore Plans.
©2026 Century 21 Real Estate LLC. All rights reserved. CENTURY 21®, the CENTURY 21 Logo and C21® are service marks owned by Century 21 Real Estate LLC. Century 21 Real Estate LLC fully supports the principles of the Fair Housing Act and the Equal Opportunity Act. Each office is independently owned and operated. Listing information is deemed reliable but not guaranteed accurate.