614 E Farnum AVE, Royal Oak, MI 48067
Local realty services provided by:CENTURY 21 Signature Realty
614 E Farnum AVE,Royaloak, MI 48067
$399,000
- 3 Beds
- 2 Baths
- 1,412 sq. ft.
- Single family
- Active
Listed by: shondell patterson
Office: crain homes
MLS#:20261087868
Source:MI_REALCOMP
Price summary
- Price:$399,000
- Price per sq. ft.:$282.58
About this home
Adorable in town Craftsman featuring large, updated kitchen, flex room with newly added 1/2 bath. Beautiful hardwoods throughout, plaster and high ceilings. Cozy fireplace greets you as you come into the cozy family room. Three season room with added built-ins offers additional seating space. Primary has bonus area for working out, an office or escape with a book. Adorable nursery has painted electric fireplace. Large, fenced backyard with new stamped patio - Another whole entertaining space in these warmer days! Most mechanics are less than 5 years old, Air conditioner, roof, gutters, attic insulation, deck. A great house in an awesome location!
Contact an agent
Home facts
- Year built:1920
- Subdivision & Development:FRANK W SIMON
- Listing ID #:20261087868
- Added:1 day(s) ago
- Updated:October 31, 2026 at 09:30 PM
Rooms and interior
- Bedrooms:3
- Total bathrooms:2
- Full bathrooms:1
- Half bathrooms:1
- Rooms Total:7
- Basement Description:Full, Unfinished
- Living area:1,412 sq. ft.
Heating and cooling
- Cooling:Central Air
- Heating:Forced Air, Natural Gas
Structure and exterior
- Roof:Asphalt
- Year built:1920
- Building area:1,412 sq. ft.
- Lot area:0.11 Acres
- Architectural Style:Craftsman
- Construction Materials:Stucco, Vinyl Siding
- Exterior Features:Enclosed, Lighting, Patio, Porch
- Foundation Description:Basement, Block
- Levels:Two
Utilities
- Water:Public
- Sewer:Public Sewer
Finances and disclosures
- Price:$399,000
- Price per sq. ft.:$282.58
- Tax amount:$5,934
Features and amenities
- Appliances:Dishwasher, Disposal, Dryer, Exhaust Fan, Free Standing Gas Range, Free Standing Refrigerator, Ice Maker, Microwave, Washer
- Amenities:High Speed Internet, Programmable Thermostat
Parking
- Parking description:Driveway, No Garage

New listings near 614 E Farnum AVE
- New
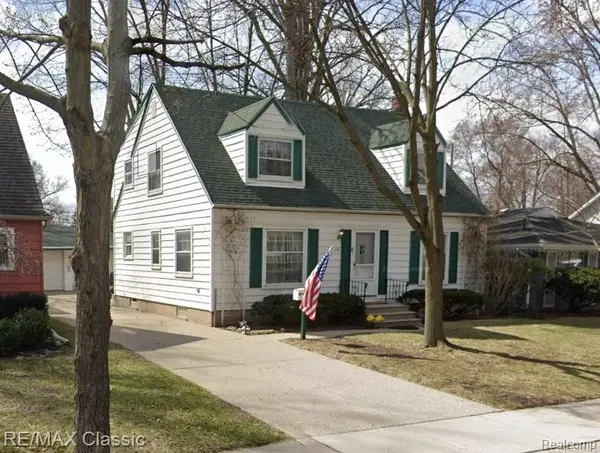 $450,000Active4 beds 2 baths1,638 sq. ft.
326 Rhode Island, Royal Oak, MI 48067
MLS# 61043406Listed by: RE/MAX CLASSIC - New
 $299,900Active3 beds 1 baths1,188 sq. ft.
528 W 13 Mile RD, RoyalOak, MI 48073
MLS# 20261086937Listed by: KW DOMAIN - New
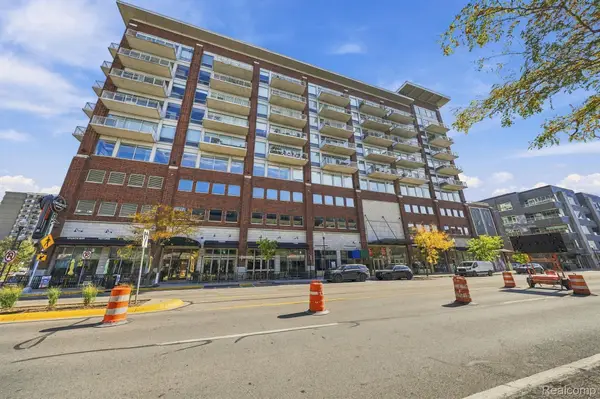 $350,000Active2 beds 2 baths1,100 sq. ft.
350 N Main ST # 804, RoyalOak, MI 48067
MLS# 20261085025Listed by: THRIVE REALTY COMPANY - New
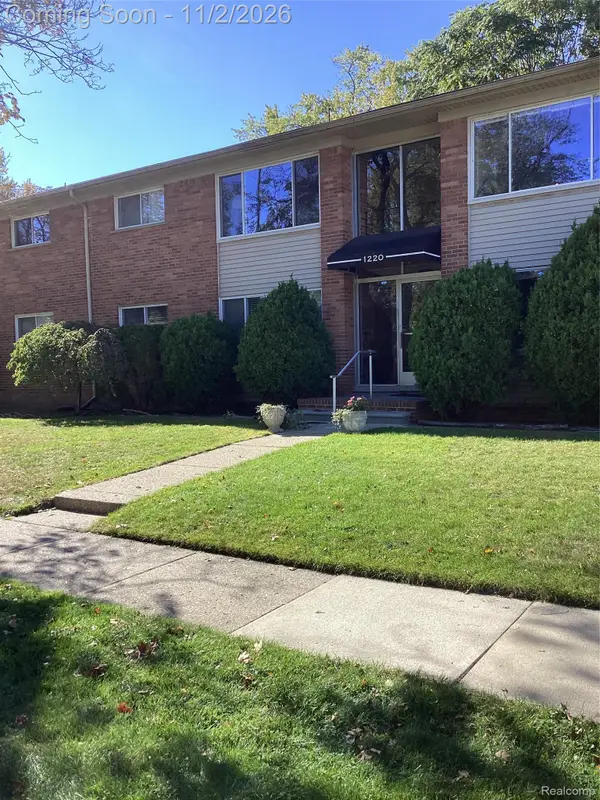 $145,000Active2 beds 1 baths679 sq. ft.
1220 Lincoln AVE W # 7, RoyalOak, MI 48067
MLS# 20261088078Listed by: URBAN RIDGE REALTY LLC - New
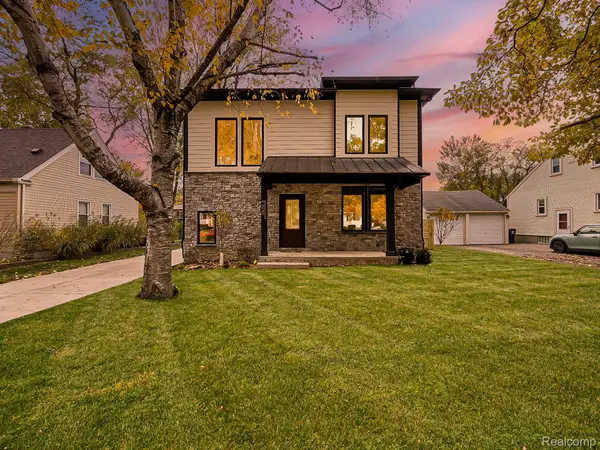 $849,900Active3 beds 4 baths2,310 sq. ft.
327 Midland BLVD, RoyalOak, MI 48073
MLS# 20261087173Listed by: EXP Z REAL ESTATE - New
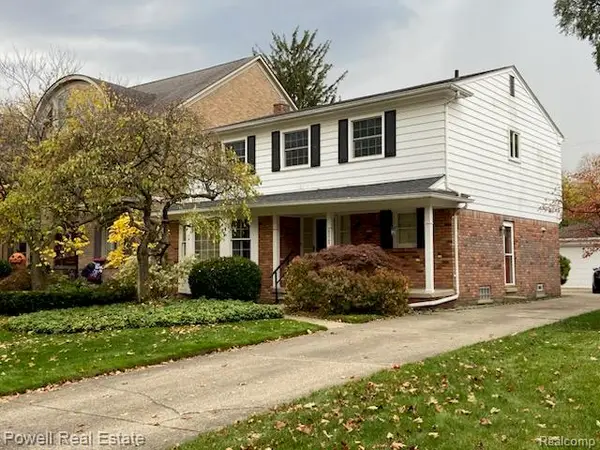 $619,900Active3 beds 3 baths2,256 sq. ft.
25545 Hereford DR, RoyalOak, MI 48067
MLS# 20261087754Listed by: POWELL REAL ESTATE - New
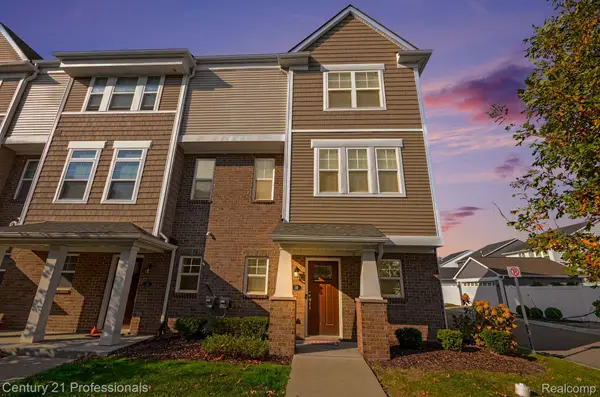
 $415,000Active3 beds 3 baths1,382 sq. ft.
2500 Normandy # 59, RoyalOak, MI 48073
MLS# 20261087952Listed by: CENTURY 21 PROFESSIONALS TROY - New
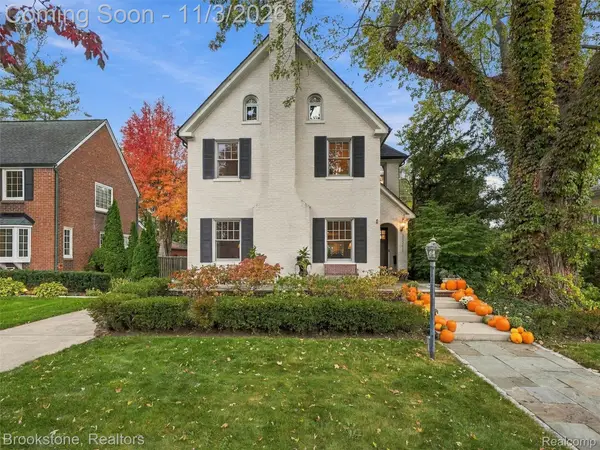 $1,050,000Active5 beds 4 baths4,460 sq. ft.
25755 York RD, RoyalOak, MI 48067
MLS# 20261087729Listed by: BROOKSTONE, REALTORS LLC - New
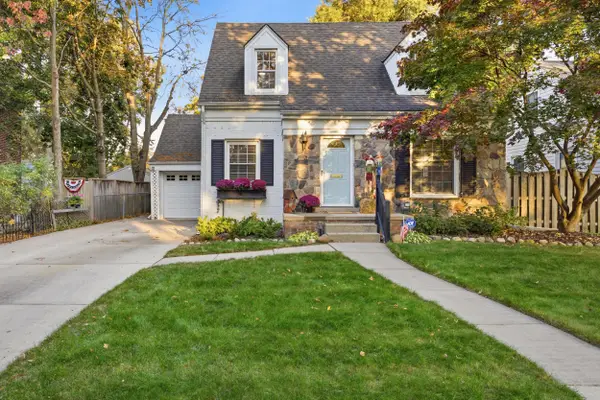 $495,000Active4 beds 3 baths2,371 sq. ft.
2406 Elmhurst Avenue, RoyalOak, MI 48073
MLS# 81026057731Listed by: @PROPERTIES CHRISTIE'S INT'L


Protect your home and budget from life's surprises with an Assurant Home Warranty, backed by a partner that supports you through every step of homeownership. Explore Plans.
©2026 Century 21 Real Estate LLC. All rights reserved. CENTURY 21®, the CENTURY 21 Logo and C21® are service marks owned by Century 21 Real Estate LLC. Century 21 Real Estate LLC fully supports the principles of the Fair Housing Act and the Equal Opportunity Act. Each office is independently owned and operated. Listing information is deemed reliable but not guaranteed accurate.