
1308 Donald AVE, Royal Oak, MI 48073
Local realty services provided by:CENTURY 21 Dynamic Realty
1308 Donald AVE,Royaloak, MI 48073
$360,000
- 3 Beds
- 3 Baths
- 2,419 sq. ft.
- Single family
- Active
Listed by: dylan jennings
Office: realteam real estate
MLS#:58050220320
Source:MI_REALCOMP
Price summary
- Price:$360,000
- Price per sq. ft.:$148.82
About this home
Welcome to this truly unique 3 bedroom, 3 bath bungalow in Royal Oak, offering a full bathroom on every level. The main floor features a comfortable layout with an updated kitchen and dedicated dining room. Upstairs, the expanded primary suite stands out with soaring ceilings, a spacious en-suite bathroom, and a large walk-in closet. The finished basement provides additional living and entertaining space, along with another full bathroom. Outside, enjoy a private backyard perfect for relaxing or hosting gatherings. This one-of-a-kind home blends classic bungalow charm with the space, updates, and functionality.
Contact an agent
Home facts
- Year built:1949
- Subdivision & Development:NORCHESTER WOODS
- Listing ID #:58050220320
- Added:1 day(s) ago
- Updated:September 02, 2026 at 10:16 AM
Rooms and interior
- Bedrooms:3
- Total bathrooms:3
- Full bathrooms:3
- Rooms Total:8
- Flooring:Hardwood
- Kitchen Description:Eat-in Kitchen
- Basement Description:Concrete, Finished
- Living area:2,419 sq. ft.
Heating and cooling
- Cooling:Ceiling Fans, Central Air
- Heating:Forced Air, Natural Gas
Structure and exterior
- Year built:1949
- Building area:2,419 sq. ft.
- Lot area:0.16 Acres
- Architectural Style:Bungalow
- Exterior Features:Patio, Porch
- Foundation Description:Basement
Utilities
- Water:Public
- Sewer:Public Sewer
Finances and disclosures
- Price:$360,000
- Price per sq. ft.:$148.82
- Tax amount:$3,284
Features and amenities
- Appliances:Dishwasher, Dryer, Microwave, Oven, Range, Refrigerator, Washer
- Amenities:Walk-in Closets
Parking
- Parking description:Assigned 1 Space, Covered, Detached, Garage, One and Half Car Garage, Paved
- Garage spaces:1.5

New listings near 1308 Donald AVE
- Open Sat, 12 to 3pmNew
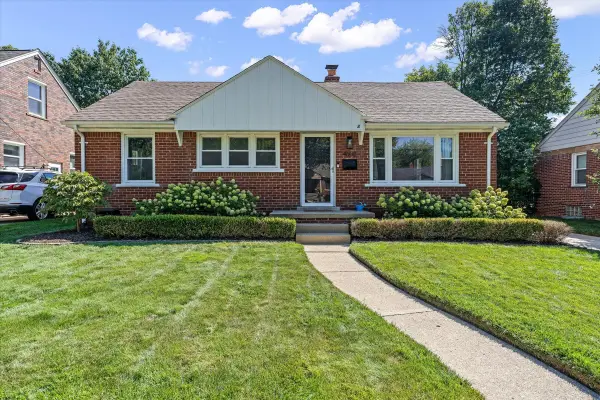 $359,000Active3 beds 1 baths2,021 sq. ft.
4608 Robinwood Avenue, RoyalOak, MI 48073
MLS# 81026046546Listed by: SHAIN PARK, REALTORS - New
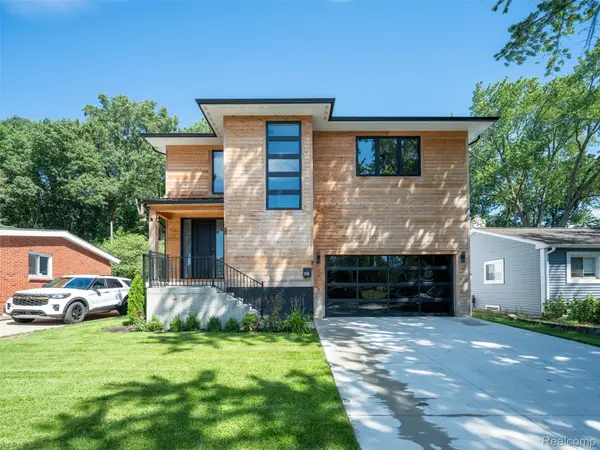 $1,050,000Active4 beds 5 baths3,174 sq. ft.
216 W Bloomfield Avenue, RoyalOak, MI 48073
MLS# 20261069942Listed by: KW PROFESSIONALS - New
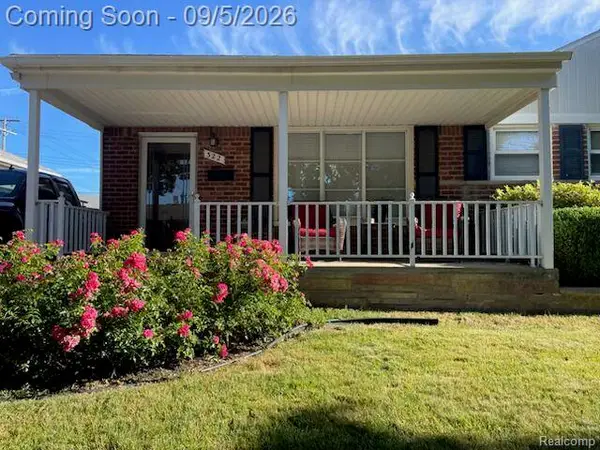 $364,900Active3 beds 2 baths2,008 sq. ft.
322 Jeffrey Avenue, RoyalOak, MI 48073
MLS# 20261064978Listed by: GOLDEN KEY REALTY GROUP LLC 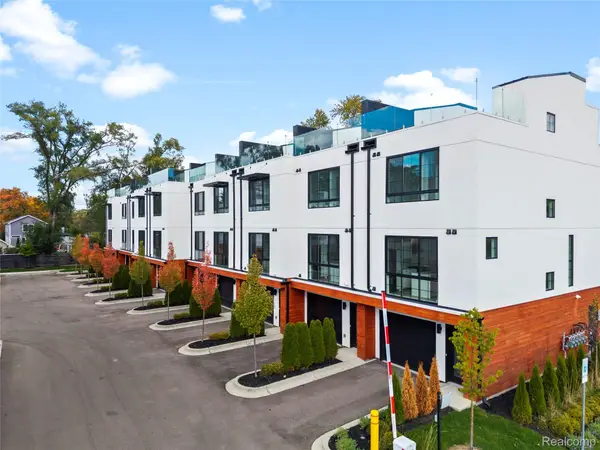 $599,000Pending3 beds 4 baths1,856 sq. ft.
533 E Harrison Avenue #23, RoyalOak, MI 48067
MLS# 20261068329Listed by: KW DOMAIN- New
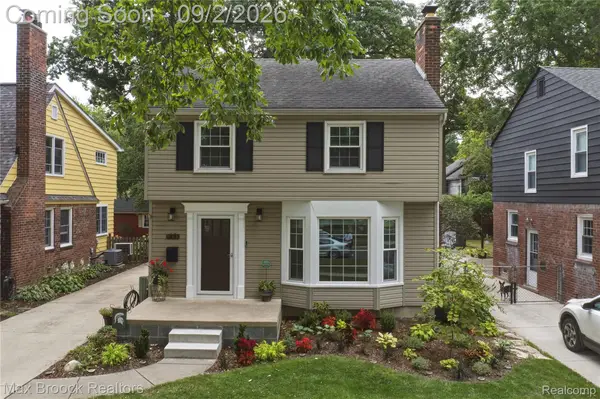 $459,000Active3 beds 3 baths2,180 sq. ft.
522 S Connecticut Avenue, RoyalOak, MI 48067
MLS# 20261069822Listed by: MAX BROOCK, REALTORS-BIRMINGHAM - New
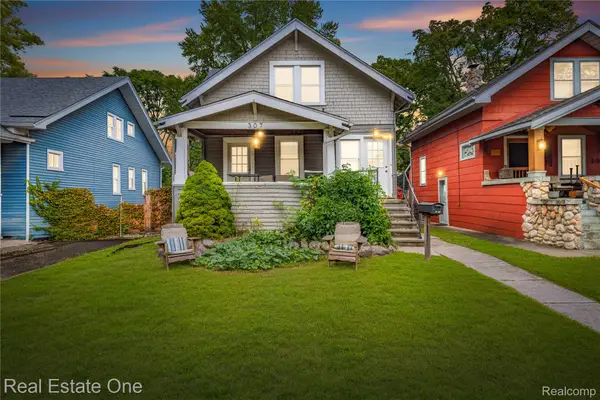 $389,900Active-- beds 3 baths2,111 sq. ft.
307 S Laurel Street, RoyalOak, MI 48067
MLS# 20261064729Listed by: REAL ESTATE ONE-CLINTON TWP - New
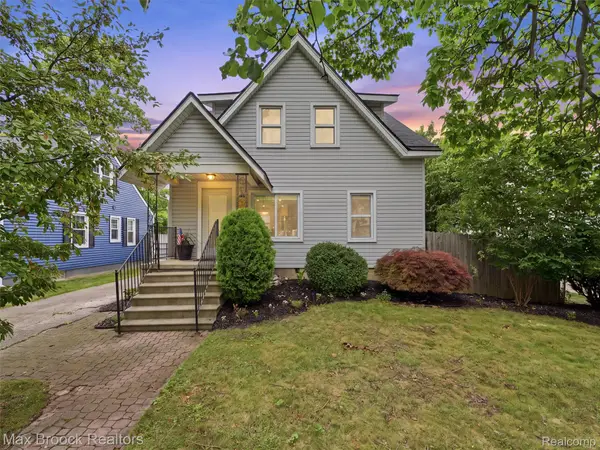 $399,000Active3 beds 3 baths1,838 sq. ft.
1216 W Windemere Avenue, RoyalOak, MI 48073
MLS# 20261069756Listed by: MAX BROOCK, REALTORS-BIRMINGHAM - Open Sat, 11am to 1pmNew
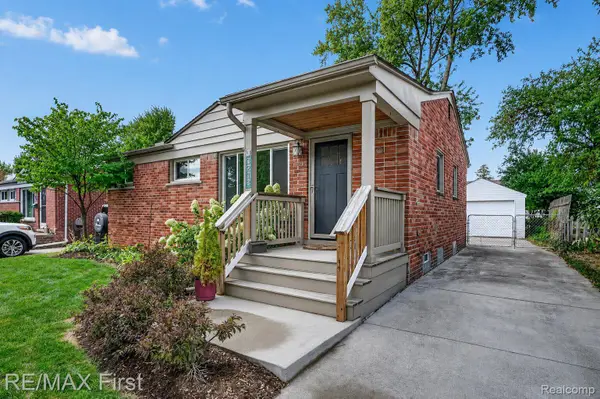 $300,000Active3 beds 1 baths1,768 sq. ft.
3213 Maplewood Avenue, RoyalOak, MI 48073
MLS# 20261063265Listed by: RE/MAX FIRST - New
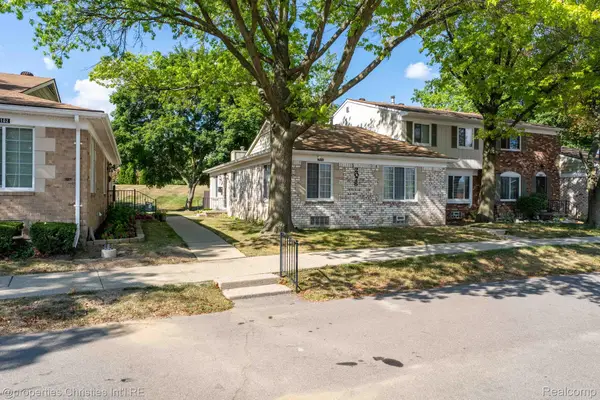 $229,000Active2 beds 2 baths2,362 sq. ft.
2078 Parmenter Boulevard, RoyalOak, MI 48073
MLS# 20261069287Listed by: @PROPERTIES CHRISTIE'S INT'L R.E. BIRMINGHAM


Protect your home and budget from life's surprises with an Assurant Home Warranty, backed by a partner that supports you through every step of homeownership. Explore Plans.
©2026 Century 21 Real Estate LLC. All rights reserved. CENTURY 21®, the CENTURY 21 Logo and C21® are service marks owned by Century 21 Real Estate LLC. Century 21 Real Estate LLC fully supports the principles of the Fair Housing Act and the Equal Opportunity Act. Each office is independently owned and operated. Listing information is deemed reliable but not guaranteed accurate.