
522 S Connecticut Avenue, Royal Oak, MI 48067
Local realty services provided by:CENTURY 21 Metro Brokers
522 S Connecticut Avenue,Royaloak, MI 48067
$459,000
- 3 Beds
- 3 Baths
- 2,180 sq. ft.
- Single family
- Active
Listed by: james c smith
Office: max broock, realtors-birmingham
MLS#:20261069822
Source:MI_REALCOMP
Price summary
- Price:$459,000
- Price per sq. ft.:$210.55
About this home
*OPEN HOUSE - SATURDAY (9/5) 11A-1P* Move right into this beautifully updated Colonial in one of Royal Oak's most desirable neighborhoods, just minutes from vibrant downtown Royal Oak's restaurants, shopping, entertainment, and nightlife. This inviting home offers an open and functional floor plan with 3 spacious bedrooms, 2.5 baths, and beautifully maintained hardwood floors throughout most of the main and upper levels, and a finished basement. The light-filled living room features oversized windows and flows seamlessly into the dining area, updated kitchen (2021) - including an abundance of granite countertops, tasteful cabinetry and stainless steel appliances, and the generous family room making it ideal for everyday living and entertaining. A designated home office space and convenient powder room complete the main level. Upstairs you'll find three large bedrooms, all with hardwood floors, and an updated full bath with dual sinks and deep tub, and a large linen closet. The finished lower level adds valuable living space with a recreation room, full bath, laundry area, and abundant storage. Step outside to enjoy the private, fenced landscaped backyard featuring a poured concrete patio with pergola—perfect for relaxing or hosting family and friends. A detached 2-car garage completes the property. Recent improvements include a new front porch (2025), central A/C (2022), water heater (2022), updated kitchen (2021), finished basement with full bath (2016), new insulated front door, blown-in insulation with solar attic fan, and moisture barrier and insulation in crawl space. An exceptional opportunity to enjoy a turnkey home in one of Royal Oak's most sought-after locations. Hot tub is excluded....
Contact an agent
Home facts
- Year built:1940
- Subdivision & Development:RESUB OF WHITE ACRES PARK
- Listing ID #:20261069822
- Added:1 day(s) ago
- Updated:September 02, 2026 at 12:08 PM
Rooms and interior
- Bedrooms:3
- Total bathrooms:3
- Full bathrooms:2
- Half bathrooms:1
- Rooms Total:10
- Basement Description:Finished
- Living area:2,180 sq. ft.
Heating and cooling
- Cooling:Ceiling Fans, Central Air
- Heating:Forced Air, Natural Gas
Structure and exterior
- Roof:Asphalt
- Year built:1940
- Building area:2,180 sq. ft.
- Lot area:0.12 Acres
- Architectural Style:Colonial
- Construction Materials:Brick, Vinyl Siding
- Exterior Features:Patio, Porch
- Foundation Description:Basement, Block
- Levels:Two
Utilities
- Water:Public, Water at Street
- Sewer:Public Sewer, Sewer at Street
Finances and disclosures
- Price:$459,000
- Price per sq. ft.:$210.55
- Tax amount:$3,951
Features and amenities
- Appliances:Dishwasher, Dryer, Free Standing Gas Oven, Free Standing Refrigerator, Microwave, Washer
- Laundry features:Gas Dryer Hookup, Laundry Room, Washer Hookup
- Amenities:High Speed Internet
Parking
- Parking description:Detached, Garage Door Opener, Two Car Garage
- Garage spaces:2

New listings near 522 S Connecticut Avenue
- Open Sat, 12 to 3pmNew
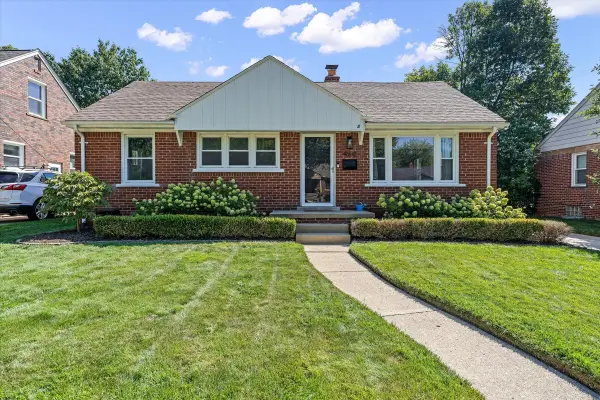 $359,000Active3 beds 1 baths2,021 sq. ft.
4608 Robinwood Avenue, Royal Oak, MI 48073
MLS# 26046546Listed by: SHAIN PARK, REALTORS - New
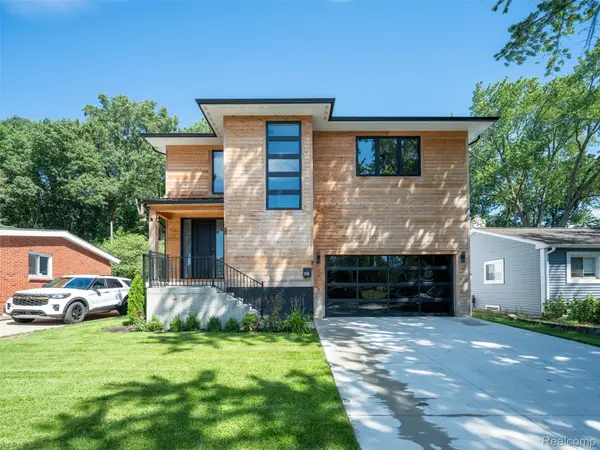 $1,050,000Active4 beds 5 baths3,174 sq. ft.
216 W Bloomfield Avenue, RoyalOak, MI 48073
MLS# 20261069942Listed by: KW PROFESSIONALS - New
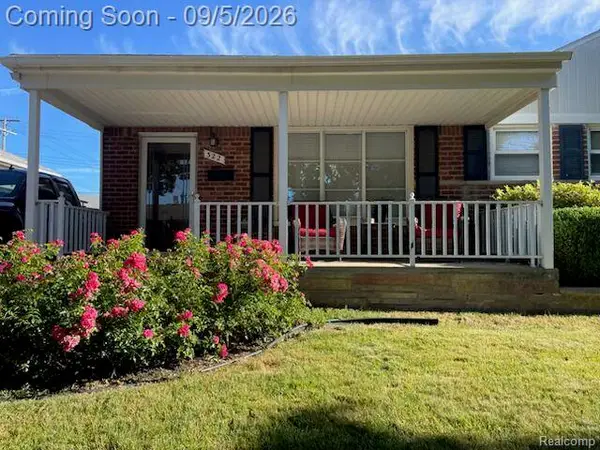 $364,900Active3 beds 2 baths2,008 sq. ft.
322 Jeffrey Avenue, RoyalOak, MI 48073
MLS# 20261064978Listed by: GOLDEN KEY REALTY GROUP LLC 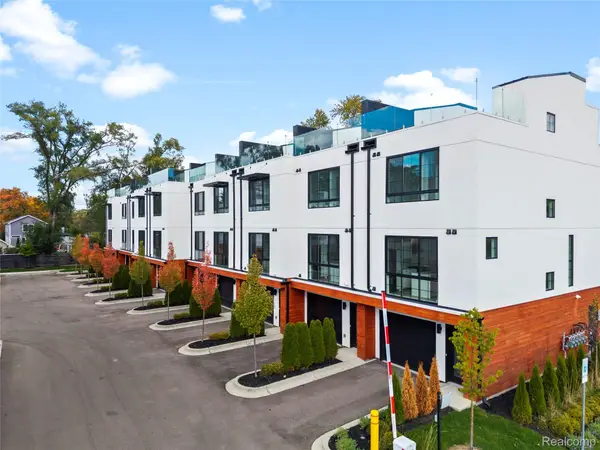 $599,000Pending3 beds 4 baths1,856 sq. ft.
533 E Harrison Avenue #23, RoyalOak, MI 48067
MLS# 20261068329Listed by: KW DOMAIN- New
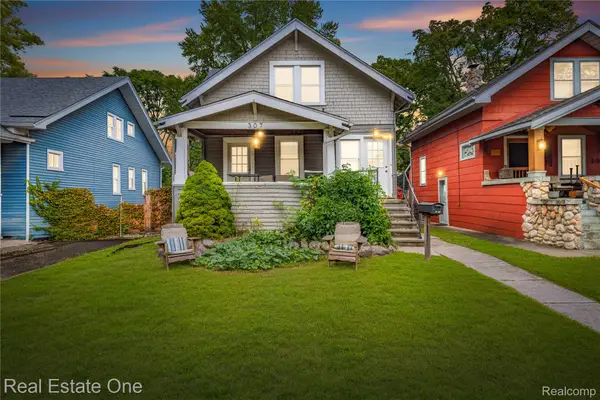 $389,900Active-- beds 3 baths2,111 sq. ft.
307 S Laurel Street, RoyalOak, MI 48067
MLS# 20261064729Listed by: REAL ESTATE ONE-CLINTON TWP - New
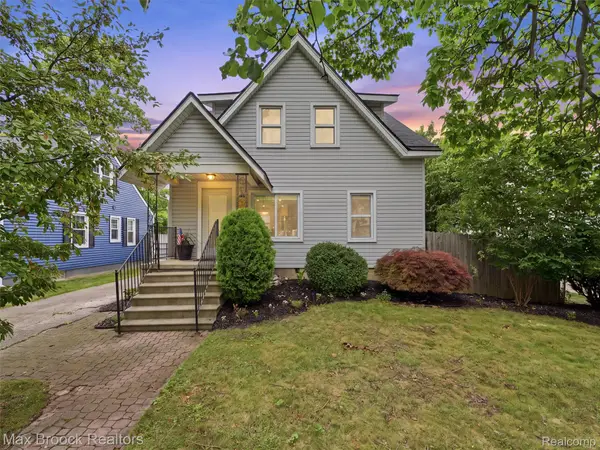 $399,000Active3 beds 3 baths1,838 sq. ft.
1216 W Windemere Avenue, RoyalOak, MI 48073
MLS# 20261069756Listed by: MAX BROOCK, REALTORS-BIRMINGHAM - New
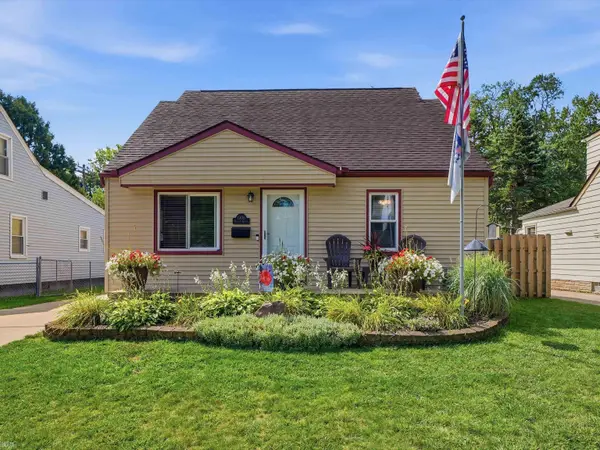 $360,000Active3 beds 3 baths2,419 sq. ft.
1308 Donald AVE, RoyalOak, MI 48073
MLS# 58050220320Listed by: REALTEAM REAL ESTATE - Open Sat, 11am to 1pmNew
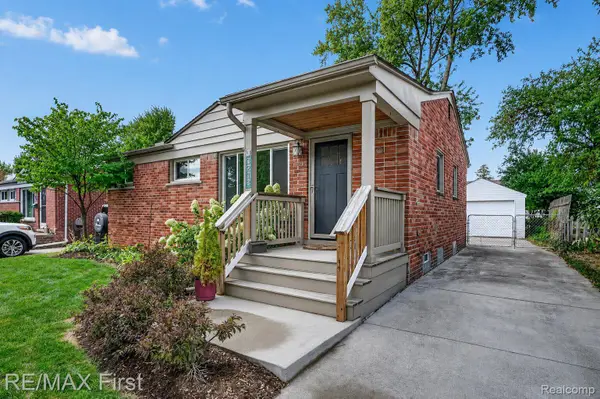 $300,000Active3 beds 1 baths1,768 sq. ft.
3213 Maplewood Avenue, RoyalOak, MI 48073
MLS# 20261063265Listed by: RE/MAX FIRST - New
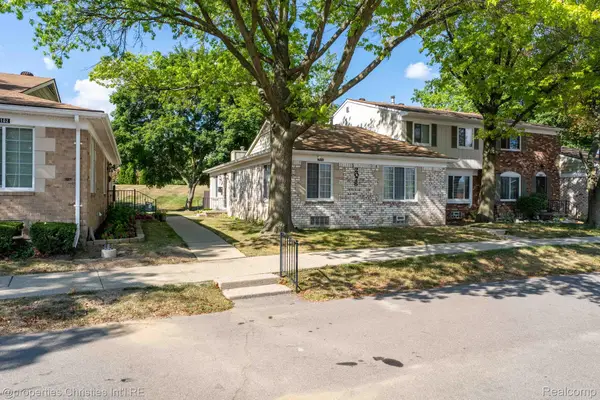 $229,000Active2 beds 2 baths2,362 sq. ft.
2078 Parmenter Boulevard, RoyalOak, MI 48073
MLS# 20261069287Listed by: @PROPERTIES CHRISTIE'S INT'L R.E. BIRMINGHAM


Protect your home and budget from life's surprises with an Assurant Home Warranty, backed by a partner that supports you through every step of homeownership. Explore Plans.
©2026 Century 21 Real Estate LLC. All rights reserved. CENTURY 21®, the CENTURY 21 Logo and C21® are service marks owned by Century 21 Real Estate LLC. Century 21 Real Estate LLC fully supports the principles of the Fair Housing Act and the Equal Opportunity Act. Each office is independently owned and operated. Listing information is deemed reliable but not guaranteed accurate.