
1401 Midland Boulevard, Royal Oak, MI 48073
Local realty services provided by:CENTURY 21 Dynamic Realty
1401 Midland Boulevard,Royaloak, MI 48073
$409,000
- 4 Beds
- 3 Baths
- 1,682 sq. ft.
- Single family
- Active
Listed by: tiffany bruno
Office: keller williams paint creek
MLS#:20261066162
Source:MI_REALCOMP
Price summary
- Price:$409,000
- Price per sq. ft.:$243.16
About this home
Welcome to this beautifully updated Royal Oak home featuring the highly desirable convenience of a first-floor primary suite with a private en suite bath.
The natural light, open layout offers easy everyday living and entertaining. At the heart of the home is the updated kitchen, complete with quartz countertops, a center island, stainless steel appliances, and generous cabinet space.
Upstairs you'll find 3 spacious bedrooms, an updated full bath, and convenient second-floor laundry. The unfinished basement provides additional laundry space and plenty of room for storage.
Updates include a new water heater, updated lighting and hardware, new rear privacy fence, refreshed front porch, and a new sewer line to the street.
Private backyard featuring a large deck with plenty of space to relax or entertain, plus a 2-car detached garage.
Ideally located in the Royal Oak School District, close to Oak Ridge Elementary, neighborhood parks, shopping, restaurants, and all the dining and entertainment of downtown Royal Oak. Enjoy quick access to Clawson, Birmingham, major freeways, and downtown Detroit.
A rare combination of space, updates, a first-floor primary suite, and a fantastic Royal Oak location!...
Contact an agent
Home facts
- Year built:1922
- Subdivision & Development:OAK RUN
- Listing ID #:20261066162
- Added:1 day(s) ago
- Updated:August 20, 2026 at 03:30 PM
Rooms and interior
- Bedrooms:4
- Total bathrooms:3
- Full bathrooms:2
- Half bathrooms:1
- Rooms Total:8
- Basement Description:Unfinished
- Living area:1,682 sq. ft.
Heating and cooling
- Cooling:Ceiling Fans, Central Air
- Heating:Forced Air, Natural Gas
Structure and exterior
- Roof:Asphalt
- Year built:1922
- Building area:1,682 sq. ft.
- Lot area:0.17 Acres
- Architectural Style:Cape Cod, Colonial
- Construction Materials:Aluminum Siding, Vinyl Siding
- Exterior Features:Covered, Deck
- Foundation Description:Basement, Block
- Levels:Two
Utilities
- Water:Public
- Sewer:Public Sewer
Finances and disclosures
- Price:$409,000
- Price per sq. ft.:$243.16
- Tax amount:$8,522
Features and amenities
- Appliances:Dishwasher, Disposal, Dryer, Free Standing Gas Range, Free Standing Refrigerator, Washer, Washer/Dryer Stacked
- Amenities:Programmable Thermostat
Parking
- Parking description:Detached, Driveway, Two Car Garage
- Garage spaces:2

New listings near 1401 Midland Boulevard
- Coming SoonOpen Sat, 1:30 to 3pm
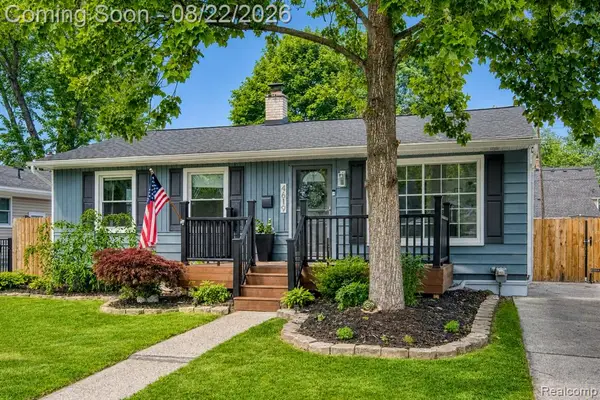 $500,000Coming Soon4 beds 3 baths1,300 sq. ft.
4619 Thorncroft, Royal Oak, MI 48073
MLS# 61022440Listed by: EXP REALTY THE PERNA TEAM - New
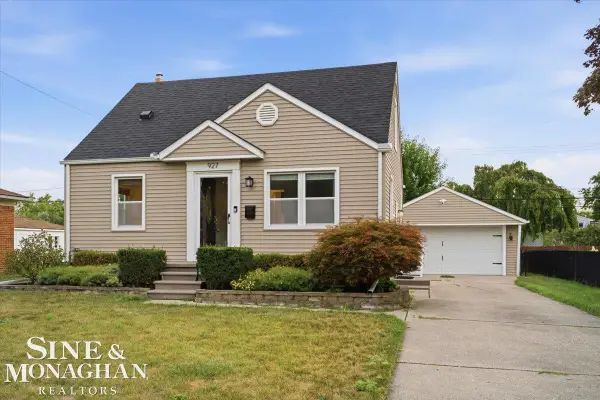 $349,900Active3 beds 2 baths1,106 sq. ft.
927 Montrose, Royal Oak, MI 48073
MLS# 50219231Listed by: SINE & MONAGHAN REALTORS LLC ST CLAIR - Open Sat, 12 to 2pmNew
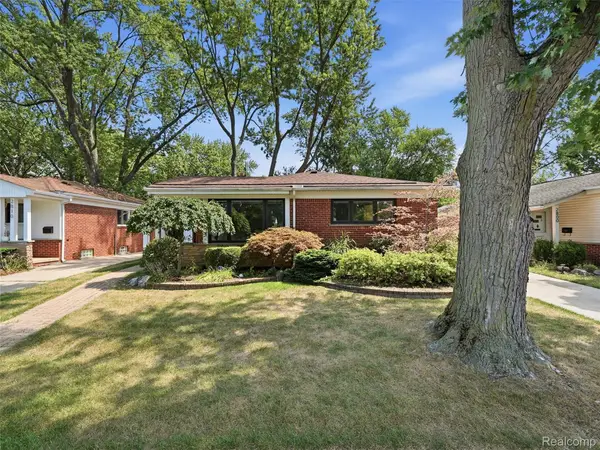 $375,000Active3 beds 2 baths1,896 sq. ft.
2806 Oliver Road, RoyalOak, MI 48073
MLS# 20261066288Listed by: REALTEAM REAL ESTATE - New
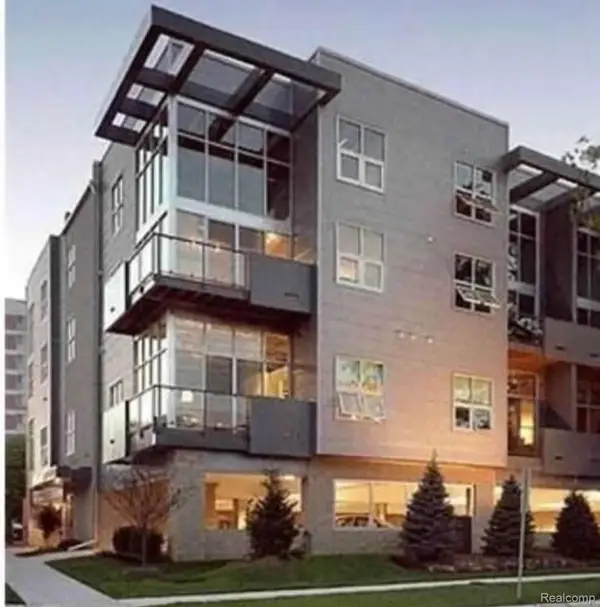 $415,000Active2 beds 2 baths968 sq. ft.
614 S Troy Street #102, RoyalOak, MI 48067
MLS# 20261065864Listed by: EXP REALTY THE PERNA TEAM - Open Sun, 12 to 2pmNew
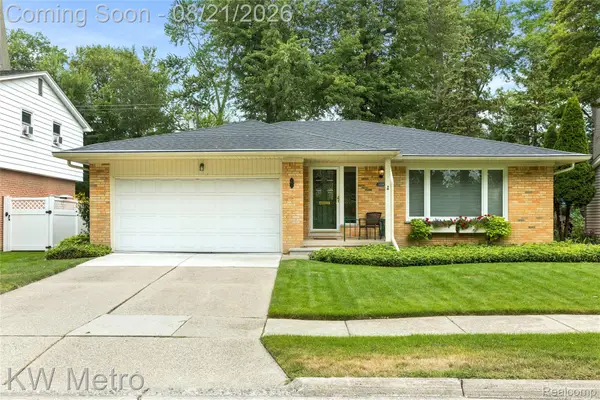 $425,000Active3 beds 2 baths2,015 sq. ft.
3201 Marion Drive, RoyalOak, MI 48073
MLS# 20261066200Listed by: KW METRO - Open Sat, 11am to 1pmNew
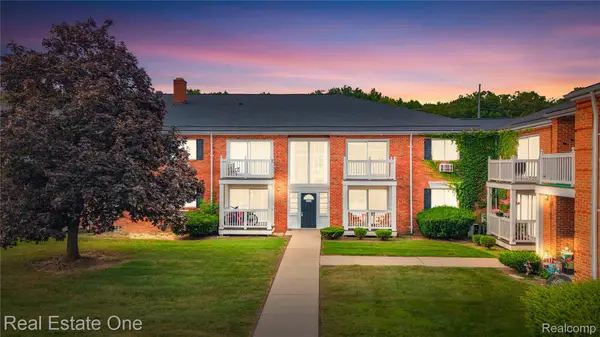 $145,000Active2 beds 1 baths807 sq. ft.
2405 Torquay Avenue #207, RoyalOak, MI 48073
MLS# 20261066467Listed by: REAL ESTATE ONE-COMMERCE - New
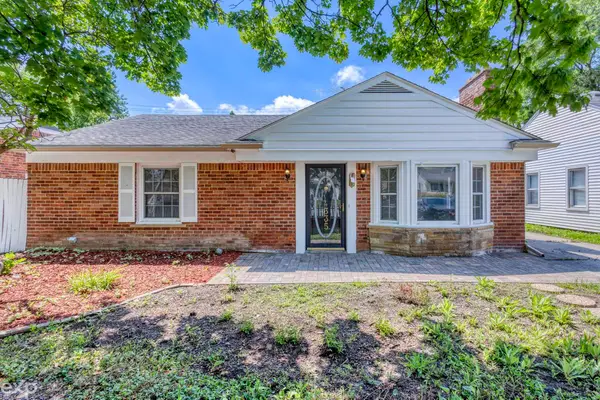 $279,900Active2 beds 1 baths1,362 sq. ft.
4335 W 14 Mile, RoyalOak, MI 48073
MLS# 58050219132Listed by: EXP REALTY LLC - New
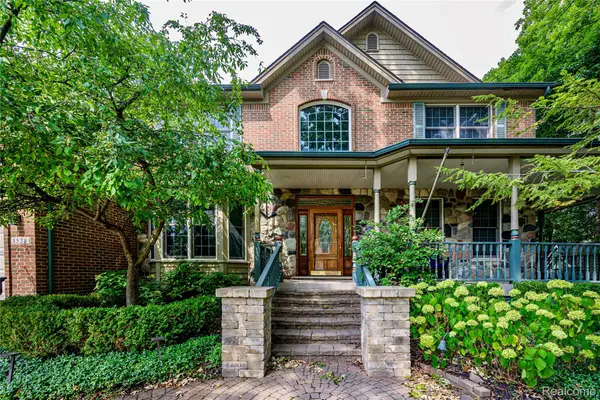 $1,500,000Active3 beds 5 baths4,894 sq. ft.
1528 Lawndale Drive, RoyalOak, MI 48067
MLS# 20261058190Listed by: REAL BROKER, LLC BERKLEY - New
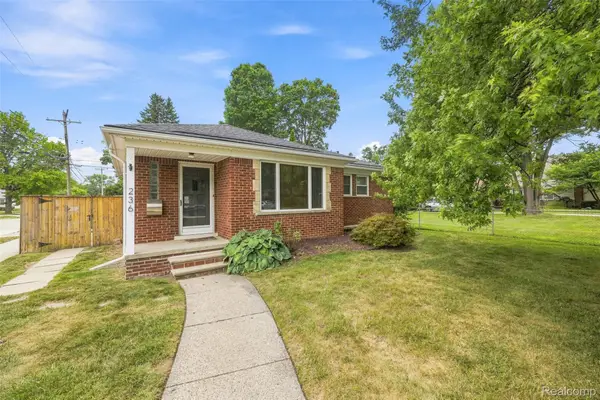 $340,000Active3 beds 2 baths2,100 sq. ft.
236 Englewood Avenue, RoyalOak, MI 48073
MLS# 20261065782Listed by: PRIME + PROPERTY - Open Sat, 12 to 2pmNew
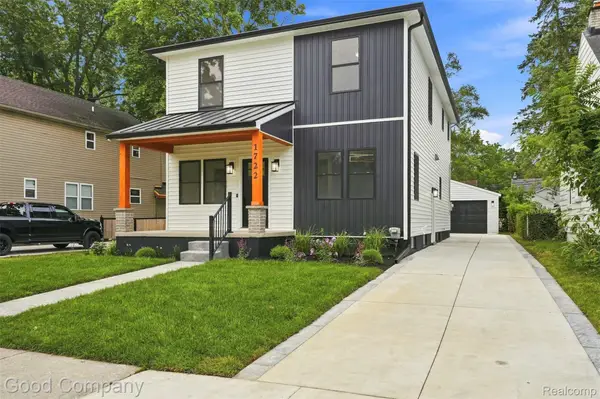 $749,900Active4 beds 3 baths2,545 sq. ft.
1722 Roszel Street, RoyalOak, MI 48067
MLS# 20261066256Listed by: GOOD COMPANY


Protect your home and budget from life's surprises with an Assurant Home Warranty, backed by a partner that supports you through every step of homeownership. Explore Plans.
©2026 Century 21 Real Estate LLC. All rights reserved. CENTURY 21®, the CENTURY 21 Logo and C21® are service marks owned by Century 21 Real Estate LLC. Century 21 Real Estate LLC fully supports the principles of the Fair Housing Act and the Equal Opportunity Act. Each office is independently owned and operated. Listing information is deemed reliable but not guaranteed accurate.