
141 W Kenilworth Avenue, Royal Oak, MI 48067
Local realty services provided by:CENTURY 21 Metro Brokers
141 W Kenilworth Avenue,Royaloak, MI 48067
- 2 Beds
- 1 Baths
- - sq. ft.
- Single family
- Sold
Listed by: linda m solomon
Office: berkshire hathaway homeservices kee realty bham
MLS#:20261054904
Source:MI_REALCOMP
Sorry, we are unable to map this address
Price summary
- Price:
- Monthly HOA dues:$213
About this home
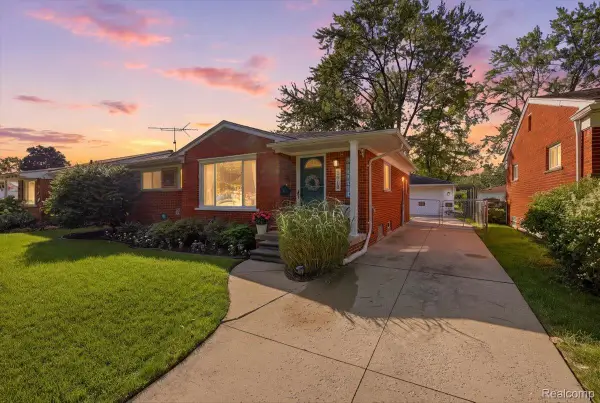
Move Right In and enjoy living in this wonderfully updated downtown Royal Oak condo with an open floor plan. Foyer entry leads to a dramatic 2-story Living Room with natural light streaming in through oversized windows. Nicely renovated kitchen with granite counters and stainless appliances is open to the Dining Room, which overlooks the Living Room. Two generous bedrooms each have large closets and access to the balcony. Laundry in lower level, which is a walkout to the attached Garage. New Floors and freshly painted throughout. Fabulous central location, close to Ferndale, convenient to downtown Detroit, and just minutes away from the amazing Holiday Market.
Contact an agent
Home facts
- Year built:1994
- Subdivision & Development:MAIN ST SQUARE OF ROYAL OAK OCCPN 827
- Listing ID #:20261054904
- Added:62 day(s) ago
- Updated:September 17, 2026 at 07:01 AM
Rooms and interior
- Bedrooms:2
- Total bathrooms:1
- Full bathrooms:1
- Rooms Total:5
Heating and cooling
- Cooling:Central Air
- Heating:Forced Air, Natural Gas
Structure and exterior
- Roof:Asphalt
- Year built:1994
- Architectural Style:Townhouse
- Construction Materials:Brick
- Exterior Features:Deck, Grounds Maintenance, Private Entrance
- Foundation Description:Slab
- Levels:Two
Utilities
- Water:Public
- Sewer:Public Sewer
Finances and disclosures
- Price:
- Tax amount:$3,243
Features and amenities
- Appliances:Dishwasher, Disposal, Dryer, Free Standing Gas Range, Free Standing Refrigerator, Washer
- Laundry features:In Unit
Parking
- Parking description:Attached, Direct Access, Electricity In Garage, Garage Door Opener, One Car Garage
- Garage spaces:1

New listings near 141 W Kenilworth Avenue
- New
 $479,900Active4 beds 2 baths
816-818 E 5th, Royal Oak, MI 48067
MLS# 50222006Listed by: SINE & MONAGHAN LLC - New
 $387,500Active3 beds 3 baths1,495 sq. ft.
2500 Normandy Road #39, RoyalOak, MI 48073
MLS# 20261074236Listed by: @PROPERTIES CHRISTIE'S INT'L R.E. BIRMINGHAM - Open Sat, 12 to 2pmNew
 $629,900Active4 beds 4 baths2,522 sq. ft.
1033 Maplegrove Avenue, RoyalOak, MI 48067
MLS# 20261073054Listed by: @PROPERTIES CHRISTIE'S INT'L R.E. BIRMINGHAM - Open Sat, 10am to 12pmNew
 $375,000Active3 beds 2 baths1,093 sq. ft.
1618 Englewood Avenue, RoyalOak, MI 48073
MLS# 20261074587Listed by: KELLER WILLIAMS PREMIER - New
 $139,900Active2 beds 1 baths796 sq. ft.
3915 Benjamin Avenue #8, RoyalOak, MI 48073
MLS# 20261074593Listed by: MAX BROOCK, REALTORS-BIRMINGHAM - Open Sat, 12 to 2pmNew
 $339,900Active3 beds 2 baths1,884 sq. ft.
515 N Altadena Avenue, RoyalOak, MI 48067
MLS# 20261071858Listed by: MAX BROOCK, REALTORS-ROYAL OAK - Open Fri, 4 to 6pmNew
 $300,000Active3 beds 1 baths1,802 sq. ft.
1113 Ferris Avenue, RoyalOak, MI 48067
MLS# 20261074589Listed by: EXP REALTY NAGY GROUP - New
 $294,888Active3 beds 1 baths1,126 sq. ft.
1102 S Wilson Avenue, RoyalOak, MI 48067
MLS# 20261074531Listed by: GOOD COMPANY - New
 $570,000Active4 beds 3 baths2,700 sq. ft.
1327 Alicia Court, RoyalOak, MI 48073
MLS# 20261074514Listed by: SINE & MONAGHAN, LLC - New
 $359,000Active3 beds 1 baths1,084 sq. ft.
1506 Etowah Avenue, RoyalOak, MI 48067
MLS# 20261074543Listed by: THE BURTON MAXWELL AGENCY


Protect your home and budget from life's surprises with an Assurant Home Warranty, backed by a partner that supports you through every step of homeownership. Explore Plans.
©2026 Century 21 Real Estate LLC. All rights reserved. CENTURY 21®, the CENTURY 21 Logo and C21® are service marks owned by Century 21 Real Estate LLC. Century 21 Real Estate LLC fully supports the principles of the Fair Housing Act and the Equal Opportunity Act. Each office is independently owned and operated. Listing information is deemed reliable but not guaranteed accurate.