
1431 Marywood, Royal Oak, MI 48067
Local realty services provided by:CENTURY 21 Realty North
Listed by: john madison
Office: powell real estate
MLS#:61023742
Source:MI_REALSOURCE
Price summary
- Price:$559,900
- Price per sq. ft.:$185.52
About this home
"Unspoiled mid-century modern" only begins to describe this exceptional home. Highlights: Ranch style living, attached two car garage, generous bedroom sizes, expansive basement, private outdoor living which should put this home at the top of your list. Thoughtfully maintained with a careful eye toward authenticity, it is a true showpiece. Lush landscaping creates distinctive curb appeal, while the sprawling interior feels open, inviting and versatile. The expansive living and dining areas feature tall windows with plantation shutters and a gas fireplace, offering abundant natural light by day and cozy ambiance by night. The custom-renovated kitchen pairs period-appropriate style with modern functionality, high-end appliances and meticulous attention to detail. Just beyond, the breezeway family room overlooks the garden oasis and provides a peaceful setting for relaxing or reading. Three spacious bedrooms are privately situated away from the main living areas. The home includes a beautifully finished black-and-white tiled full bath, plus a private half bath in the primary bedroom. The large basement adds substantial living space, including a 30-by-24-foot recreation area--ideal for a home gym, game room, theater or combination of all three--as well as a conveniently located quarter bath. Outside, perennial and native plantings surround the patio and additional seating areas, creating a serene retreat in the city. Major updates include the kitchen (2020), roof (2021), whole-house generator (2022), newer windows and HVAC, and new driveway concrete, aggregate-stone walkway and steps (2024). Move right in or add your own personal touch. Agent owned....
Contact an agent
Home facts
- Year built:1953
- Subdivision & Development:Evans Highland 2
- Listing ID #:61023742
- Added:19 day(s) ago
- Updated:September 11, 2026 at 10:59 AM
Rooms and interior
- Bedrooms:3
- Total bathrooms:3
- Full bathrooms:1
- Half bathrooms:2
- Rooms Total:14
- Dining Description:On Entry Level
- Kitchen Description:Disposal, Freezer, Microwave, On Entry Level, Range/Oven, Refrigerator
- Bedroom Description:Bedroom 1 on Entry Level, Bedroom 2 on Entry Level, Bedroom 3 on Entry Level
- Basement Description:Finished
- Living area:1,848 sq. ft.
Heating and cooling
- Cooling:Attic Fan, Ceiling Fan(s), Central A/C
- Heating:Forced Air, Natural Gas
Structure and exterior
- Year built:1953
- Building area:1,848 sq. ft.
- Lot area:0.15 Acres
- Architectural Style:Ranch
- Construction Materials:Aluminum
- Exterior Features:Fenced Yard, Patio, Porch
- Foundation Description:Basement, Slab
- Levels:1 Story
Utilities
- Water:Public Water
Finances and disclosures
- Price:$559,900
- Price per sq. ft.:$185.52
- Tax amount:$5,062
Features and amenities
- Appliances:Disposal, Dryer, Freezer, Microwave, Range/Oven, Refrigerator, Washer
- Laundry features:Dryer, On Basement Level, Washer
Parking
- Parking description:Attached Garage, Direct Access Garage, Garage Door Opener, Side Loading Garage
- Garage spaces:2
 Provided through IDX via MiRealSource. Courtesy of MiRealSource Shareholder. Copyright MiRealSource. The information published and disseminated by MiRealSource is communicated verbatim, without change by MiRealSource, as filed with MiRealSource by its members. The accuracy of all information, regardless of source, is not guaranteed or warranted. All information should be independently verified. Copyright 2026 MiRealSource. All rights reserved. The information provided hereby constitutes proprietary information of MiRealSource, Inc. and its shareholders, affiliates and licensees and may not be reproduced or transmitted in any form or by any means, electronic or mechanical, including photocopy, recording, scanning or any information storage and retrieval system, without written permission from MiRealSource, Inc.
New listings near 1431 Marywood
- New
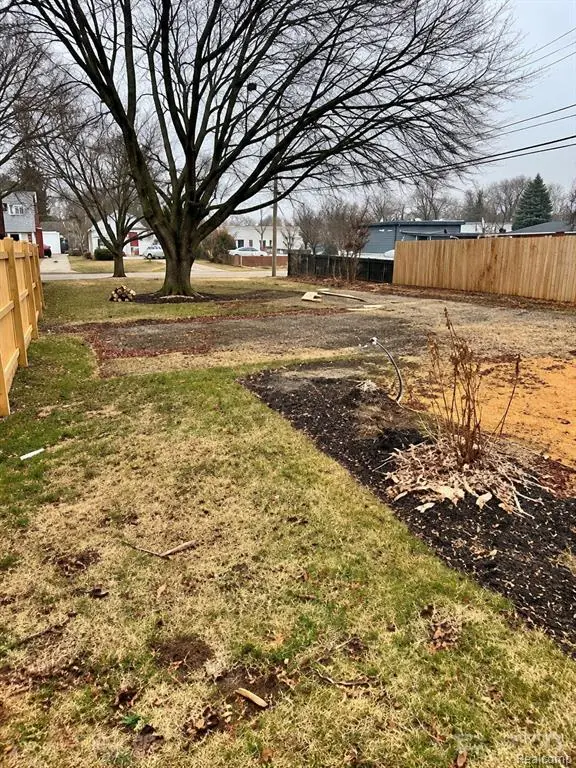 $229,999Active0.14 Acres
115 N Blair, Royal Oak, MI 48067
MLS# 61029502Listed by: GOLDEN KEY REALTY GROUP LLC - New
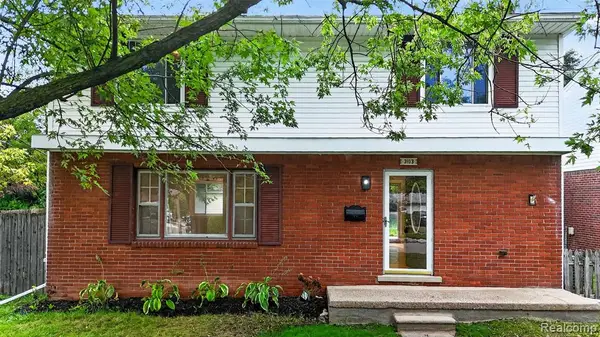 $469,900Active4 beds 2 baths1,536 sq. ft.
3103 Ferncliff, Royal Oak, MI 48073
MLS# 61029346Listed by: NEW ERA REAL ESTATE LLC - New
 $254,900Active3 beds 3 baths2,040 sq. ft.
1928 S Wickham W, RoyalOak, MI 48073
MLS# 20261073417Listed by: MAX BROOCK REALTORS - Open Sat, 1 to 3pmNew
 $359,000Active3 beds 2 baths1,204 sq. ft.
232 W Houstonia, Royal Oak, MI 48073
MLS# 61029294Listed by: THE AGENCY HALL & HUNTER - Open Sun, 1 to 3pmNew
 $208,995Active2 beds 1 baths787 sq. ft.
1815 Barrett, Royal Oak, MI 48067
MLS# 61028880Listed by: REALTEAM REAL ESTATE - Open Sun, 1 to 3pmNew
 $675,000Active4 beds 4 baths2,510 sq. ft.
608 S West, Royal Oak, MI 48067
MLS# 61029103Listed by: REAL BROKER, LLC BERKLEY - Open Fri, 5:30 to 6:30pmNew
 $349,999Active4 beds 2 baths1,173 sq. ft.
431 N Edgeworth, Royal Oak, MI 48067
MLS# 61029107Listed by: DOBI REAL ESTATE - Open Sat, 1 to 3pmNew
 $650,000Active3 beds 4 baths1,984 sq. ft.
1223 Greenleaf, Royal Oak, MI 48067
MLS# 61028925Listed by: WENTWORTH REAL ESTATE GROUP - Open Sat, 10am to 12pmNew
 $335,000Active3 beds 2 baths1,050 sq. ft.
1027 N Vermont, Royal Oak, MI 48067
MLS# 61028934Listed by: EXP REALTY SHELBY - Open Sat, 12:30 to 2:30pmNew
 $374,900Active3 beds 2 baths1,267 sq. ft.
807 N Gainsborough, Royal Oak, MI 48067
MLS# 61028992Listed by: THE AGENCY HALL & HUNTER


Protect your home and budget from life's surprises with an Assurant Home Warranty, backed by a partner that supports you through every step of homeownership. Explore Plans.
©2026 Century 21 Real Estate LLC. All rights reserved. CENTURY 21®, the CENTURY 21 Logo and C21® are service marks owned by Century 21 Real Estate LLC. Century 21 Real Estate LLC fully supports the principles of the Fair Housing Act and the Equal Opportunity Act. Each office is independently owned and operated. Listing information is deemed reliable but not guaranteed accurate.