1520 N Alexander, Royal Oak, MI 48067
Local realty services provided by:CENTURY 21 Realty North
1520 N Alexander,Royal Oak, MI 48067
$314,900
- 3 Beds
- 2 Baths
- 1,017 sq. ft.
- Single family
- Active
Listed by: philip chau
Office: remerica hometown one
MLS#:70556465
Source:MI_REALSOURCE
Price summary
- Price:$314,900
- Price per sq. ft.:$172.64
About this home
Welcome to this classic Royal Oak bungalow offering three bedrooms, one and a half baths with a spacious layout and timeless character. Hardwood flooring flows through the inviting living room and main-level bedrooms, while the kitchen opens to a separate dining area ideal for everyday meals and entertaining. The generously sized upper-level bedroom provides a private retreat with ample storage. A finished basement offers a half bath additional flexible living space and room to make it your own. Outside, enjoy a welcoming front porch, fenced backyard and detached two-car garage. Conveniently located near parks, shopping, dining and all that downtown Royal Oak has to offer. Schedule your showing today!
Contact an agent
Home facts
- Year built:1946
- Listing ID #:70556465
- Added:55 day(s) ago
- Updated:October 29, 2026 at 10:48 AM
Rooms and interior
- Bedrooms:3
- Total bathrooms:2
- Full bathrooms:1
- Half bathrooms:1
- Rooms Total:7
- Kitchen Description:Dishwasher, On Main Level
- Bedroom Description:Bedroom 2 on Main Level, Bedroom 3 on Main Level
- Basement Description:Egress/Daylight Windows
- Living area:1,017 sq. ft.
Heating and cooling
- Heating:Forced Air, Natural Gas
Structure and exterior
- Year built:1946
- Building area:1,017 sq. ft.
- Lot area:0.14 Acres
- Construction Materials:Aluminum, Stone
- Foundation Description:Basement
- Levels:2 Story
Utilities
- Water:Public Water
Finances and disclosures
- Price:$314,900
- Price per sq. ft.:$172.64
- Tax amount:$2,951
Features and amenities
- Appliances:Dishwasher, Dryer, Washer
- Laundry features:Dryer, Washer
Parking
- Parking description:Detached Garage, Garage Door Opener
- Garage spaces:2
 Provided through IDX via MiRealSource. Courtesy of MiRealSource Shareholder. Copyright MiRealSource. The information published and disseminated by MiRealSource is communicated verbatim, without change by MiRealSource, as filed with MiRealSource by its members. The accuracy of all information, regardless of source, is not guaranteed or warranted. All information should be independently verified. Copyright 2026 MiRealSource. All rights reserved. The information provided hereby constitutes proprietary information of MiRealSource, Inc. and its shareholders, affiliates and licensees and may not be reproduced or transmitted in any form or by any means, electronic or mechanical, including photocopy, recording, scanning or any information storage and retrieval system, without written permission from MiRealSource, Inc.
New listings near 1520 N Alexander
- New
 $409,900Active3 beds 2 baths1,817 sq. ft.
632 S Wilson AVE, RoyalOak, MI 48067
MLS# 20261082279Listed by: PRO REALTY - New
 $395,000Active3 beds 3 baths1,499 sq. ft.
2500 Normandy #40, Royal Oak, MI 48073
MLS# 61042578Listed by: SIGNATURE SOTHEBY'S INTERNATIONAL REALTY BHAM - New
 $629,000Active4 beds 3 baths1,956 sq. ft.
801 Park, Royal Oak, MI 48067
MLS# 61042535Listed by: @PROPERTIES CHRISTIE'S INT'L R.E. BIRMINGHAM - New
 $399,000Active3 beds 2 baths1,830 sq. ft.
717 Orchard View DR, RoyalOak, MI 48073
MLS# 20261086618Listed by: REAL BROKER, LLC BERKLEY - New
 $629,900Active3 beds 3 baths2,563 sq. ft.
133 Potter AVE, RoyalOak, MI 48067
MLS# 20261087029Listed by: MAX BROOCK, REALTORS-BIRMINGHAM - New
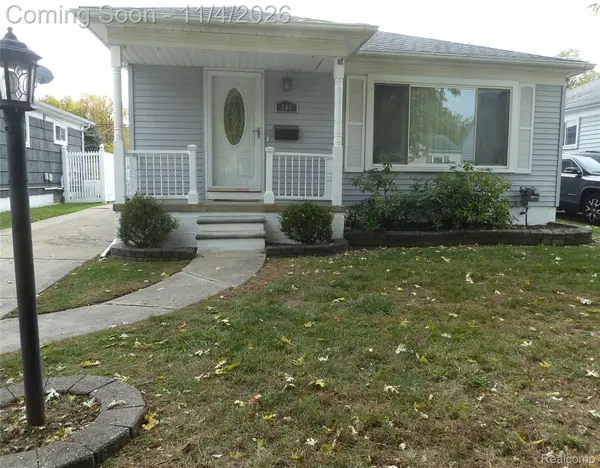
 $329,999Active3 beds 2 baths1,845 sq. ft.
706 Dewey ST, RoyalOak, MI 48067
MLS# 20261087180Listed by: CENTURY 21 CAMPBELL REALTY - Open Sat, 11am to 1pmNew
 $332,900Active3 beds 2 baths1,792 sq. ft.
2001 E Lincoln AVE, RoyalOak, MI 48067
MLS# 20261086566Listed by: MAX BROOCK, REALTORS-BIRMINGHAM - New
 $749,900Active4 beds 4 baths2,861 sq. ft.
729 N Gainsborough AVE, RoyalOak, MI 48067
MLS# 20261085857Listed by: COLDWELL BANKER PROFESSIONALS-BIRM - Open Sun, 12 to 2pmNew
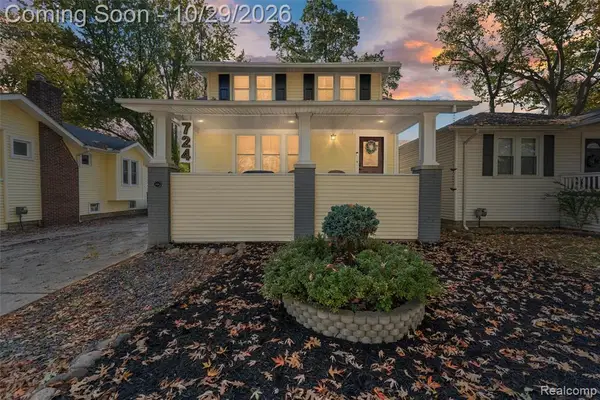 $394,900Active4 beds 2 baths1,484 sq. ft.
724 Gardenia, Royal Oak, MI 48067
MLS# 61042339Listed by: RE/MAX ECLIPSE - New
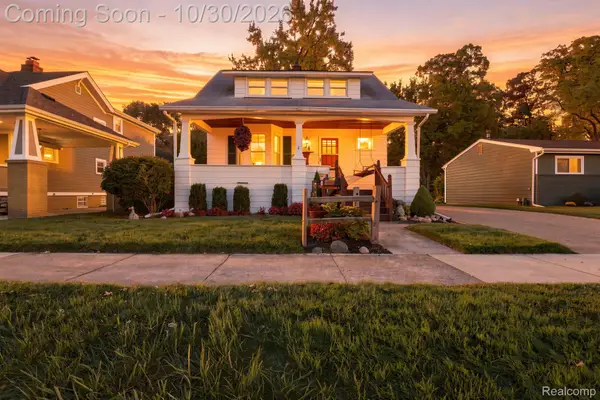 $385,000Active3 beds 2 baths1,900 sq. ft.
411 Hawthorn AVE, RoyalOak, MI 48067
MLS# 20261087131Listed by: PARAMOUNT ONE REALTY LLC


Protect your home and budget from life's surprises with an Assurant Home Warranty, backed by a partner that supports you through every step of homeownership. Explore Plans.
©2026 Century 21 Real Estate LLC. All rights reserved. CENTURY 21®, the CENTURY 21 Logo and C21® are service marks owned by Century 21 Real Estate LLC. Century 21 Real Estate LLC fully supports the principles of the Fair Housing Act and the Equal Opportunity Act. Each office is independently owned and operated. Listing information is deemed reliable but not guaranteed accurate.