1609 W 12 Mile, Royal Oak, MI 48073
Local realty services provided by:CENTURY 21 Realty North
1609 W 12 Mile,Royal Oak, MI 48073
$425,000
- 4 Beds
- 3 Baths
- 1,783 sq. ft.
- Single family
- Active
Listed by: jennifer rogers
Office: good company
MLS#:61009391
Source:MI_REALSOURCE
Price summary
- Price:$425,000
- Price per sq. ft.:$129.45
About this home
The search is over! This spacious 4-bedroom, 2-bath home offers thoughtful updates throughout, including a new roof and gutters in 2022, newer HVAC system in 2019, and smart appliances from 2022-2023. Both bathrooms were beautifully remodeled in 2023, and the updated kitchen provides a stylish, functional space for everyday living.A breezeway connects the home to the attached 2-car garage, featuring a newer connected garage door and high-speed EV charger for added modern convenience. The home is conveniently located just down the street (approximately 0.5 miles) from the nearest elementary school, within a mile of the middle school and within 2 miles of high school. The partially finished basement adds valuable living and storage space with multiple glass block windows, a cozy living area, wet bar, and second partial kitchen featuring a sink, refrigerator, and deep freezer. The lower level also includes an egress window, ample counter space, cabinetry for additional storage and prep space, and a separate flex room that could be used as a home office, gym, playroom, craft studio, or hobby area.With generous closet space throughout and flexible areas designed to adapt to a variety of needs, this move-in ready home offers comfort, function, and room to grow....
Contact an agent
Home facts
- Year built:1951
- Listing ID #:61009391
- Added:21 day(s) ago
- Updated:July 30, 2026 at 04:41 AM
Rooms and interior
- Bedrooms:4
- Total bathrooms:3
- Full bathrooms:2
- Half bathrooms:1
- Rooms Total:13
- Kitchen Description:Dishwasher, On Entry Level, Range/Oven, Refrigerator
- Bedroom Description:Bedroom 1 on Entry Level, Bedroom 2 on Entry Level, Bedroom 3 on Entry Level, Bedroom 4 on Entry Level
- Basement Description:Partially Finished
- Living area:1,783 sq. ft.
Heating and cooling
- Cooling:Ceiling Fan(s), Central A/C
- Heating:Forced Air, Natural Gas
Structure and exterior
- Year built:1951
- Building area:1,783 sq. ft.
- Lot area:0.41 Acres
- Architectural Style:Ranch
- Construction Materials:Brick
- Exterior Features:Fenced Yard, Porch
- Foundation Description:Basement
- Levels:1 Story
Utilities
- Water:Public Water at Street
- Sewer:Public At Street
Finances and disclosures
- Price:$425,000
- Price per sq. ft.:$129.45
- Tax amount:$7,885
Features and amenities
- Appliances:Dishwasher, Dryer, Range/Oven, Refrigerator, Washer
- Laundry features:Dryer, Washer
Parking
- Parking description:Attached Garage
- Garage spaces:2
 Provided through IDX via MiRealSource. Courtesy of MiRealSource Shareholder. Copyright MiRealSource. The information published and disseminated by MiRealSource is communicated verbatim, without change by MiRealSource, as filed with MiRealSource by its members. The accuracy of all information, regardless of source, is not guaranteed or warranted. All information should be independently verified. Copyright 2026 MiRealSource. All rights reserved. The information provided hereby constitutes proprietary information of MiRealSource, Inc. and its shareholders, affiliates and licensees and may not be reproduced or transmitted in any form or by any means, electronic or mechanical, including photocopy, recording, scanning or any information storage and retrieval system, without written permission from MiRealSource, Inc.
New listings near 1609 W 12 Mile
- New
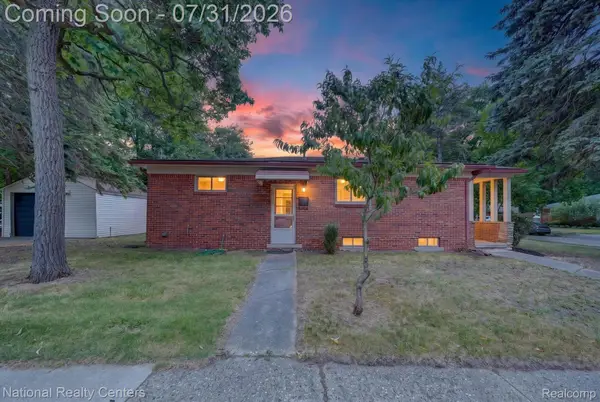 $270,000Active3 beds 1 baths1,672 sq. ft.
3220 Sylvan Drive, RoyalOak, MI 48073
MLS# 20261059269Listed by: NATIONAL REALTY CENTERS, INC - New
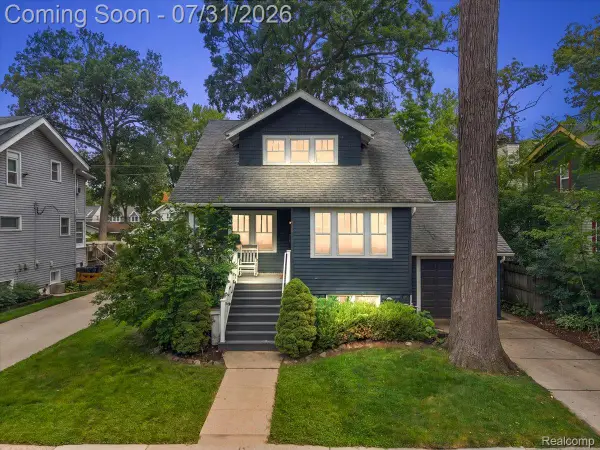 $449,900Active4 beds 2 baths1,800 sq. ft.
529 Hawthorn Avenue, RoyalOak, MI 48067
MLS# 20261058884Listed by: KW DOMAIN - New
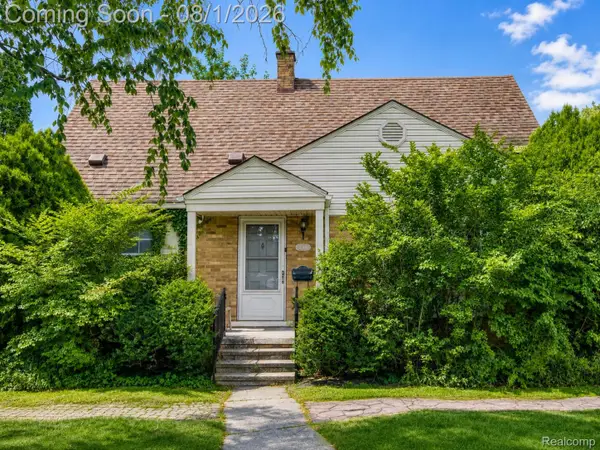 $450,000Active3 beds 2 baths2,245 sq. ft.
4306 Robinwood Avenue, RoyalOak, MI 48073
MLS# 20261058404Listed by: EXP REALTY THE PERNA TEAM - New
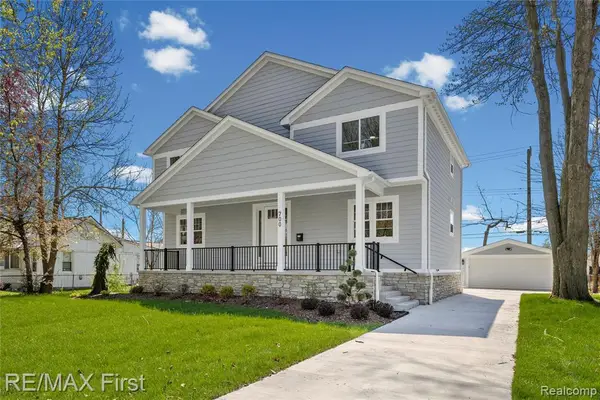 $799,000Active4 beds 4 baths2,611 sq. ft.
700 Devillen, Royal Oak, MI 48073
MLS# 61015899Listed by: RE/MAX FIRST - New
 $389,000Active3 beds 2 baths1,204 sq. ft.
232 W Houstonia, Royal Oak, MI 48073
MLS# 61015822Listed by: THE AGENCY HALL & HUNTER - New
 $350,000Active3 beds 2 baths1,024 sq. ft.
807 Vermont, Royal Oak, MI 48067
MLS# 61015821Listed by: BERKSHIRE HATHAWAY HOMESERVICES KEE REALTY BHAM - New
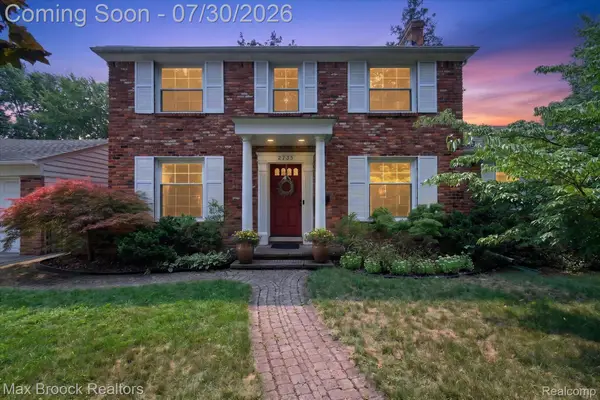 $589,900Active3 beds 3 baths2,500 sq. ft.
2735 Glenwood Road, RoyalOak, MI 48073
MLS# 20261058339Listed by: MAX BROOCK, REALTORS-BLOOMFIELD HILLS - Open Sat, 1:30 to 3pmNew
 $540,000Active2 beds 3 baths1,878 sq. ft.
713 E 11 Mile Road, RoyalOak, MI 48067
MLS# 20261057258Listed by: EXP REALTY THE PERNA TEAM - New
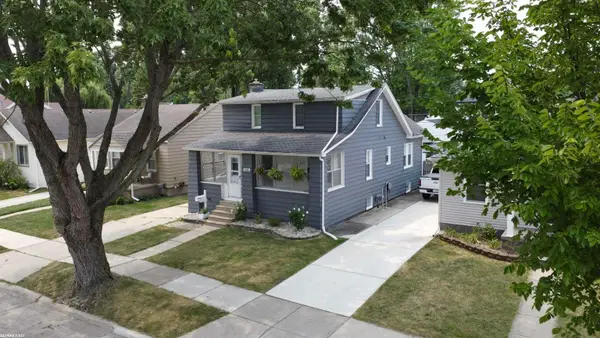 $364,900Active3 beds 1 baths1,550 sq. ft.
608 S Edgeworth, Royal Oak, MI 48067
MLS# 50216538Listed by: RE/MAX FIRST - Open Sat, 1:30 to 5pmNew
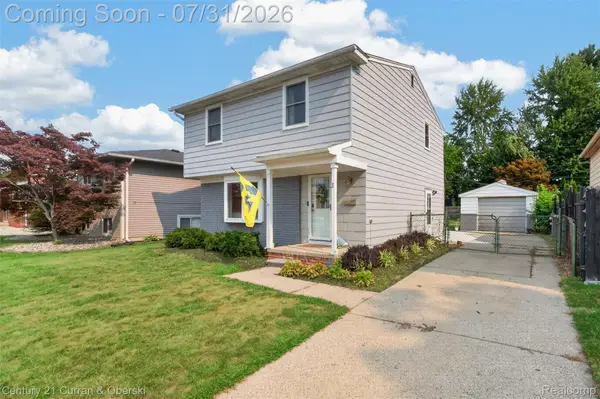
 $399,900Active3 beds 2 baths1,871 sq. ft.
555 Englewood Avenue, RoyalOak, MI 48073
MLS# 20261058511Listed by: CENTURY 21 CURRAN & OBERSKI


Protect your home and budget from life's surprises with an Assurant Home Warranty, backed by a partner that supports you through every step of homeownership. Explore Plans.
©2026 Century 21 Real Estate LLC. All rights reserved. CENTURY 21®, the CENTURY 21 Logo and C21® are service marks owned by Century 21 Real Estate LLC. Century 21 Real Estate LLC fully supports the principles of the Fair Housing Act and the Equal Opportunity Act. Each office is independently owned and operated. Listing information is deemed reliable but not guaranteed accurate.