
1863 Newporte, Royal Oak, MI 48073
Local realty services provided by:CENTURY 21 Northland
1863 Newporte,Royal Oak, MI 48073
$239,900
- 3 Beds
- 2 Baths
- 1,458 sq. ft.
- Condominium
- Pending
Listed by: jeff wood
Office: signature sotheby's international realty nvl
MLS#:61021764
Source:MI_REALSOURCE
Price summary
- Price:$239,900
- Price per sq. ft.:$116.57
- Monthly HOA dues:$478
About this home
Move-in ready 3-bedroom townhome in Coventry Parkhomes, one of North Royal Oak's most established condo communities, minutes to downtown Royal Oak, Birmingham, Somerset, and I-75. HOA includes: gas, water, snow removal, and grounds maintenance. The main level centers on a 12x19 family room anchored by a gas fireplace, flowing into the dining area and kitchen. Upstairs, the 12x17 primary bedroom features built-in California Closets, joined by two additional bedrooms and an updated full bath with ceramic tile; a refreshed half bath serves the main floor. The finished lower level adds roughly 600 sq ft of flexible living space plus a full laundry room with cabinetry and counter space. Step out to your private deck and patio for morning coffee or evening entertaining. Two assigned parking spaces, central air, and in-unit laundry handle the everyday details, while the community offers an outdoor pool and clubhouse, with association dues covering water and gas. Over 2,000 sq ft of finished living space. BATVAI....
Contact an agent
Home facts
- Year built:1971
- Subdivision & Development:COVENTRY PARK HOMES OCCPN 240
- Listing ID #:61021764
- Added:96 day(s) ago
- Updated:November 22, 2026 at 09:39 AM
Rooms and interior
- Bedrooms:3
- Total bathrooms:2
- Full bathrooms:1
- Half bathrooms:1
- Rooms Total:8
- Dining Description:On Entry Level
- Kitchen Description:Dishwasher, Disposal, Microwave, On Entry Level, Refrigerator
- Bedroom Description:Bedroom 1 on Second Level, Bedroom 2 on Second Level, Bedroom 3 on Second Level
- Basement Description:Finished
- Living area:1,458 sq. ft.
Heating and cooling
- Cooling:Central A/C
- Heating:Forced Air, Natural Gas
Structure and exterior
- Year built:1971
- Building area:1,458 sq. ft.
- Construction Materials:Aluminum, Brick
- Exterior Features:Deck, Patio
- Foundation Description:Basement
- Levels:2 Story
Utilities
- Water:Public Water
Finances and disclosures
- Price:$239,900
- Price per sq. ft.:$116.57
- Tax amount:$6,135
Features and amenities
- Appliances:Dishwasher, Disposal, Dryer, Microwave, Refrigerator, Washer
- Laundry features:Dryer, Washer
- Amenities:Club House
Parking
- Parking description:2 Spaces
 Provided through IDX via MiRealSource. Courtesy of MiRealSource Shareholder. Copyright MiRealSource. The information published and disseminated by MiRealSource is communicated verbatim, without change by MiRealSource, as filed with MiRealSource by its members. The accuracy of all information, regardless of source, is not guaranteed or warranted. All information should be independently verified. Copyright 2026 MiRealSource. All rights reserved. The information provided hereby constitutes proprietary information of MiRealSource, Inc. and its shareholders, affiliates and licensees and may not be reproduced or transmitted in any form or by any means, electronic or mechanical, including photocopy, recording, scanning or any information storage and retrieval system, without written permission from MiRealSource, Inc. MI_REALSOURCE Member Broker: Brad Platt
New listings near 1863 Newporte
- New
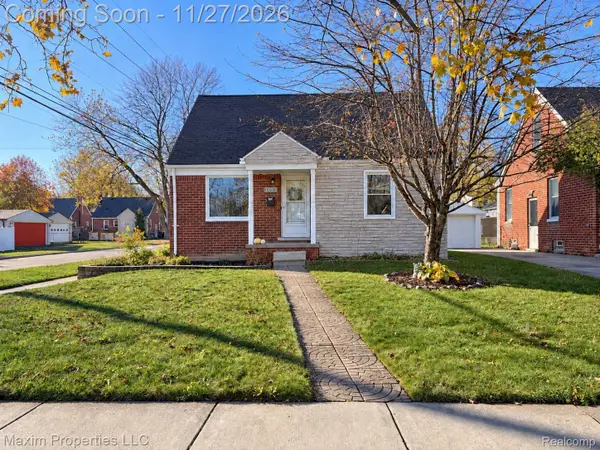 $309,750Active3 beds 2 baths1,736 sq. ft.
3103 N Blair AVE, RoyalOak, MI 48073
MLS# 20261092271Listed by: MAXIM PROPERTIES LLC - New
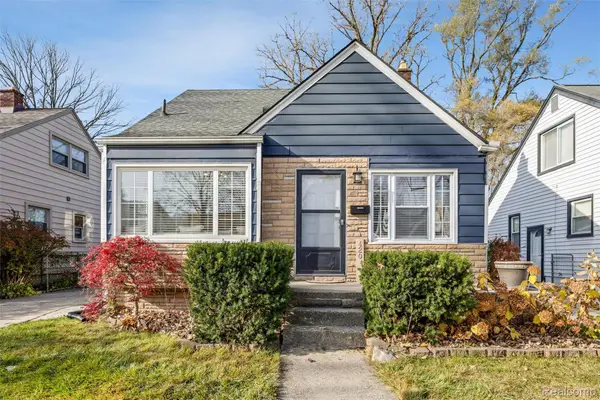 $299,900Active3 beds 1 baths1,050 sq. ft.
420 Helene AVE, RoyalOak, MI 48067
MLS# 20261092214Listed by: GOLDEN KEY REALTY GROUP LLC - New
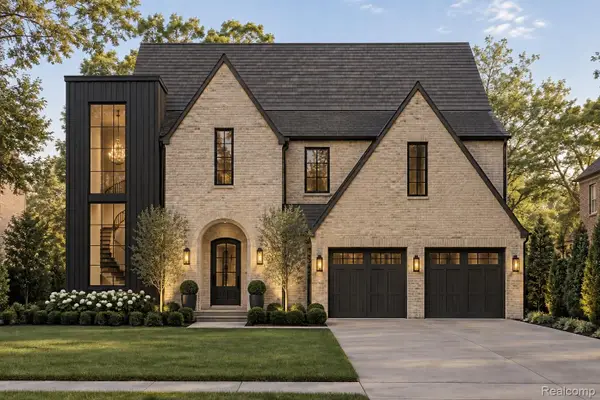 $1,899,000Active5 beds 6 baths4,800 sq. ft.
2336 (B) Vinsetta Blvd BLVD, RoyalOak, MI 48073
MLS# 20261092779Listed by: ROSEWOOD REALTY GROUP - New
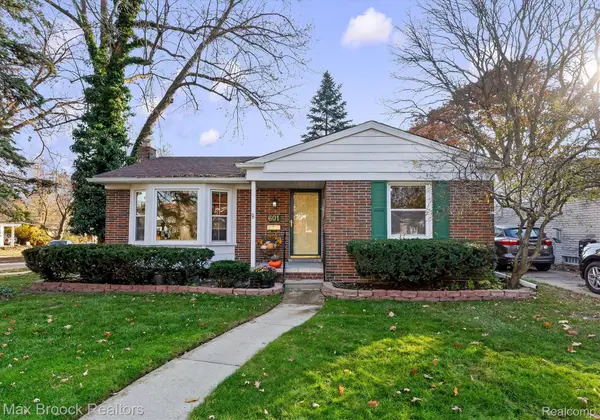 $399,900Active3 beds 2 baths2,008 sq. ft.
601 Poplar AVE, RoyalOak, MI 48073
MLS# 20261093562Listed by: MAX BROOCK, REALTORS-BIRMINGHAM - New
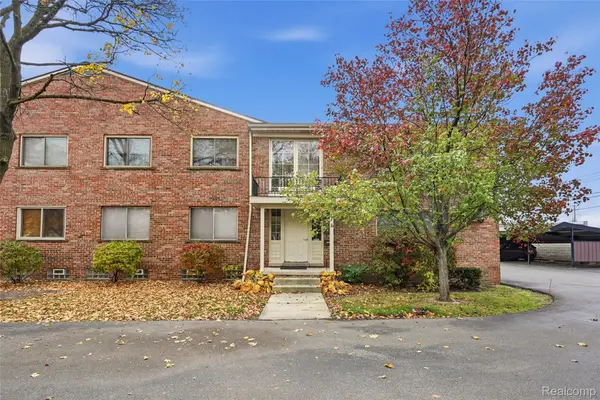 $125,000Active1 beds 1 baths521 sq. ft.
4715 Leafdale AVE # #10, RoyalOak, MI 48073
MLS# 20261092400Listed by: BERKSHIRE HATHAWAY HOMESERVICES KEE REALTY CLINTON - Open Sun, 12 to 2pmNew
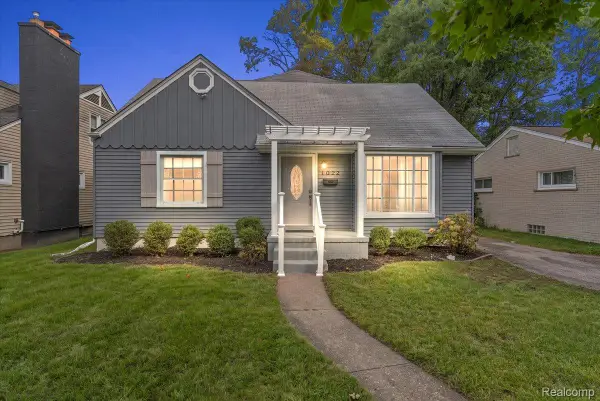 $495,000Active4 beds 2 baths2,280 sq. ft.
1022 Lawndale DR, RoyalOak, MI 48067
MLS# 20261092998Listed by: KW DOMAIN - New
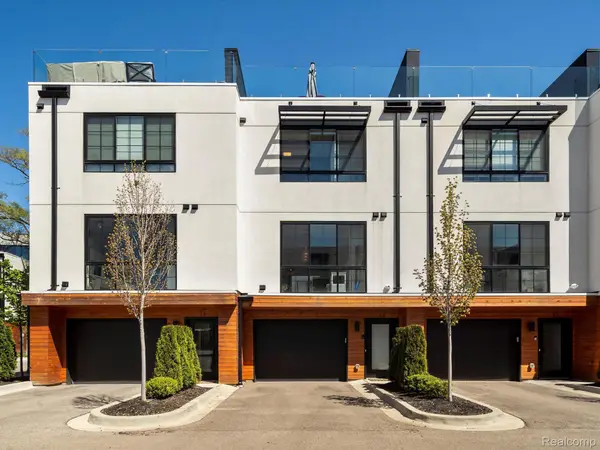 $615,000Active3 beds 4 baths1,856 sq. ft.
533 E Harrison AVE # 12, RoyalOak, MI 48067
MLS# 20261093296Listed by: KW DOMAIN - New
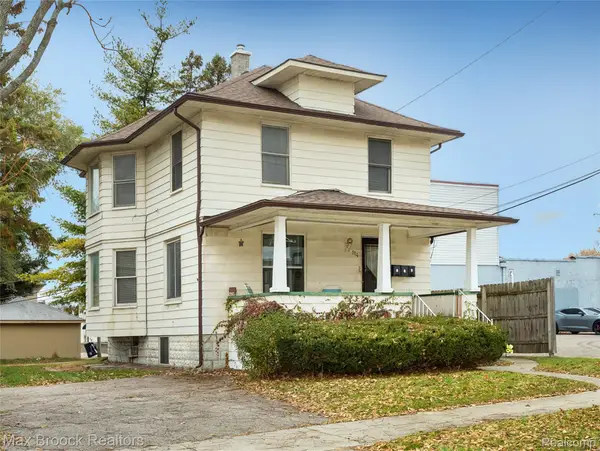 $421,800Active-- beds 3 baths1,226 sq. ft.
114 S West ST, RoyalOak, MI 48067
MLS# 20261090760Listed by: MAX BROOCK, REALTORS-ROYAL OAK - New
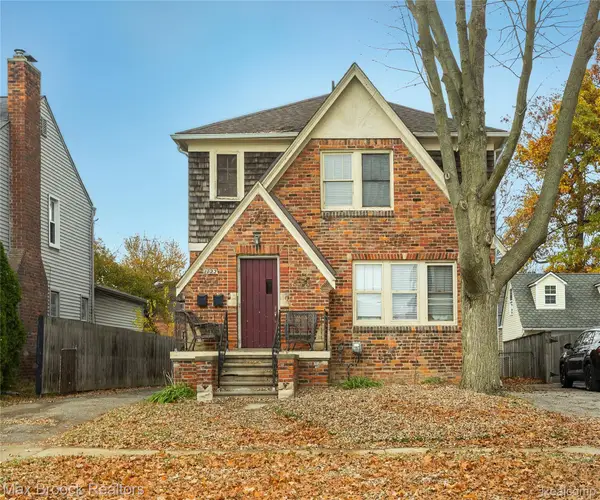 $421,500Active-- beds 2 baths1,750 sq. ft.
1722 W Farnum AVE, RoyalOak, MI 48067
MLS# 20261090772Listed by: MAX BROOCK, REALTORS-ROYAL OAK - New
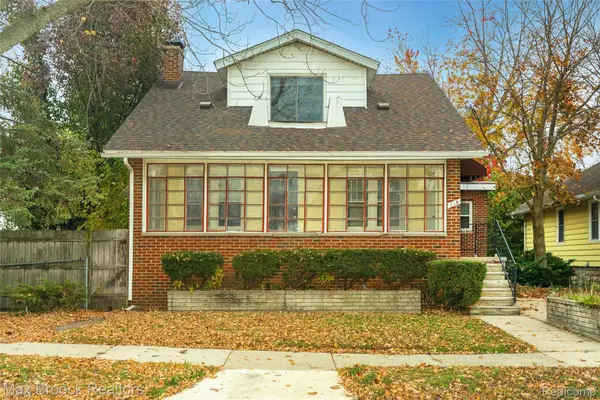 $425,000Active-- beds 3 baths1,855 sq. ft.
115 S Pleasant ST, RoyalOak, MI 48067
MLS# 20261090775Listed by: MAX BROOCK, REALTORS-ROYAL OAK


Protect your home and budget from life's surprises with an Assurant Home Warranty, backed by a partner that supports you through every step of homeownership. Explore Plans.
©2026 Century 21 Real Estate LLC. All rights reserved. CENTURY 21®, the CENTURY 21 Logo and C21® are service marks owned by Century 21 Real Estate LLC. Century 21 Real Estate LLC fully supports the principles of the Fair Housing Act and the Equal Opportunity Act. Each office is independently owned and operated. Listing information is deemed reliable but not guaranteed accurate.